4438 Raney Way, Charlotte, NC 28205
- $919,000
- 3
- BD
- 2
- BA
- 2,350
- SqFt




Listing courtesy of Gonzalez Realty. griffin@gnzrealty.com
Sold listing courtesy of COMPASS
- Sold Price
- $919,000
- List Price
- $973,000
- Status
- CLOSED
- Days on Market
- 24
- Closing Date
- May 05, 2026
- MLS#
- 4365836
- Style
- Modern
- Year Built
- 2018
- Bedrooms
- 3
- Bathrooms
- 2
- Full Baths
- 2
- Living Area
- 2,350
- Lot Size
- 8,189
- Acres
- 0.19
- Subdivision
- Oakhurst
- Neighborhood
- Oakhurst
Property Description
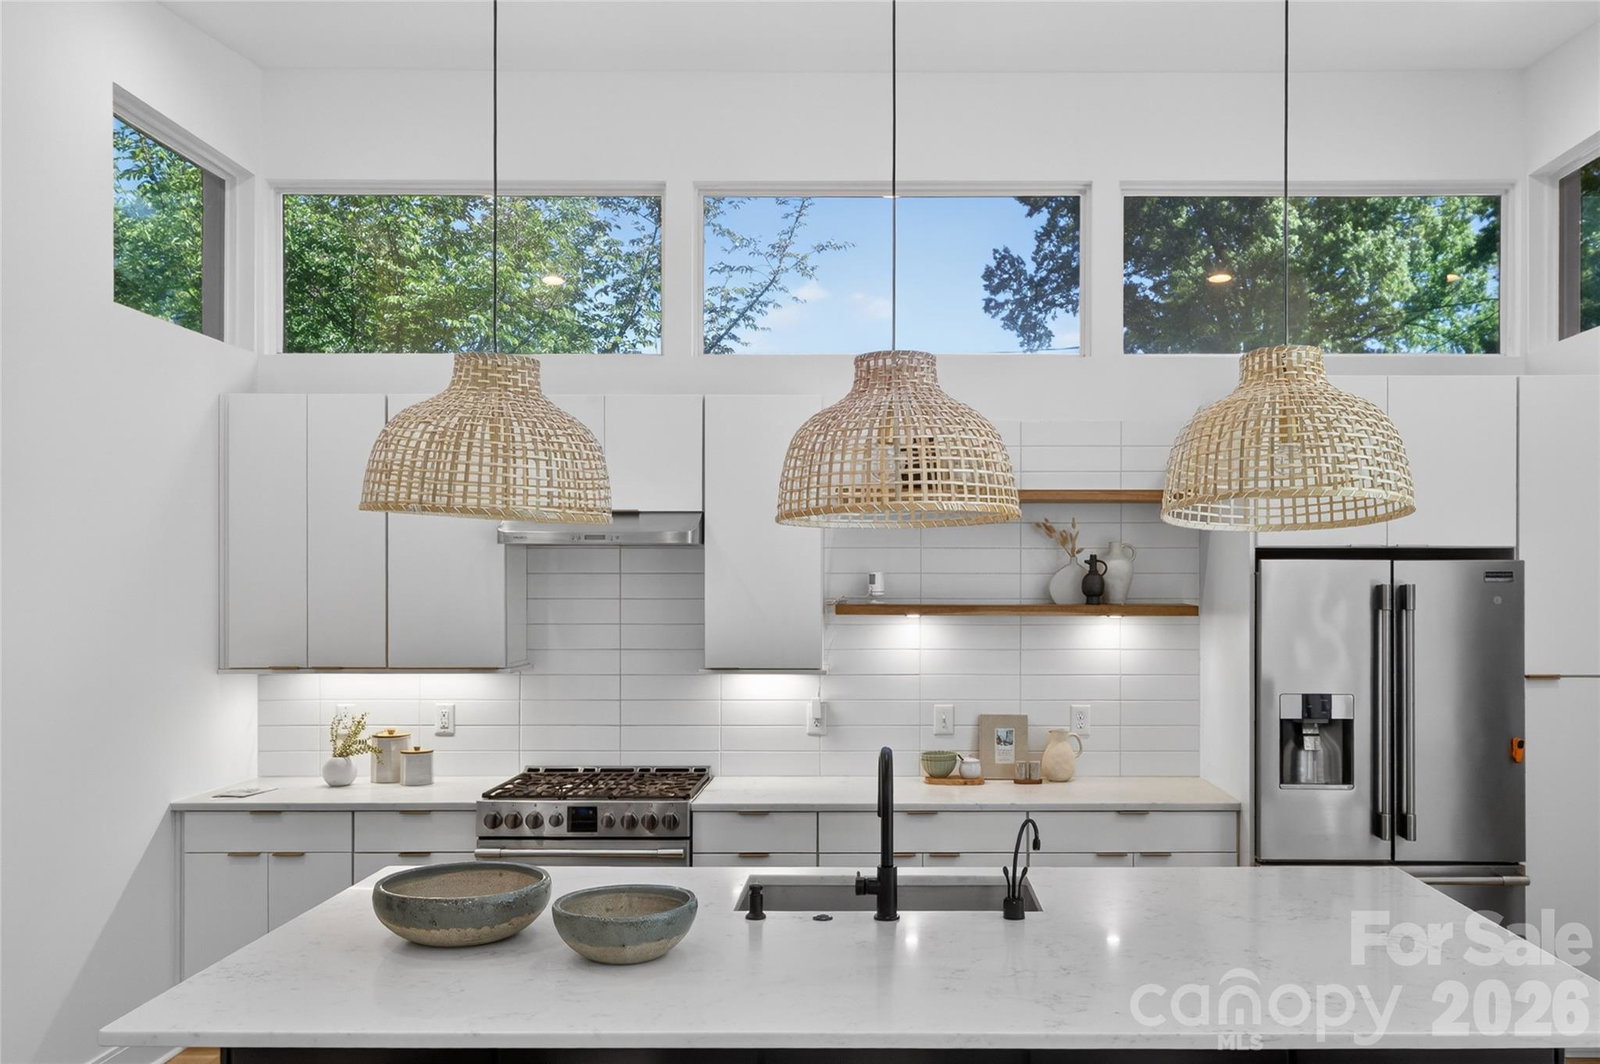
Welcome Home! Beautiful modern one-story home in the heart of Oakhurst offering the perfect blend of thoughtful design and everyday livability. Built in 2018, this meticulously maintained home features soaring ceilings and clerestory windows that fill the open-concept living space with natural light. The kitchen and great room are ideal for entertaining, with a gas range, walk-in pantry, and oversized island with seating for four. A dedicated office or den sits just off the main living area. The primary suite is privately located at the rear with a walk-in closet, ensuite bath, and access to the covered porch. Two additional bedrooms with walk-in closets are positioned at the front of the home. One of the most special aspects of this home is its connection to the outdoors. Whether it’s watching the light filter through the trees from the kitchen, enjoying the golden hour in the backyard, or relaxing on the front or back porch during a rain shower, the setting creates a peaceful, everyday retreat while still being amongst the buzz of city life. The backyard also features a beautiful Japanese maple and thoughtfully designed, all-season landscaping. Smart home features include security and irrigation control from your phone. Located in one of Charlotte’s most desirable neighborhoods with great walkability, greenway access, and a strong community feel. Just minutes to Uptown and Cotswold, and walkable to a daycare, Night Swim Coffee, Common Market, bakery, gym, pizza, juicery, salons, and more. This is the one!
/u.realgeeks.media/youknowbuenau/4129f1f0305e-jenns_business_pic_2.JPEG)
Additional Information
- Interior Features
- Entrance Foyer, Kitchen Island, Open Floorplan, Pantry, Walk-In Closet(s)
- Exterior Features
- In-Ground Irrigation
- Property Description
- Modern
- Zoning
- R-5
- Appliances
- Dishwasher, Disposal, Gas Range, Gas Water Heater, Refrigerator
- Heating
- Forced Air, Natural Gas
- Air Conditioning
- Central Air
- Exterior Construction
- Site Built
- Levels
- One
- Roof
- Metal
- Foundation
- Crawl Space
- Parking
- Driveway, Attached Garage, Garage Faces Side, Keypad Entry
- Garage Spaces
- 2
- Elementary School
- Unspecified
- Middle School
- Unspecified
- High School
- Unspecified
Mortgage Calculator
“ Based on information submitted to the MLS GRID as of . All data is obtained from various sources and may not have been verified by broker or MLS GRID. Supplied Open House Information is subject to change without notice. All information should be independently reviewed and verified for accuracy. Some IDX listings have been excluded from this website. Properties may or may not be listed by the office/agent presenting the information © 2026 Canopy MLS as distributed by MLS GRID”

Last Updated: