207 Williamsburg Lane, Wadesboro, NC 28170
- $460,000
- 5
- BD
- 3
- BA
- 2,784
- SqFt




Listing courtesy of Duke Realty Partners LLC. contact@thedukesofcharlotte.com
- List Price
- $460,000
- Status
- ACTIVE UNDER CONTRACT
- Days on Market
- 125
- Price Change
- ▼ $39,550 1781675861
- MLS#
- 4364530
- Year Built
- 1970
- Bedrooms
- 5
- Bathrooms
- 3
- Full Baths
- 3
- Living Area
- 2,784
- Lot Size
- 78,669
- Acres
- 1.81
- Subdivision
- Olde Towne Estates
- Neighborhood
- Olde Towne Estates
Property Description
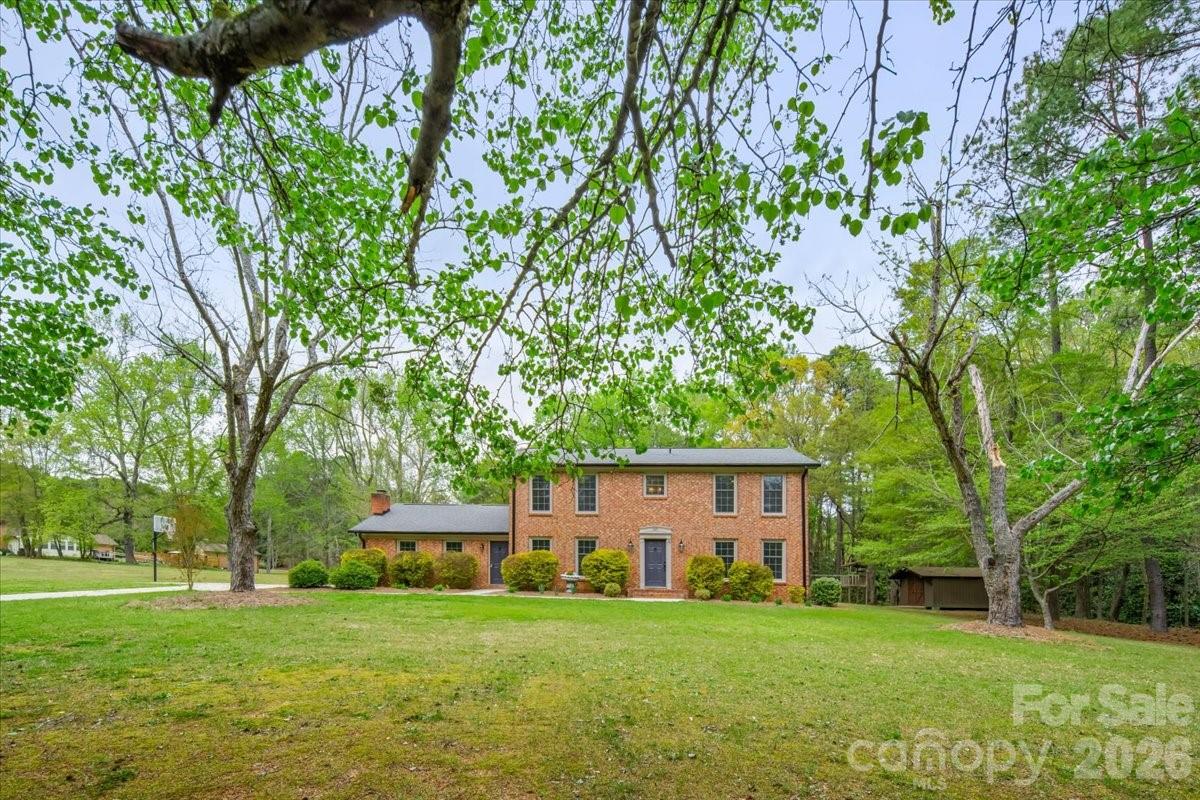
PRICE REDUCTION REFLECTS UPDATED ACREAGE. A rare opportunity offering space, flexibility, & future potential at an incredible value! Inside, you’ll find a well-maintained home featuring hardwood flooring, crown molding, an updated kitchen with custom cabinetry, granite countertops, and stainless steel appliances, plus a cozy fireplace for added charm. The layout provides ample space for both everyday living and entertaining. Step outside and enjoy your own private retreat with a large covered patio, in-ground pool, and additional outbuilding, perfect for storage, hobbies, or workspace needs. What truly sets this property apart is the land - Nearly 2 acres total on separate parcels, NO HOA – freedom to use your property your way, & an additional vacant lot is included, offering incredible versatility. Whether you’re looking to build another home, expand the existing residence, create a multi-generational setup, or even sell the extra parcel for future profit, the possibilities here are endless. Recent updates include HVAC and water heater, fresh interior paint, new carpet, and additional modern touches throughout. The pool liner has been replaced, and the roof has been recently inspected and is in great condition. Located in the best neighborhood of Wadesboro, this home offers the perfect balance of privacy, space, and convenience—ideal for those seeking room to grow without sacrificing budget & value. Price backed by a recent appraisal, providing added confidence for buyers—schedule your showing today!
/u.realgeeks.media/youknowbuenau/4129f1f0305e-jenns_business_pic_2.JPEG)
Additional Information
- Interior Features
- Entrance Foyer, Kitchen Island, Open Floorplan
- Appliances
- Dishwasher, Disposal, Electric Cooktop, Electric Oven, Refrigerator, Washer/Dryer
- Heating
- Central
- Air Conditioning
- Central Air
- Exterior Construction
- Site Built
- Levels
- Two
- Roof
- Architectural Shingle
- Foundation
- Slab
- Pool
- Yes
- Parking
- Driveway
- Elementary School
- Unspecified
- Middle School
- Unspecified
- High School
- Unspecified
Mortgage Calculator
“ Based on information submitted to the MLS GRID as of . All data is obtained from various sources and may not have been verified by broker or MLS GRID. Supplied Open House Information is subject to change without notice. All information should be independently reviewed and verified for accuracy. Some IDX listings have been excluded from this website. Properties may or may not be listed by the office/agent presenting the information © 2026 Canopy MLS as distributed by MLS GRID”

Last Updated: