3724 Cobbleridge Drive, Charlotte, NC 28215
- $419,000
- 3
- BD
- 2
- BA
- 1,362
- SqFt




Listing courtesy of The McDevitt Agency. joshua@themcdevittagency.com
- List Price
- $419,000
- Status
- ACTIVE
- Days on Market
- 174
- Price Change
- ▼ $20,000 1787183523
- MLS#
- 4362889
- Style
- Ranch
- Year Built
- 1978
- Bedrooms
- 3
- Bathrooms
- 2
- Full Baths
- 2
- Living Area
- 1,362
- Lot Size
- 13,503
- Acres
- 0.31
- Subdivision
- Cobblestone
- Neighborhood
- Cobblestone
Property Description
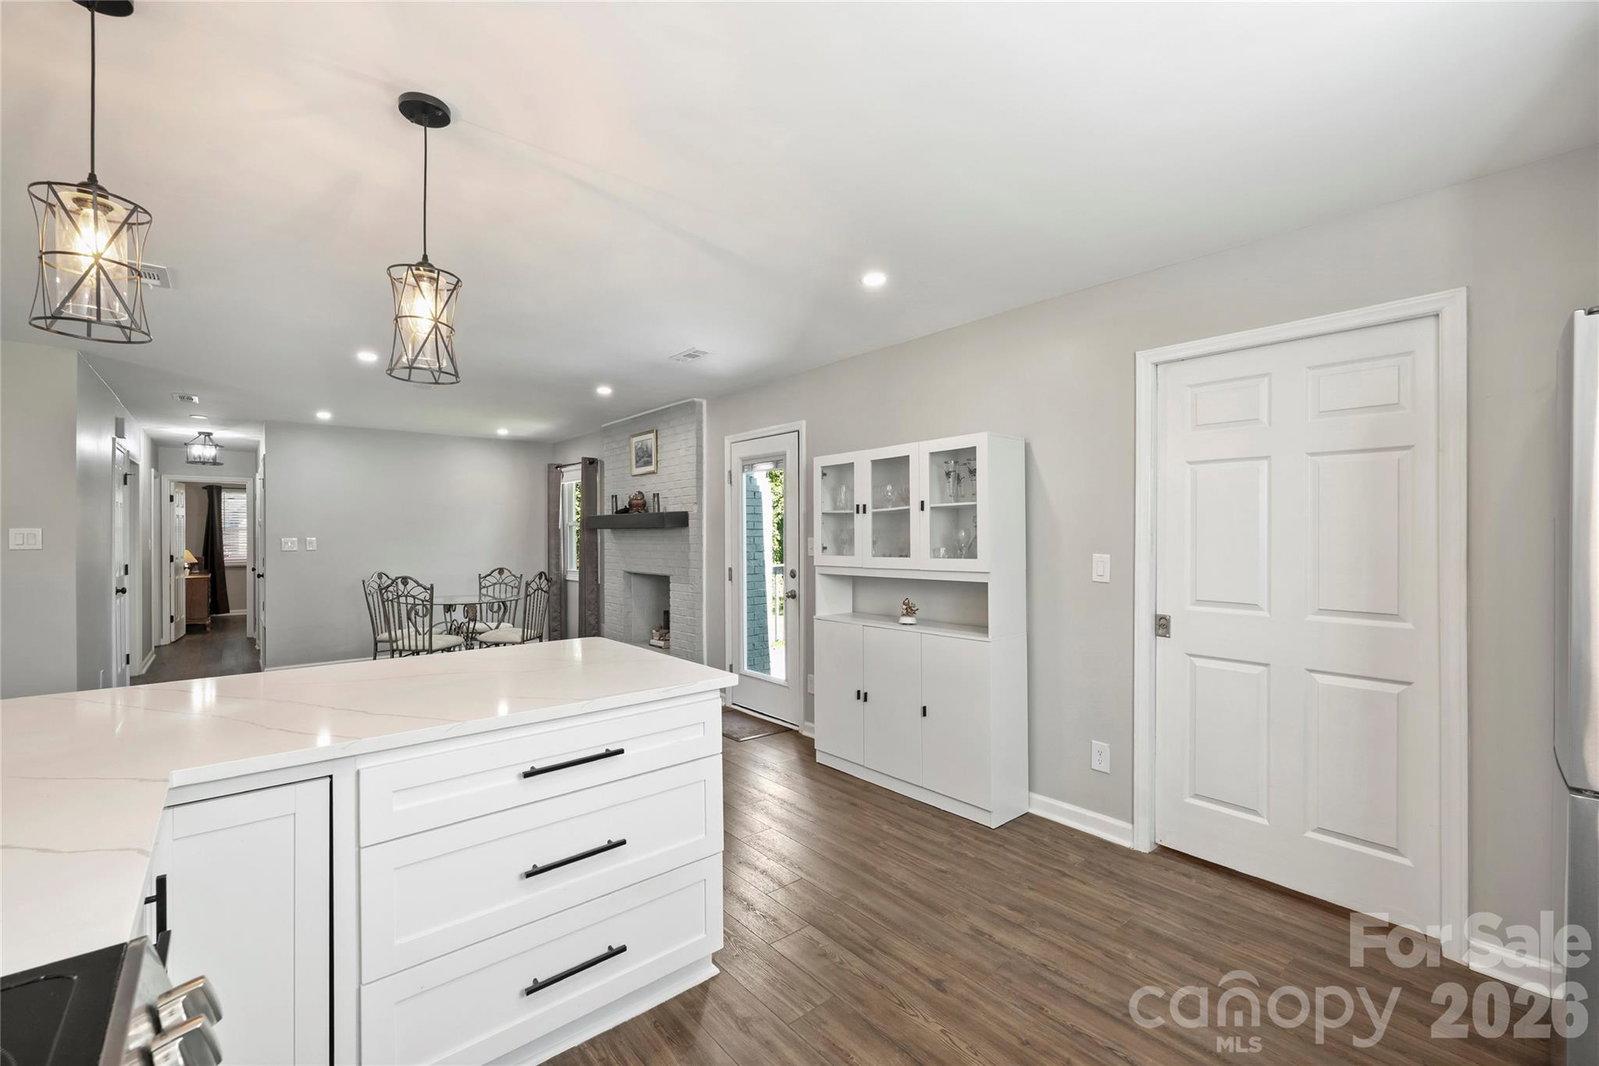
Completely renovated from top to bottom in 2024, this move-in-ready 3-bedroom, 2-bath home offers 1,362 square feet of modern living in the established Windsor Park neighborhood. Designed for both everyday comfort and entertaining, the open floor plan features a spacious living room with recessed lighting that flows seamlessly into the bright, updated kitchen and dining area. The kitchen is a true standout, featuring white cabinetry, quartz countertops, a classic subway tile backsplash, and stainless-steel appliances. Both bathrooms have been fully renovated with new tubs and showers, updated flooring, and stylish vanities with ample storage. Major system upgrades include the roof, gutters, windows, interior and exterior doors, electrical panel, and a tankless water heater, offering low-maintenance living and long-term peace of mind. Step outside to enjoy the newly built deck and privacy fence that enclose a large backyard; perfect for relaxing, entertaining, or hosting gatherings. Ideally located near Plaza Midwood, Center City, NoDa, and all that East Charlotte has to offer, this home blends neighborhood charm with modern updates in a highly convenient setting.
/u.realgeeks.media/youknowbuenau/4129f1f0305e-jenns_business_pic_2.JPEG)
Additional Information
- Interior Features
- Attic Other, Cable Prewire, Open Floorplan
- Property Description
- Ranch
- Appliances
- Dishwasher, Disposal, Electric Range, Electric Water Heater, Microwave, Refrigerator, Tankless Water Heater
- Heating
- Heat Pump
- Air Conditioning
- Central Air
- Exterior Construction
- Site Built
- Levels
- One
- Roof
- Architectural Shingle
- Foundation
- Slab
- Parking
- Driveway, On Street, Parking Space(s)
- Elementary School
- Devonshire
- Middle School
- Cochran Collegiate Academy
- High School
- Garinger
Mortgage Calculator
“ Based on information submitted to the MLS GRID as of . All data is obtained from various sources and may not have been verified by broker or MLS GRID. Supplied Open House Information is subject to change without notice. All information should be independently reviewed and verified for accuracy. Some IDX listings have been excluded from this website. Properties may or may not be listed by the office/agent presenting the information © 2026 Canopy MLS as distributed by MLS GRID”

Last Updated: