809 Savile Lane, Fort Mill, SC 29715
- $1,200,000
- 4
- BD
- 4
- BA
- 4,161
- SqFt




Listing courtesy of Real Broker, LLC. debbie@thehousergroup.com
Sold listing courtesy of Helen Adams Realty
- Sold Price
- $1,200,000
- List Price
- $1,200,000
- Status
- CLOSED
- Days on Market
- 85
- Closing Date
- Jul 01, 2026
- MLS#
- 4362587
- Year Built
- 2002
- Bedrooms
- 4
- Bathrooms
- 4
- Full Baths
- 3
- Half Baths
- 1
- Living Area
- 4,161
- Lot Size
- 53,143
- Acres
- 1.22
- Subdivision
- Oxford Place
- Neighborhood
- Oxford Place
Property Description
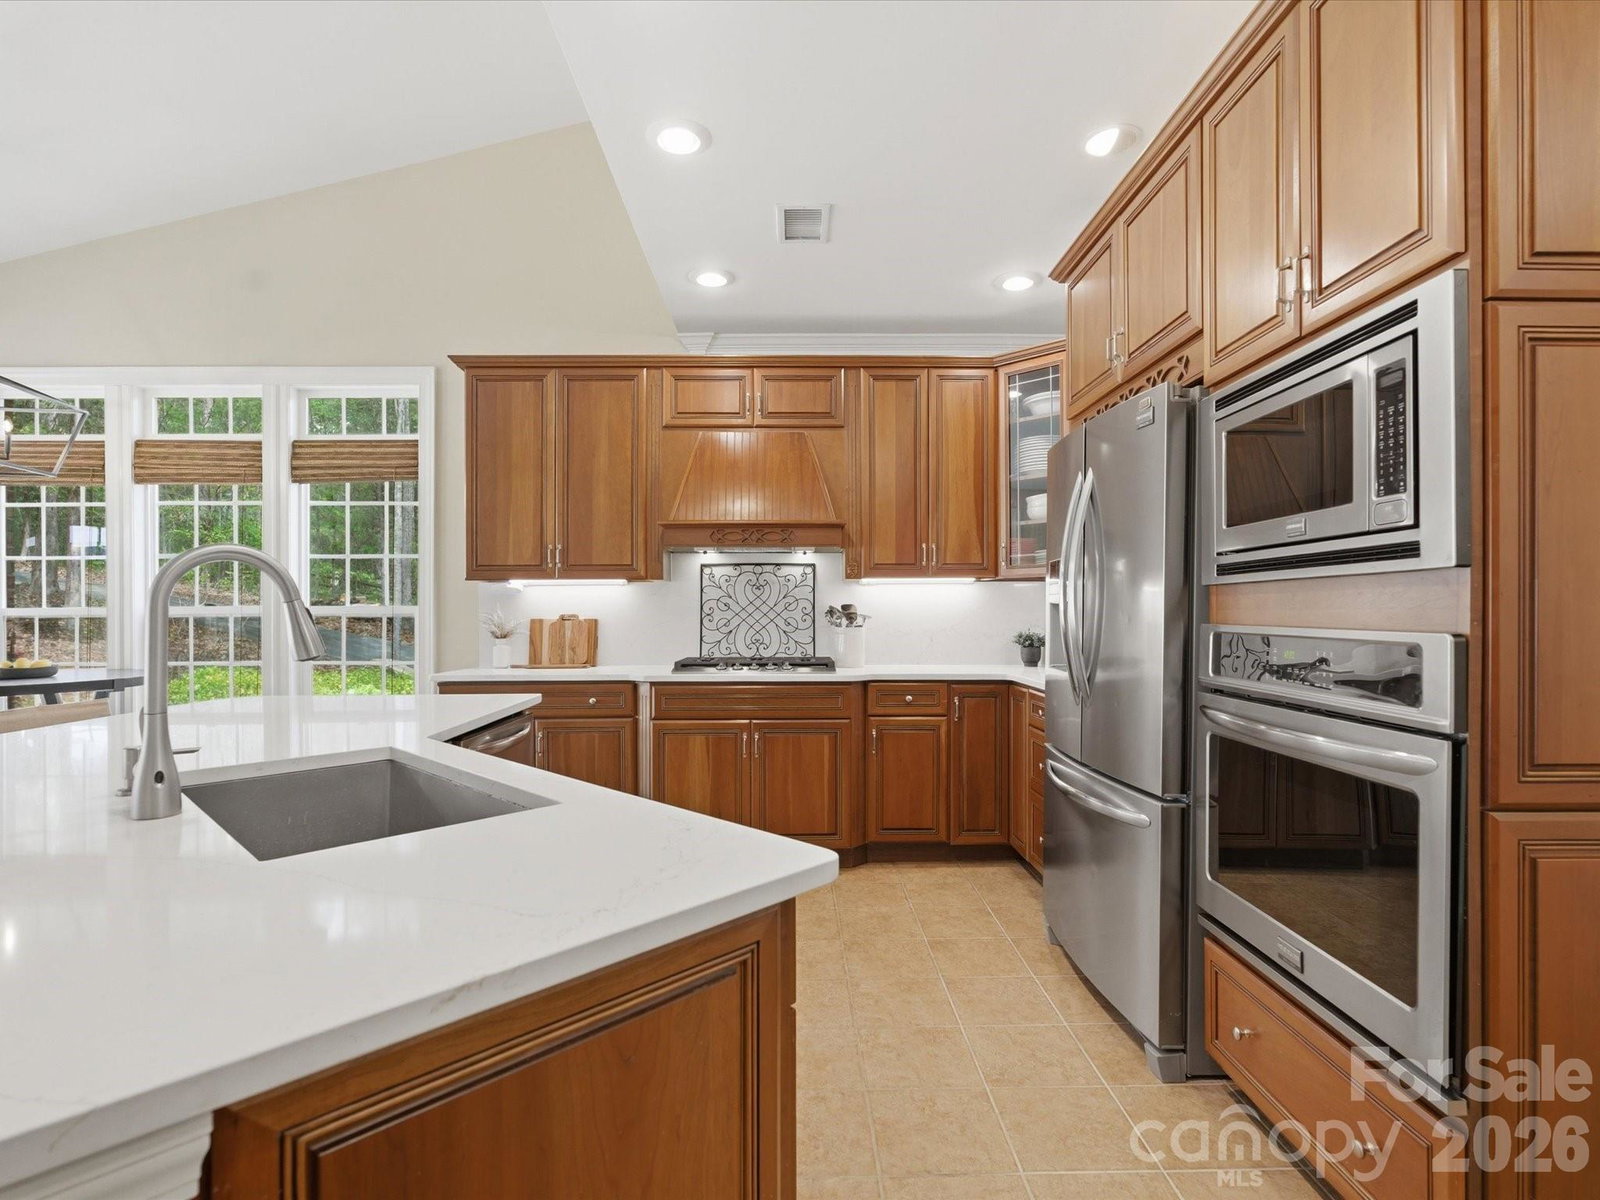
Private, full brick custom home on 1+ acre with detached garage/workshop and room for a pool and zoned for top rated Fort Mill schools, this is the one you have been waiting for! Set back from the street and surrounded by mature trees and established landscaping, this property delivers a true sense of privacy and seclusion. Inside, a two story foyer opens to a spacious dining room with butler’s pantry. The main living area features expansive ceilings and a double sided gas fireplace connecting the great room and kitchen. The updated kitchen (2026) features quartz counters and backsplash, new gas cooktop, updated lighting, and a large island plus a breakfast area and additional sitting/morning room overlooking the backyard. A second oversized living space with built-ins offers flexibility for media, recreation, or gathering. The primary suite on the main level provides convenience and complete with a renovated bath (2024) featuring quartz counters, a large walk-in shower, garden tub, and a spacious walk-in closet. Upstairs, you’ll find four additional bedrooms, including a guest suite with private bath, plus a flexible room currently used as an office that has closets and could be used as 5th BR/bonus room. One of the most unique features of this property is the detached 1,073 sq ft garage/workshop, complete with 200 amp service, heat pump, built-in cabinetry, and storage ...ideal for a workshop, home business, car enthusiast, or future guest suite/multigenerational living potential. This home has fresh paint and beautiful trim work throughout, they don't make homes like this anymore! There is plenty of room to add a pool and you are zoned for Dobys Bridge Elementary, Forest Creek Middle and Catawba Ridge High School. New Harris Teeter shopping center is minutes away and you are just ten minutes from Publix, Target, Costco, Homegoods and so much more retail and restaurants!
/u.realgeeks.media/youknowbuenau/4129f1f0305e-jenns_business_pic_2.JPEG)
Additional Information
- HOA Fee
- $399
- Appliances
- Dishwasher, Disposal, Gas Cooktop, Wall Oven
- Heating
- Central
- Air Conditioning
- Central Air
- Exterior Construction
- Site Built
- Levels
- Two
- Foundation
- Crawl Space
- Parking
- Driveway, Attached Garage, Detached Garage
- Garage Spaces
- 4
- Elementary School
- Dobys Bridge
- Middle School
- Forest Creek
- High School
- Catawba Ridge
Mortgage Calculator
“ Based on information submitted to the MLS GRID as of . All data is obtained from various sources and may not have been verified by broker or MLS GRID. Supplied Open House Information is subject to change without notice. All information should be independently reviewed and verified for accuracy. Some IDX listings have been excluded from this website. Properties may or may not be listed by the office/agent presenting the information © 2026 Canopy MLS as distributed by MLS GRID”

Last Updated: