8727 Fieldcroft Drive, Charlotte, NC 28277
- $625,000
- 4
- BD
- 3
- BA
- 2,382
- SqFt




Listing courtesy of RE/MAX Executive. michael@queencityrea.com
Sold listing courtesy of Keller Williams South Park
- Sold Price
- $625,000
- List Price
- $639,900
- Status
- CLOSED
- Days on Market
- 102
- Closing Date
- Jul 22, 2026
- MLS#
- 4362427
- Year Built
- 1999
- Bedrooms
- 4
- Bathrooms
- 3
- Full Baths
- 2
- Half Baths
- 1
- Living Area
- 2,382
- Lot Size
- 8,712
- Acres
- 0.20
- Subdivision
- Blakeney Heath
- Neighborhood
- Blakeney Heath
Property Description
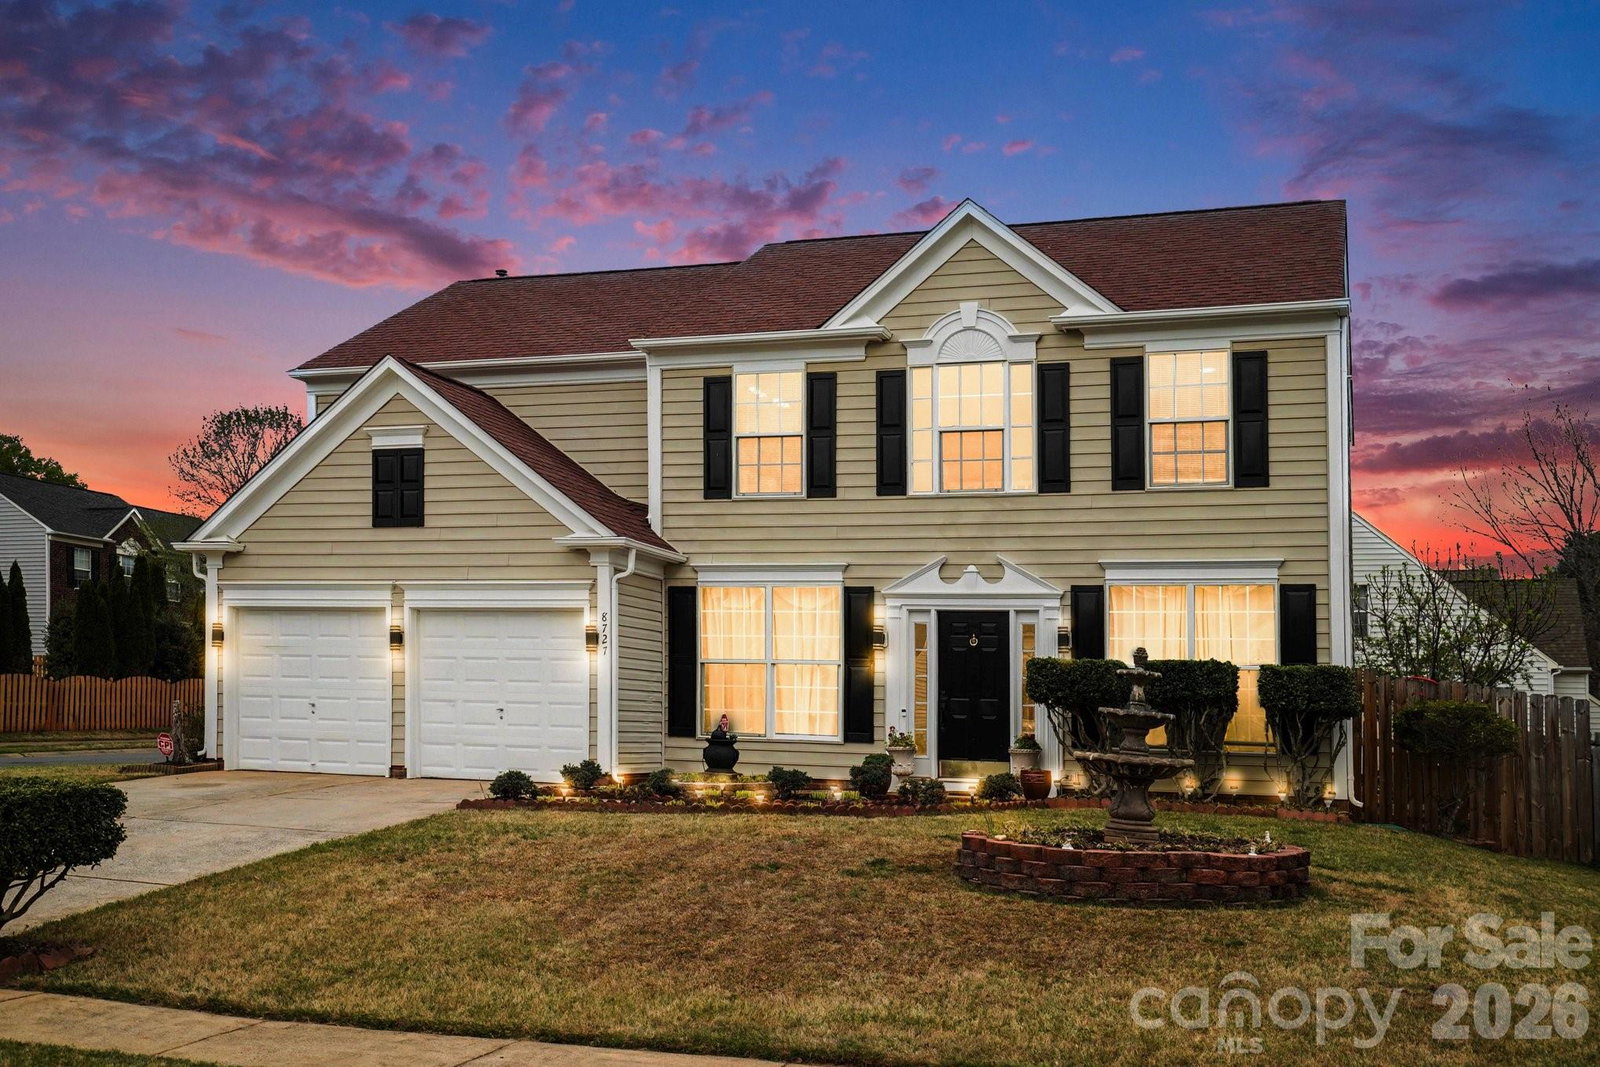
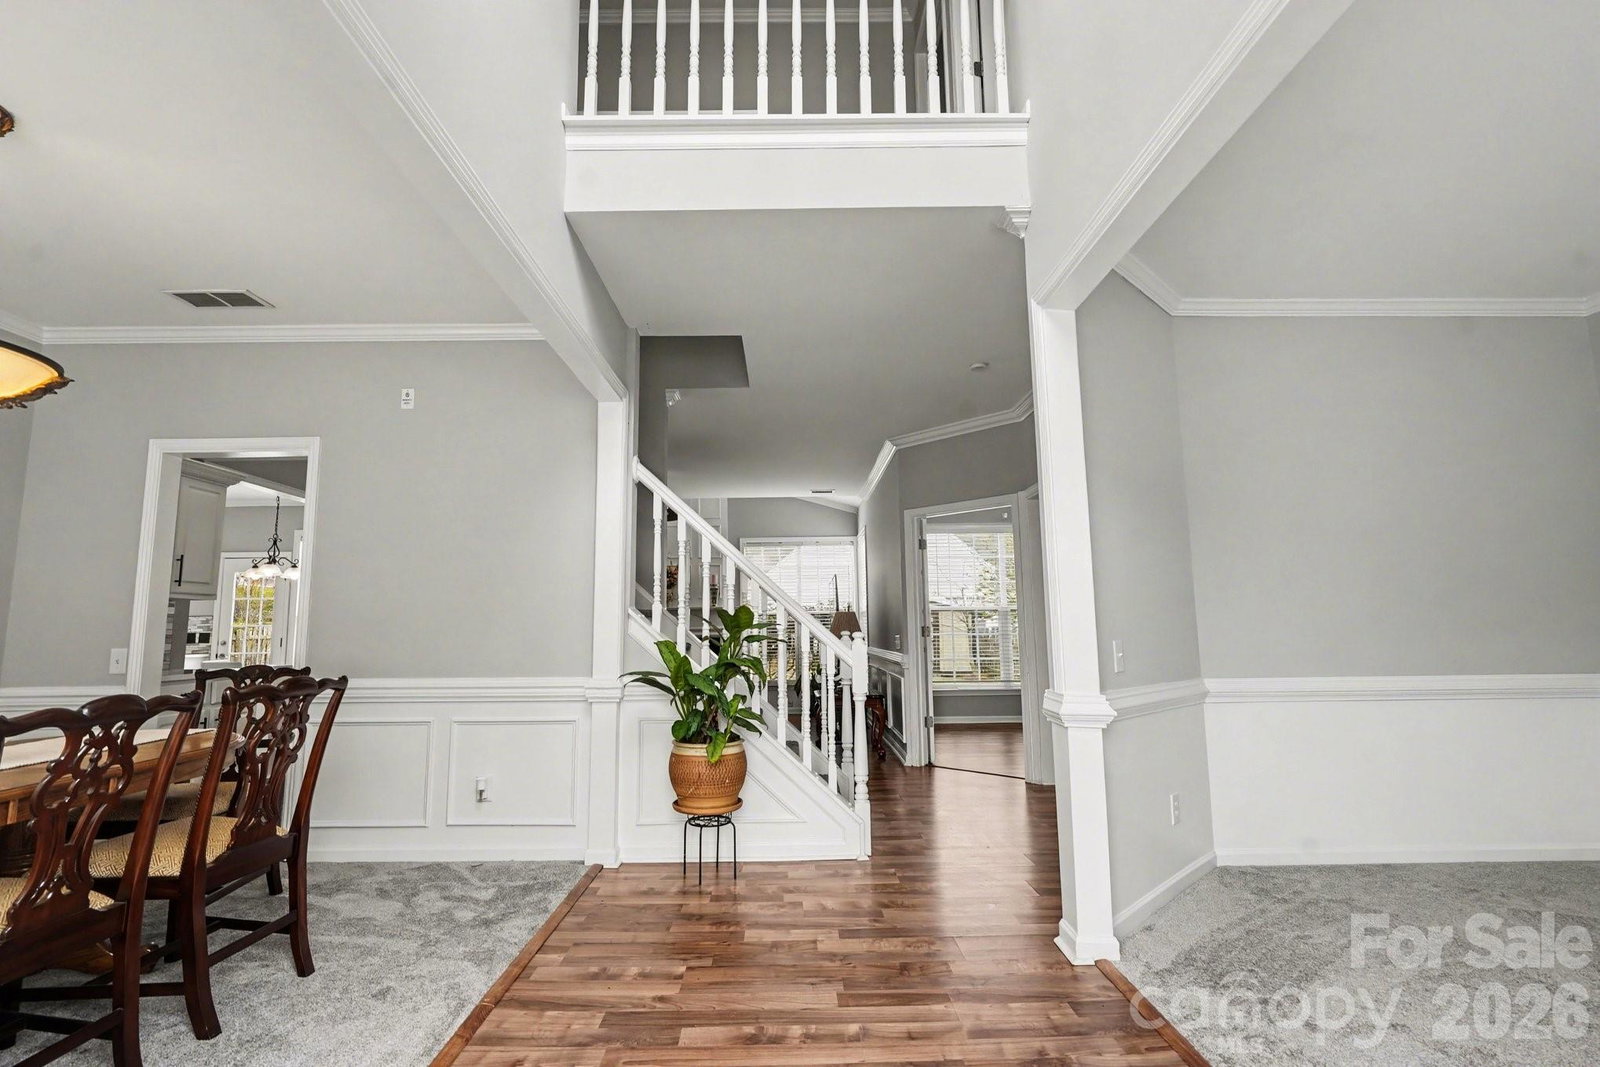
Welcome Home! Well maintained 4-bedroom, 2.5-bath home offers great living space on a corner lot in one of Charlotte's top rated school districts. Inside you’ll find an open main living area, a cozy family room with fireplace, and a stunning kitchen complete with white cabinetry, a large island, granite countertops, upgraded tile backsplash, and stainless-steel appliances. The open layout flows seamlessly to a rear porch, perfect for entertaining or relaxing overlooking the fenced extra-large backyard. There is also a formal dining and flex space on the main floor for an office or playroom. Upstairs, the spacious primary suite is a true retreat, accompanied by three additional bedrooms, a conveniently located laundry room, and generous closet space including a large walk-in. The corner lot yard is flat and is fully fenced in. The storage shed adds convenience. The attached two-car garage with double doors offers great space as well. Less than a quarter mile from Blakeney Shopping Center – full of restaurants and shopping. Don't miss this fantastic opportunity in south Charlotte!
/u.realgeeks.media/youknowbuenau/4129f1f0305e-jenns_business_pic_2.JPEG)
Additional Information
- Exterior Features
- Storage
- HOA Fee
- $151
- Appliances
- Dishwasher, Disposal, Electric Cooktop, Gas Water Heater, Microwave, Refrigerator with Ice Maker
- Heating
- Central
- Air Conditioning
- Central Air
- Exterior Construction
- Site Built
- Levels
- Two
- Roof
- Architectural Shingle
- Foundation
- Slab
- Parking
- Driveway, Attached Garage, On Street
- Garage Spaces
- 2
- Elementary School
- Hawk Ridge
- Middle School
- Community House
- High School
- Ardrey Kell
Mortgage Calculator
“ Based on information submitted to the MLS GRID as of . All data is obtained from various sources and may not have been verified by broker or MLS GRID. Supplied Open House Information is subject to change without notice. All information should be independently reviewed and verified for accuracy. Some IDX listings have been excluded from this website. Properties may or may not be listed by the office/agent presenting the information © 2026 Canopy MLS as distributed by MLS GRID”

Last Updated: