10054 Carousel Corral Drive, Midland, NC 28107
- $509,900
- 4
- BD
- 4
- BA
- 2,929
- SqFt




Listing courtesy of McCoy Real Estate Inc. realestatewithkat3@gmail.com
- List Price
- $509,900
- Status
- ACTIVE
- Days on Market
- 123
- Price Change
- ▼ $10,000 1785391833
- MLS#
- 4361026
- Year Built
- 2020
- Bedrooms
- 4
- Bathrooms
- 4
- Full Baths
- 3
- Half Baths
- 1
- Living Area
- 2,929
- Lot Size
- 10,018
- Acres
- 0.23
- Subdivision
- Cedarvale Farms
- Neighborhood
- Cedarvale Farms
Property Description
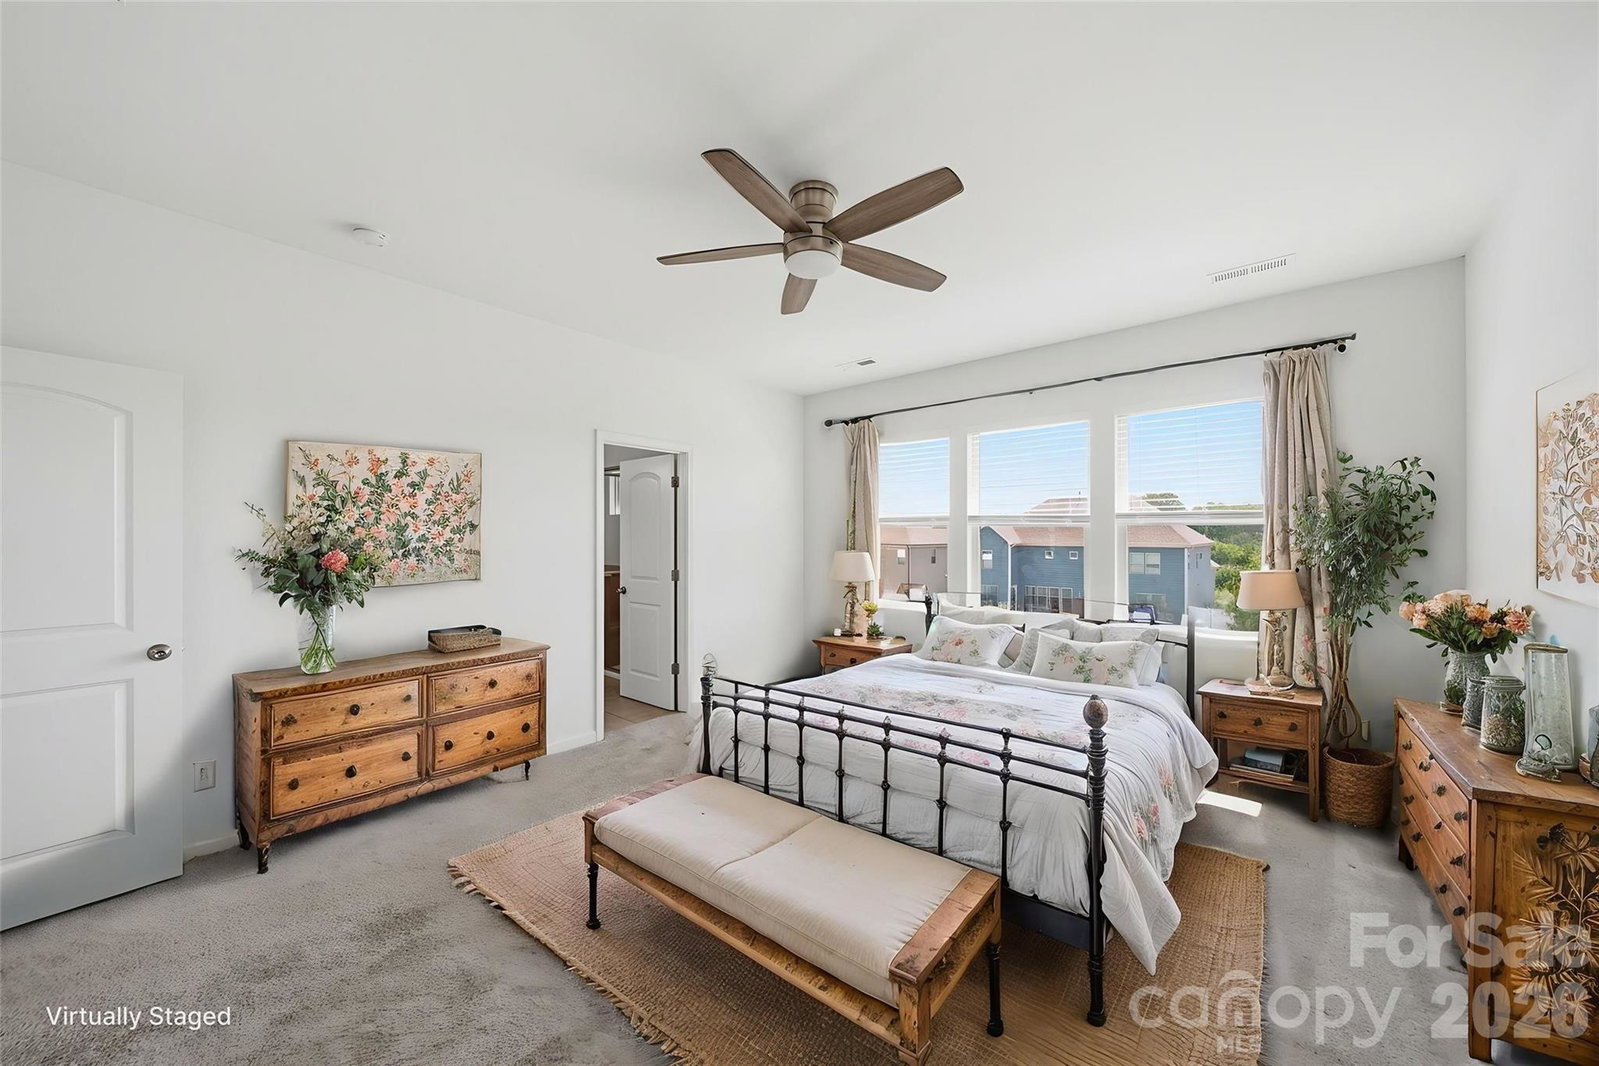
Welcome to one of Cedarvale Farms' most desirable homes, perfectly positioned on a premium lot with peaceful green space beside and in front of the property—offering a level of privacy and openness that's becoming increasingly rare in newer neighborhoods. Inside, this thoughtfully designed floor plan offers nearly 3,000 square feet of flexible living space with 4 spacious bedrooms, 3.5 bathrooms, a dedicated home office, and an upstairs loft that can easily serve as a second living area, media room, or playroom. A private guest suite provides the perfect space for visitors or multigenerational living. The heart of the home is an open-concept kitchen featuring a large center island, abundant cabinetry, a walk-in pantry, and seamless flow into the dining and living areas—ideal for everyday living and entertaining alike. The spacious primary suite offers a relaxing retreat with a spa-inspired bath and generous walk-in closet, while the 3-car garage provides ample room for vehicles, storage, hobbies, or a home gym. Built in 2020, this home offers the benefits of newer construction without the wait, expense, or uncertainty of building. Located in the highly sought-after Hickory Ridge school district and just minutes from Midland, Harrisburg, Concord, and Charlotte, you'll enjoy the perfect balance of peaceful suburban living with convenient access to shopping, dining, and major commuting routes. If you've been searching for a home that combines modern design, functional living, exceptional outdoor space, and a premium location, this is one you won't want to miss.
/u.realgeeks.media/youknowbuenau/4129f1f0305e-jenns_business_pic_2.JPEG)
Additional Information
- Interior Features
- Attic Stairs Pulldown, Breakfast Bar, Cable Prewire, Drop Zone, Entrance Foyer, Garden Tub, Kitchen Island, Open Floorplan, Pantry, Walk-In Closet(s), Walk-In Pantry
- HOA Fee
- $692
- Zoning
- CR
- Appliances
- Dishwasher, Disposal, Exhaust Hood, Gas Range, Gas Water Heater, Ice Maker, Microwave, Refrigerator with Ice Maker
- Heating
- Heat Pump
- Air Conditioning
- Central Air
- Exterior Construction
- Site Built
- Levels
- Two
- Foundation
- Slab
- Parking
- Attached Garage
- Garage Spaces
- 3
- Elementary School
- Bethel Cabarrus
- Middle School
- Hickory Ridge
- High School
- Hickory Ridge
Mortgage Calculator
“ Based on information submitted to the MLS GRID as of . All data is obtained from various sources and may not have been verified by broker or MLS GRID. Supplied Open House Information is subject to change without notice. All information should be independently reviewed and verified for accuracy. Some IDX listings have been excluded from this website. Properties may or may not be listed by the office/agent presenting the information © 2026 Canopy MLS as distributed by MLS GRID”

Last Updated: