8246 Indigo Row, Charlotte, NC 28277
- $560,000
- 3
- BD
- 3
- BA
- 2,150
- SqFt




Listing courtesy of Coldwell Banker Realty. rachel.kocher@cbrealty.com
Sold listing courtesy of Keller Williams Ballantyne Area
- Sold Price
- $560,000
- List Price
- $565,000
- Status
- CLOSED
- Days on Market
- 57
- Closing Date
- May 22, 2026
- MLS#
- 4359440
- Style
- Charleston
- Year Built
- 2006
- Bedrooms
- 3
- Bathrooms
- 3
- Full Baths
- 2
- Half Baths
- 1
- Living Area
- 2,150
- Lot Size
- 2,352
- Acres
- 0.05
- Subdivision
- Indigo Row
- Neighborhood
- Indigo Row
Property Description
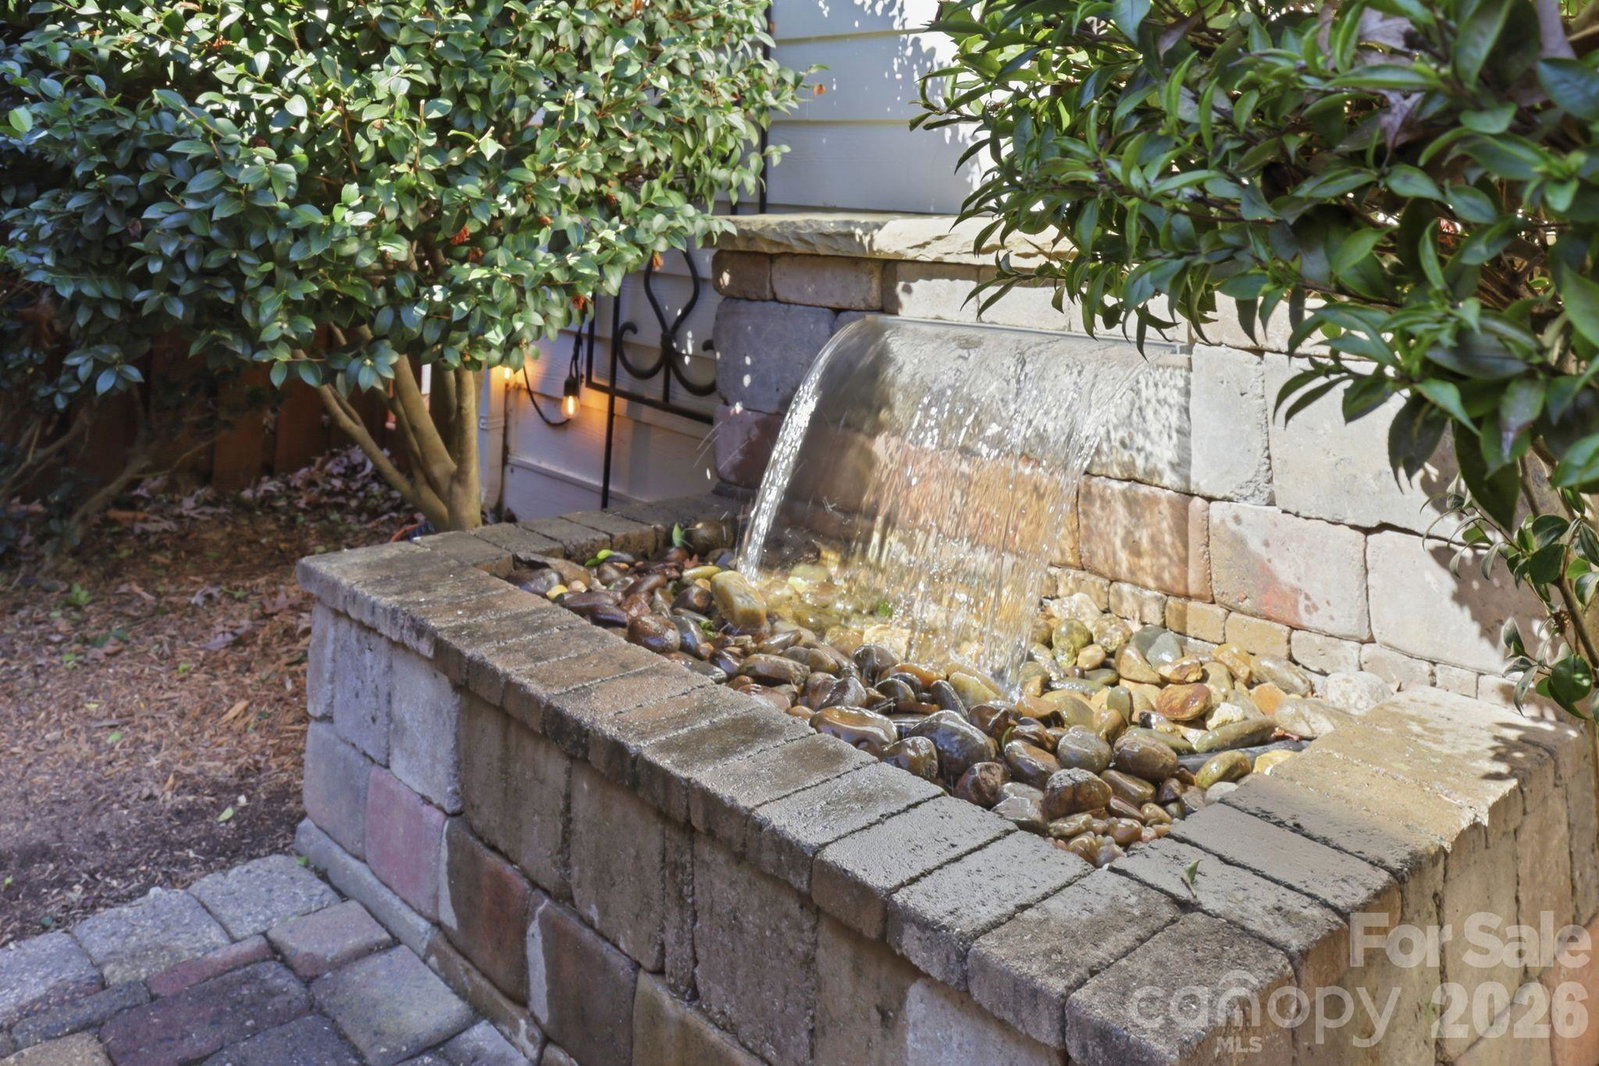
Immaculate, move-in ready townhome in a prime location with clear pride of ownership throughout. This classic Charleston-style home features double front porches that offer great outdoor space - perfect for morning coffee, winding down in the evening, or simply enjoying the quiet neighborhood setting. The main level is open, with 10’ ceilings. The kitchen flows easily into the living and dining areas, making the space comfortable for both everyday living and entertaining. Dishwasher and in-sink waste disposal (both 2023). Refrigerator included. Laminate wood and tile flooring, neutral paint, and updated light fixtures are throughout the home. Upstairs, the primary suite includes a spacious walk-in closet and direct access to the front balcony, creating an outdoor retreat. The upper level laundry room includes a sink, cabinetry, and washer/dryer (included). Outside, the fenced courtyard, ideal for relaxing or hosting guests, provides a more private setting with a water feature and new paver lighting. A detached garage offers additional storage with shelving. Major updates include a new roof (2025, HOA assessment paid), furnace (2020), A/C (2021), and water heater (2020). Zoned Nest thermostats on both levels. HOA covers water, sewer, trash, landscaping, and termite control. Long term rentals allowed. Located within walking distance to Stonecrest shopping and dining, and just minutes to Blakeney, Waverly, Ballantyne Bowl, and I-485, this home offers both convenience and a great lifestyle opportunity!
/u.realgeeks.media/youknowbuenau/4129f1f0305e-jenns_business_pic_2.JPEG)
Additional Information
- Interior Features
- Attic Stairs Pulldown, Built-in Features, Entrance Foyer, Garden Tub, Kitchen Island, Open Floorplan, Storage, Walk-In Closet(s), Walk-In Pantry
- Exterior Features
- Lawn Maintenance
- HOA Fee
- $475
- Property Description
- Charleston
- Appliances
- Convection Oven, Dishwasher, Disposal, Double Oven, Electric Range, Gas Water Heater, Microwave, Plumbed For Ice Maker, Refrigerator, Self Cleaning Oven, Washer/Dryer
- Heating
- Central, Forced Air, Natural Gas, Zoned
- Air Conditioning
- Ceiling Fan(s), Central Air, Electric, Zoned
- Exterior Construction
- Site Built
- Levels
- Two
- Roof
- Architectural Shingle
- Foundation
- Slab
- Parking
- Detached Garage, Garage Door Opener, Garage Faces Rear, Keypad Entry, On Street
- Garage Spaces
- 2
- Elementary School
- Endhaven
- Middle School
- Jay M. Robinson
- High School
- Ballantyne Ridge
Mortgage Calculator
“ Based on information submitted to the MLS GRID as of . All data is obtained from various sources and may not have been verified by broker or MLS GRID. Supplied Open House Information is subject to change without notice. All information should be independently reviewed and verified for accuracy. Some IDX listings have been excluded from this website. Properties may or may not be listed by the office/agent presenting the information © 2026 Canopy MLS as distributed by MLS GRID”

Last Updated: