355 Garnet Court, Fort Mill, SC 29708
- $395,000
- 2
- BD
- 3
- BA
- 2,054
- SqFt




Listing courtesy of Howard Hanna Allen Tate Charlotte South. pam.orsburn@allentate.com
Sold listing courtesy of EXP Realty LLC Ballantyne
- Sold Price
- $395,000
- List Price
- $410,000
- Status
- CLOSED
- Days on Market
- 96
- Closing Date
- Jun 24, 2026
- MLS#
- 4359316
- Style
- Transitional
- Year Built
- 2006
- Bedrooms
- 2
- Bathrooms
- 3
- Full Baths
- 3
- Living Area
- 2,054
- Lot Size
- 3,702
- Acres
- 0.09
- Subdivision
- Four Seasons At Gold Hill
- Neighborhood
- Four Seasons at Gold Hill
Property Description
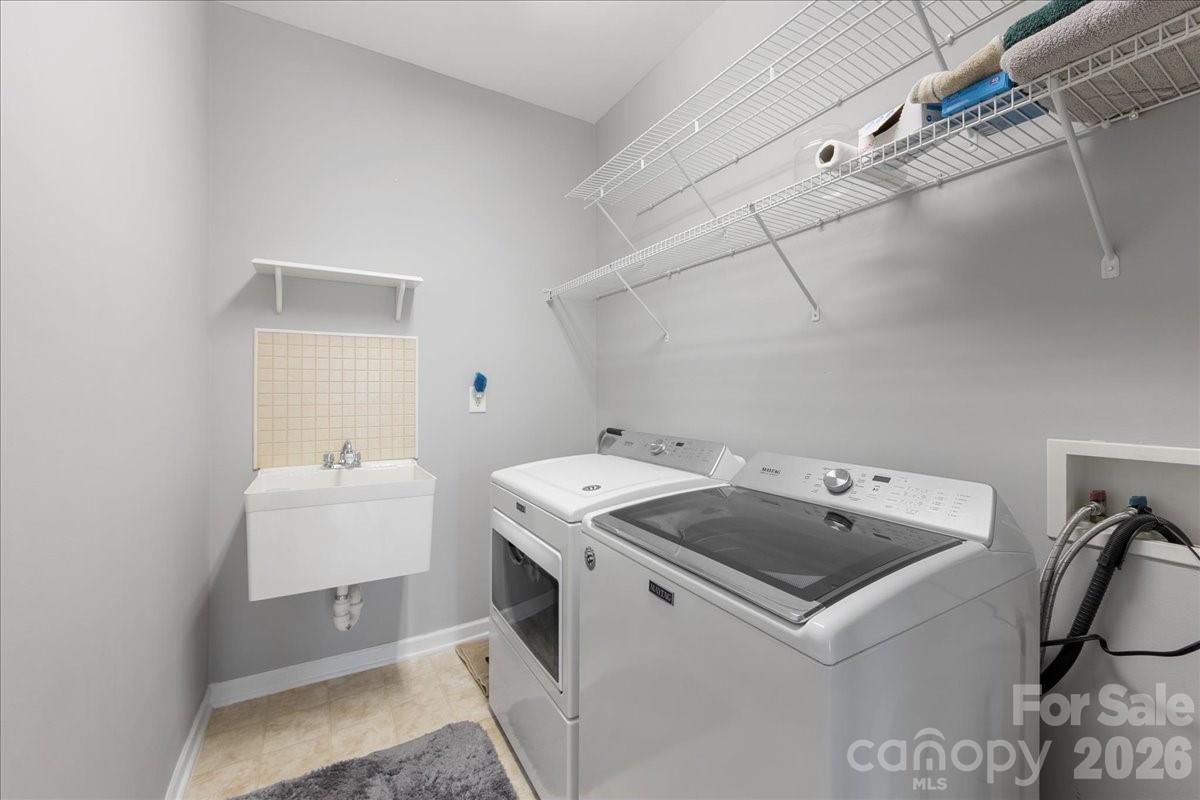
Welcome home to one of the most desirable one-level floor plans in this amenity-rich, 55+ community in Fort Mill, SC.! This home has been gently used, offering a split bedroom design, with two spacious primary suites, both with ensuite baths and generous walk-in closets. There is also a large flex room that could be used as a study, sewing room or 3rd bedroom with closet and a third full bath! The home is situated on a corner lot/end unit and offers fabulous natural light throughout the day. It is bright and cheerful with neutral colors and spacious rooms that flow together for easy entertaining. The primary suite features a walk in shower plus a brand new walk-in tub with jets- great for therapy or a relaxing soak! The spacious living room adjacent to the kitchen features a gas fireplace, ceiling fan, and access to the private back patio. Enjoy quick meals at the eat-at bar or breakfast table and more formal meals in the separate dining room. The side load garage offers safe and easy access into the home via the laundry/mud room which features more closet storage and shop sink for added convenience. This home lives like a single family home without the concerns of lawn care or exterior maintenance! Four Seasons at Gold Hill is the place to be for active adults looking for social connection and abundant recreational opportunities including a fabulous clubhouse with fitness center, exercise room, gathering spaces, library, dining room and full kitchen. Outside amenities include an in ground pool, hot tub, sport courts, green spaces and more gathering spaces. When you see this home, be sure to visit the clubhouse for a casual walk through on your own or guided tour by a very welcoming team member. Four Seasons is not only a place to call home, it is a lifestyle! In fact, their slogan is, "There are no strangers in our community, only friends you haven't met!" For full details on all this community offers, including amenities, activities, covenants, bylaws and HOA information, visit their website at: fourseasonsgoldhill.org.
/u.realgeeks.media/youknowbuenau/4129f1f0305e-jenns_business_pic_2.JPEG)
Additional Information
- Interior Features
- Attic Stairs Pulldown, Breakfast Bar, Built-in Features, Entrance Foyer, Kitchen Island, Open Floorplan, Pantry, Split Bedroom, Walk-In Closet(s)
- HOA Fee
- $1,065
- Property Description
- Transitional
- Appliances
- Dishwasher, Dryer, Electric Range, Gas Water Heater, Microwave, Refrigerator, Washer
- Heating
- Central, Forced Air, Natural Gas
- Air Conditioning
- Central Air
- Exterior Construction
- Site Built
- Levels
- One
- Foundation
- Slab
- Parking
- Driveway, Attached Garage, Garage Door Opener, Garage Faces Side
- Garage Spaces
- 2
- Elementary School
- Unspecified
- Middle School
- Unspecified
- High School
- Unspecified
Mortgage Calculator
“ Based on information submitted to the MLS GRID as of . All data is obtained from various sources and may not have been verified by broker or MLS GRID. Supplied Open House Information is subject to change without notice. All information should be independently reviewed and verified for accuracy. Some IDX listings have been excluded from this website. Properties may or may not be listed by the office/agent presenting the information © 2026 Canopy MLS as distributed by MLS GRID”

Last Updated: