7926 Greenside Court, Charlotte, NC 28277
- $277,000
- 2
- BD
- 2
- BA
- 1,136
- SqFt




Listing courtesy of My Townhome LLC. matt@mytownhome.com
Sold listing courtesy of Redfin Corporation
- Sold Price
- $277,000
- List Price
- $275,000
- Status
- CLOSED
- Days on Market
- 21
- Closing Date
- Apr 17, 2026
- MLS#
- 4359137
- Style
- Traditional
- Year Built
- 1983
- Bedrooms
- 2
- Bathrooms
- 2
- Full Baths
- 2
- Living Area
- 1,136
- Subdivision
- Raintree
- Neighborhood
- Raintree
- Building Name
- Muirfield
Property Description
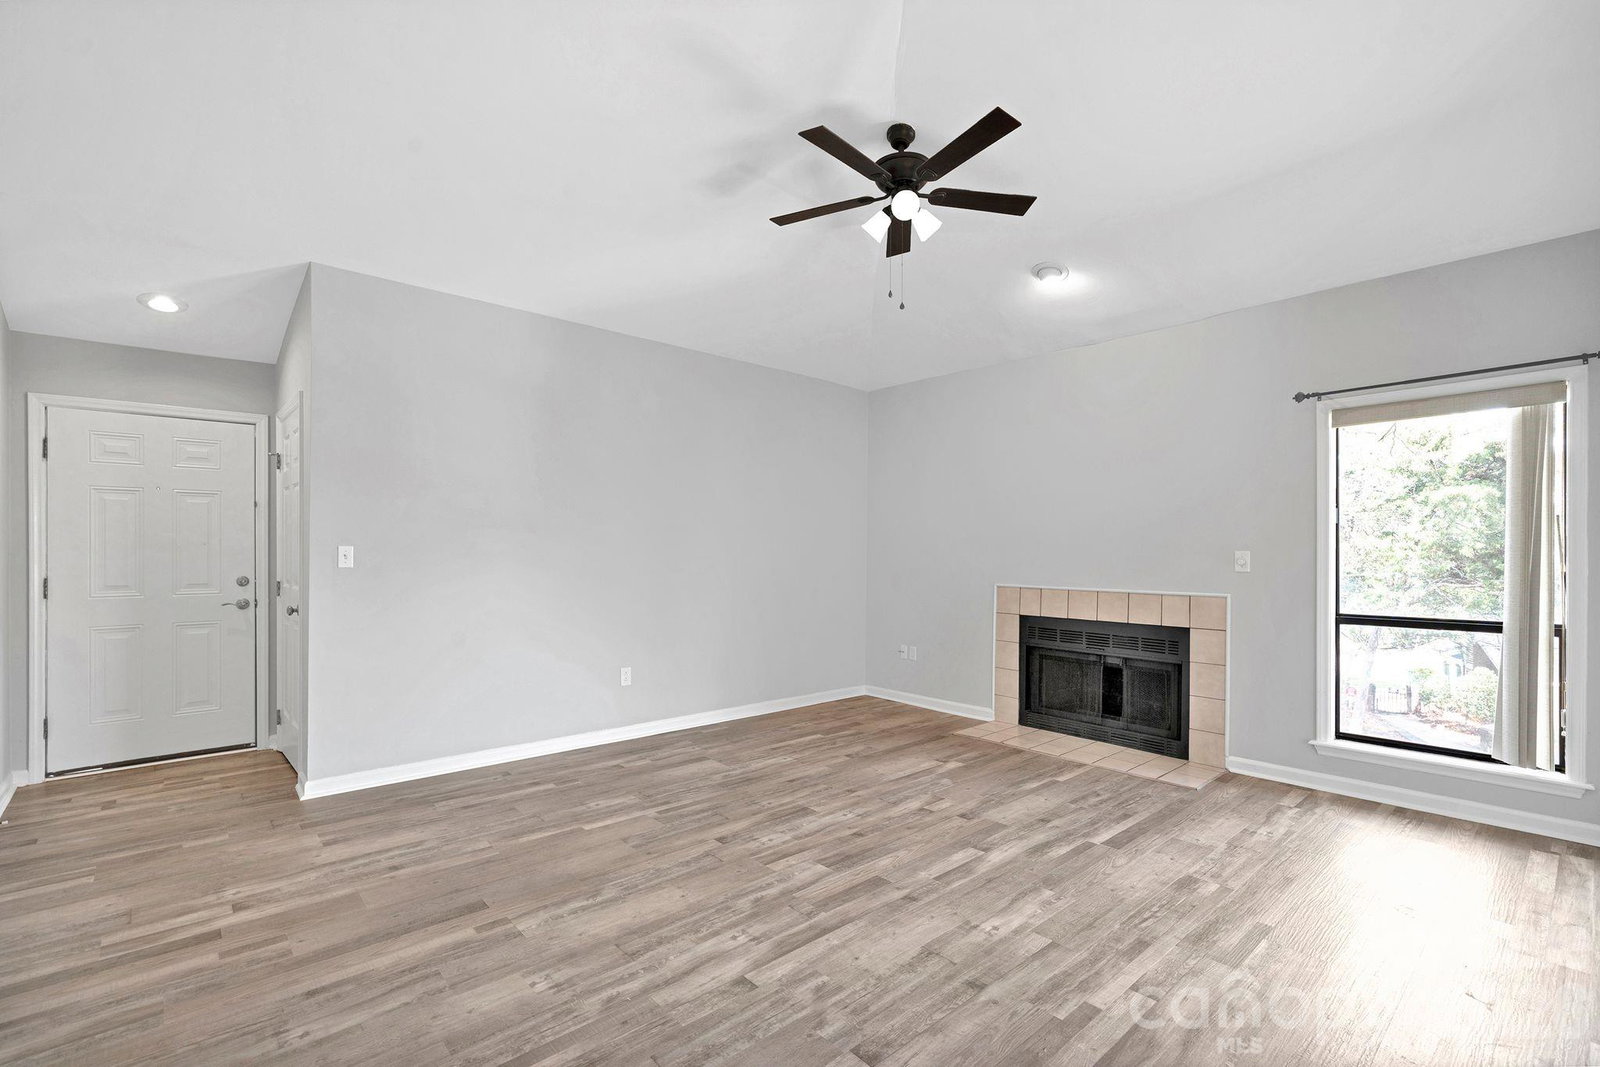
Top-floor living in the highly sought-after Raintree community in South Charlotte! This move-in ready condo offers an open floor plan with vaulted ceilings in the living and dining areas, creating a bright and airy feel with abundant natural light. The main living spaces feature new LVP flooring, while the updated kitchen includes granite countertops, a subway tile backsplash, and ample cabinet space—perfect for both everyday living and entertaining. The desirable split-bedroom layout provides added privacy, with a spacious primary suite featuring a walk-in closet and an en-suite bath. Enjoy outdoor living on the large covered porch, plus the convenience of an additional outdoor storage room. Refrigerator, washer, and dryer all convey, making this home truly turnkey. Located in the established Raintree neighborhood, residents have the option to join Raintree Country Club with no initiation fee, offering access to golf, tennis, and social amenities. The community also features a pool and is ideally situated just minutes from The Arboretum, shopping, dining, and major corridors including Providence Road, Hwy 51, and I-485. A rare opportunity to enjoy low-maintenance living in one of South Charlotte’s most desirable locations!
/u.realgeeks.media/youknowbuenau/4129f1f0305e-jenns_business_pic_2.JPEG)
Additional Information
- Interior Features
- Breakfast Bar, Entrance Foyer, Open Floorplan, Pantry, Split Bedroom, Storage, Walk-In Closet(s)
- HOA Fee
- $305
- Pets Allowed
- Conditional
- Building Name
- Muirfield
- Property Description
- Traditional
- Appliances
- Dishwasher, Disposal, Dryer, Electric Range, Microwave, Plumbed For Ice Maker, Refrigerator with Ice Maker, Self Cleaning Oven, Washer, Washer/Dryer
- Heating
- Central
- Air Conditioning
- Ceiling Fan(s), Central Air
- Exterior Construction
- Site Built
- Levels
- One
- Roof
- Architectural Shingle
- Foundation
- Slab
- Pool
- Yes
- Parking
- Parking Lot
- Elementary School
- Olde Providence
- Middle School
- South Charlotte
- High School
- Providence
Mortgage Calculator
“ Based on information submitted to the MLS GRID as of . All data is obtained from various sources and may not have been verified by broker or MLS GRID. Supplied Open House Information is subject to change without notice. All information should be independently reviewed and verified for accuracy. Some IDX listings have been excluded from this website. Properties may or may not be listed by the office/agent presenting the information © 2026 Canopy MLS as distributed by MLS GRID”

Last Updated: