1713 Aspire Street, Charlotte, NC 28262
- $290,000
- 3
- BD
- 3
- BA
- 1,719
- SqFt




Listing courtesy of RE/MAX Executive. cherieburris@gmail.com
Sold listing courtesy of Vimal Realty LLC
- Sold Price
- $290,000
- List Price
- $292,500
- Status
- CLOSED
- Days on Market
- 70
- Closing Date
- May 28, 2026
- MLS#
- 4358861
- Style
- Transitional
- Year Built
- 2023
- Bedrooms
- 3
- Bathrooms
- 3
- Full Baths
- 2
- Half Baths
- 1
- Living Area
- 1,719
- Lot Size
- 1,306
- Acres
- 0.03
- Subdivision
- The Towns At Mallard Mills
- Neighborhood
- The Towns at Mallard Mills
Property Description
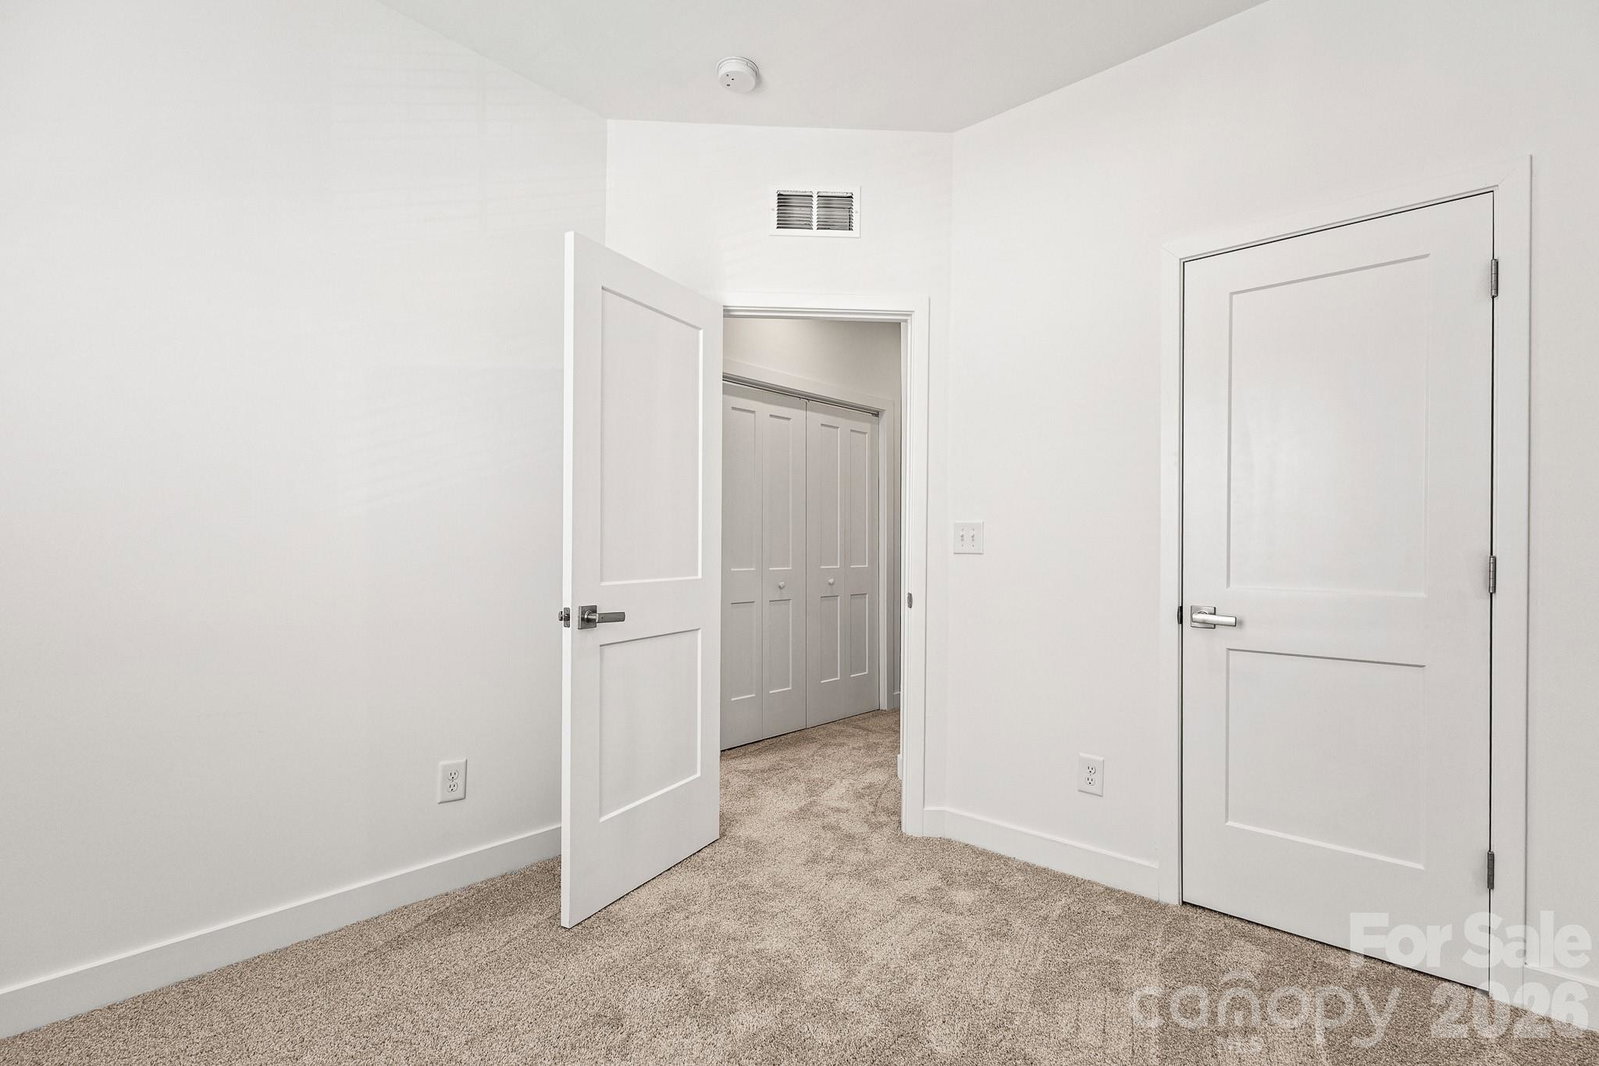
STUNNING 2023 3-StoryTownhome that has been recently refreshed! Get the New Construction feel without the New Construction price! Walk in the front door to find an AWESOME office space and a flex space perfect for a playroom, storage, or whatever fits your needs! The main floor hosts all main living areas. The BEAUTIFUL black kitchen cabinets are sure to be the focal point of your home when entertaining guests! The kitchen also features Granite countertops, island w/bar seating, tile backsplash, and SS Fridge, Range, Dishwasher, and Microwave! OPEN floorplan allows for great sight lines into the Great Room and Dining Room to keep the conversation going with guests while busy in the kitchen. Enjoy the view off the balcony! UP: All bedrooms and laundry closet are located upstairs. Each bedroom features plush carpeting! Primary suite has everything you could want: tray ceilings, BIG walk-in closet, and bathroom w/dual vanity and large tile surround walk-in shower! Both guest beds are ample in size and share the additional full bath w/single vanity and tub/shower combo. HOA covers SO much too adding to the convenience of this home! Come see it today!
/u.realgeeks.media/youknowbuenau/4129f1f0305e-jenns_business_pic_2.JPEG)
Additional Information
- Interior Features
- Attic Other, Breakfast Bar, Entrance Foyer, Kitchen Island, Open Floorplan, Pantry, Walk-In Closet(s)
- Exterior Features
- Lawn Maintenance
- HOA Fee
- $229
- Property Description
- Transitional
- Zoning
- UR2CD
- Appliances
- Dishwasher, Disposal, Electric Range, Microwave, Plumbed For Ice Maker, Refrigerator with Ice Maker, Self Cleaning Oven, Tankless Water Heater
- Heating
- Central, Forced Air, Natural Gas
- Air Conditioning
- Central Air, Electric, Heat Pump
- Exterior Construction
- Site Built
- Levels
- Three
- Roof
- Composition
- Foundation
- Slab
- Parking
- Attached Garage, On Street
- Garage Spaces
- 1
- Elementary School
- Mallard Creek
- Middle School
- Ridge Road
- High School
- Mallard Creek
Mortgage Calculator
“ Based on information submitted to the MLS GRID as of . All data is obtained from various sources and may not have been verified by broker or MLS GRID. Supplied Open House Information is subject to change without notice. All information should be independently reviewed and verified for accuracy. Some IDX listings have been excluded from this website. Properties may or may not be listed by the office/agent presenting the information © 2026 Canopy MLS as distributed by MLS GRID”

Last Updated: