2617 Kinmere Drive, Gastonia, NC 28056
- $529,000
- 6
- BD
- 5
- BA
- 3,813
- SqFt




Listing courtesy of Carolina Homes Connection, LLC. caroline@carolinahomesconnection.com
- List Price
- $529,000
- Status
- ACTIVE
- Days on Market
- 145
- Price Change
- ▼ $19,000 1786169548
- MLS#
- 4358235
- Year Built
- 2015
- Bedrooms
- 6
- Bathrooms
- 5
- Full Baths
- 4
- Half Baths
- 1
- Living Area
- 3,813
- Lot Size
- 16,117
- Acres
- 0.37
- Subdivision
- Kinmere
- Neighborhood
- Kinmere
Property Description
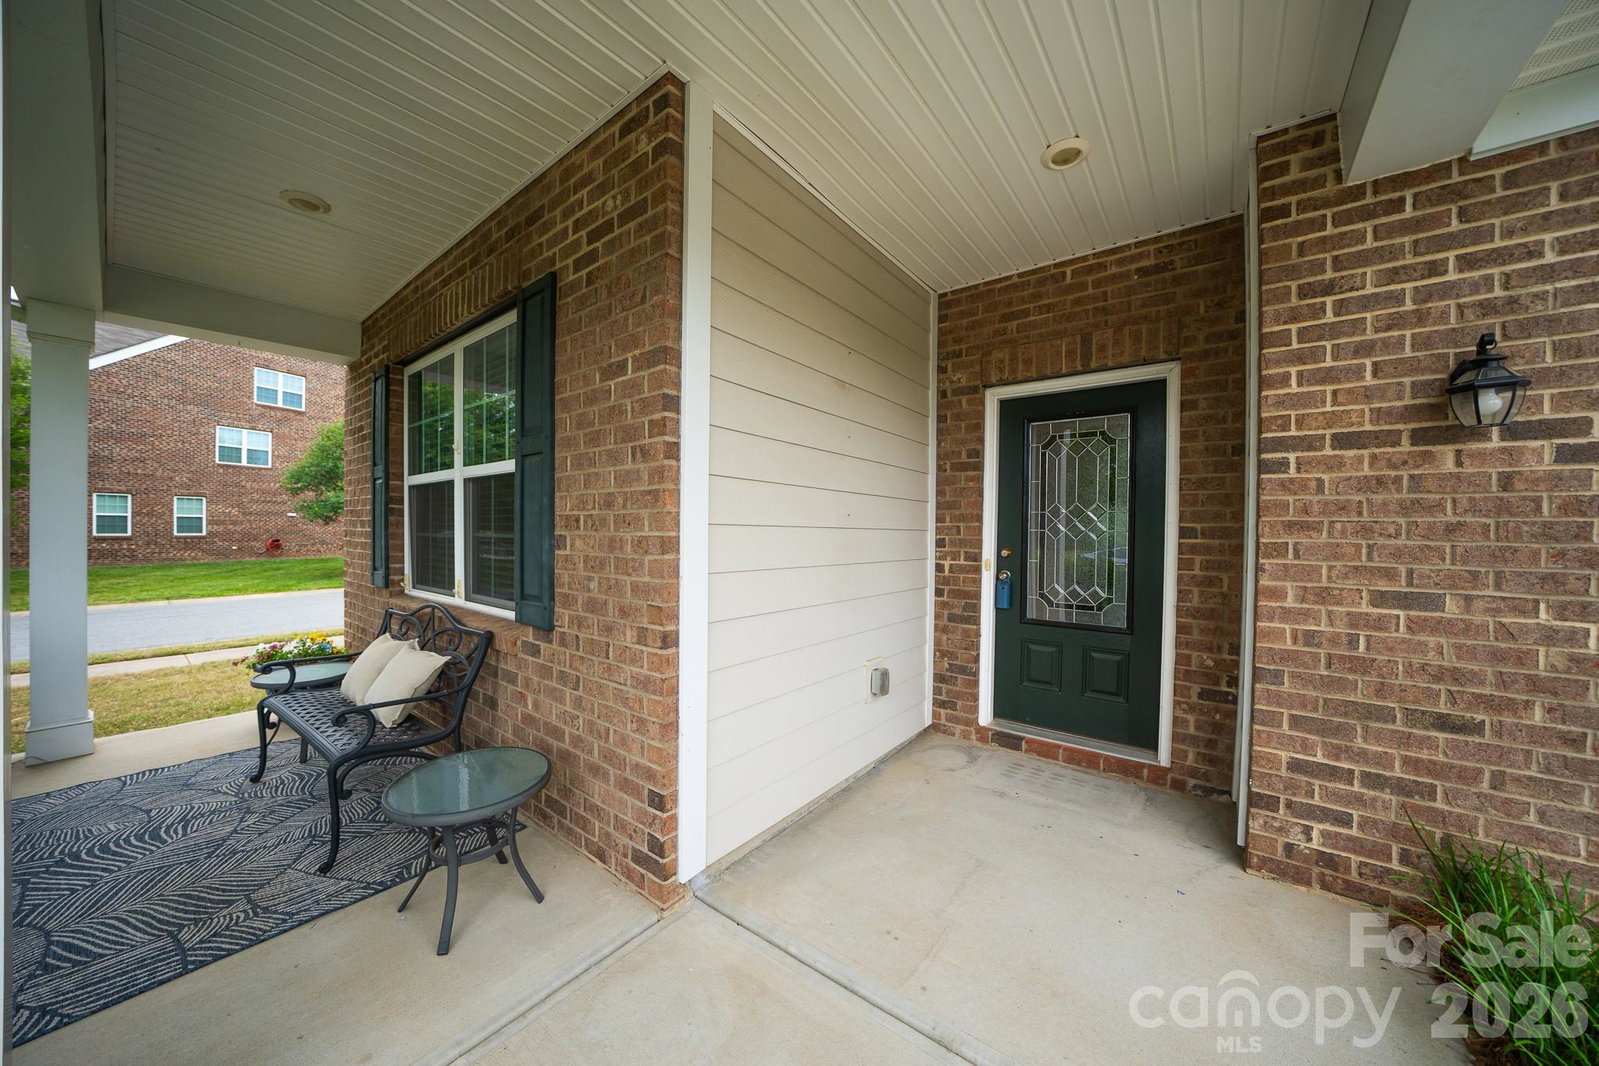
PRICED BELOW TAX VALUE - an exceptional opportunity for buyers to build equity from day one! Welcome to this beautifully maintained three-story home featuring 6 bedrooms and 4.5 bathrooms, offering plenty of space for comfortable living and entertaining. The main level showcases new luxury vinyl plank (LVP) flooring installed in 2025 and an open-concept layout with a large kitchen island overlooking the living room. Surround sound wiring adds to the home's appeal. Upstairs, you'll find the primary suite, additional bedrooms, a convenient laundry room, and a flexible secondary bedroom previously used as an in-law suite. The third floor offers a spacious bonus room, an additional bedroom, and a full bath—perfect for a guest retreat, home office, or media room. Situated on a desirable corner lot, the outdoor space features a patio with a fire pit. Ample storage includes a walk-in attic, interior storage areas, and extra garage storage. Community amenities include a pool, clubhouse, playground, and picnic area. Combining space, functionality, and thoughtful upgrades, this move-in-ready home has it all.
/u.realgeeks.media/youknowbuenau/4129f1f0305e-jenns_business_pic_2.JPEG)
Additional Information
- Interior Features
- Attic Walk In, Open Floorplan, Pantry, Storage, Walk-In Closet(s)
- Exterior Features
- Fire Pit
- HOA Fee
- $123
- Appliances
- Dishwasher, Disposal, Microwave, Oven, Refrigerator
- Heating
- Central
- Air Conditioning
- Central Air
- Exterior Construction
- Site Built
- Levels
- Three
- Roof
- Architectural Shingle
- Foundation
- Slab
- Parking
- Driveway, Attached Garage
- Garage Spaces
- 2
- Elementary School
- W.A. Bess
- Middle School
- Cramerton
- High School
- Forestview
Mortgage Calculator
“ Based on information submitted to the MLS GRID as of . All data is obtained from various sources and may not have been verified by broker or MLS GRID. Supplied Open House Information is subject to change without notice. All information should be independently reviewed and verified for accuracy. Some IDX listings have been excluded from this website. Properties may or may not be listed by the office/agent presenting the information © 2026 Canopy MLS as distributed by MLS GRID”

Last Updated: