691 Carlton Drive, Gastonia, NC 28054
- $315,000
- 4
- BD
- 4
- BA
- 2,280
- SqFt




Listing courtesy of EXP Realty LLC. federico.comesana@exprealty.com
- List Price
- $315,000
- Status
- ACTIVE
- Days on Market
- 142
- Price Change
- ▼ $5,000 1782842375
- MLS#
- 4357704
- Year Built
- 1992
- Bedrooms
- 4
- Bathrooms
- 4
- Full Baths
- 3
- Half Baths
- 1
- Living Area
- 2,280
- Subdivision
- Carlton Commons
- Neighborhood
- Carlton Commons
Property Description
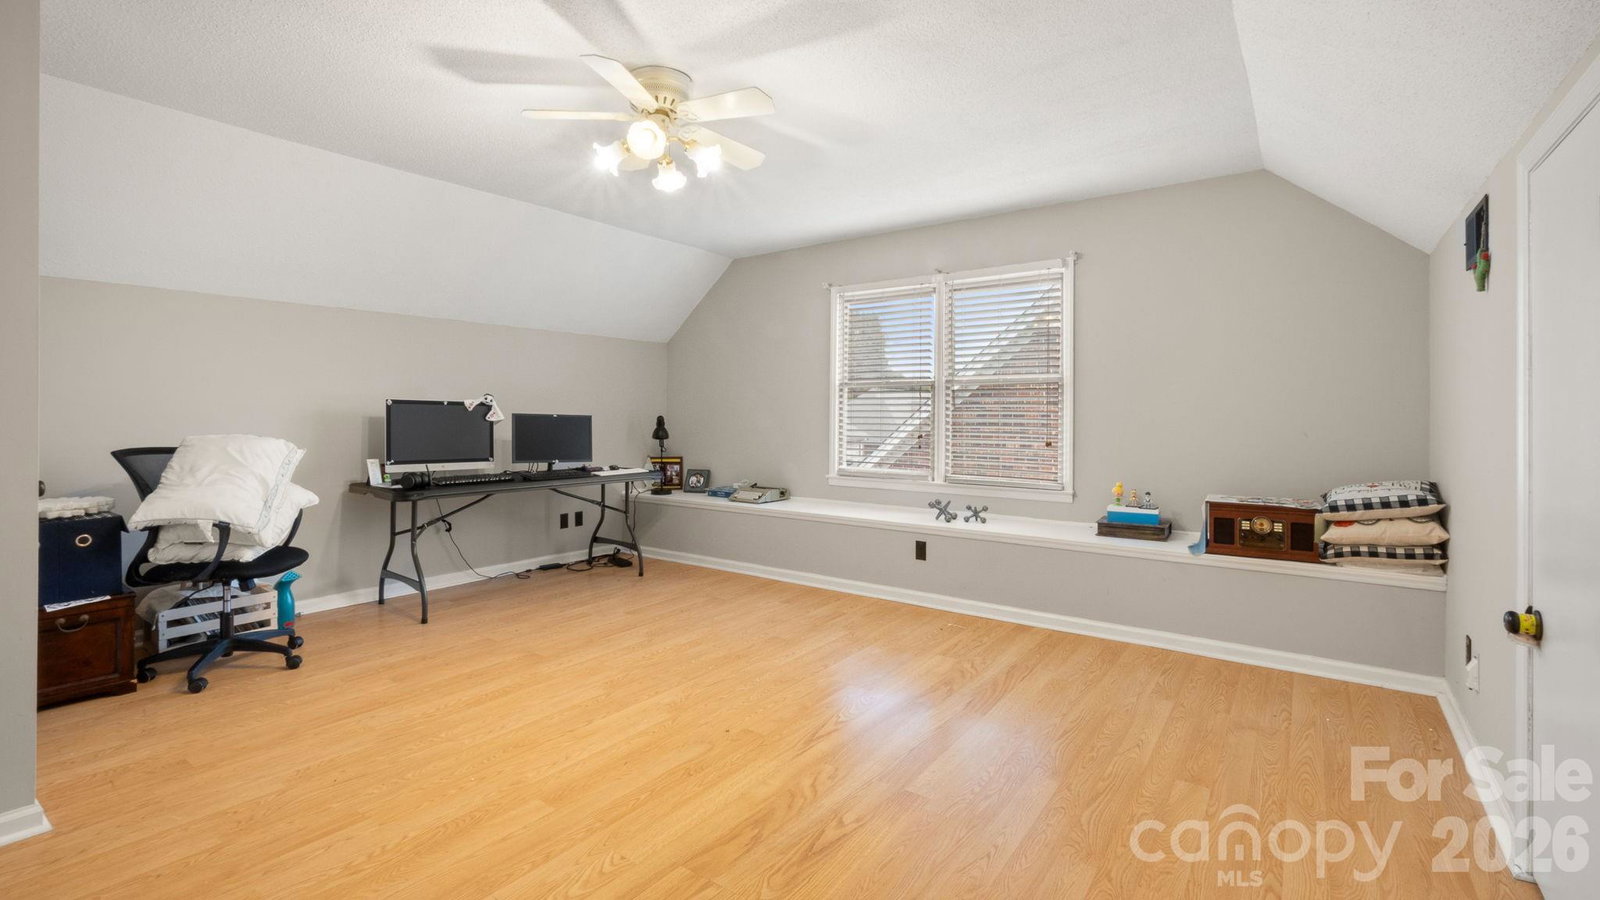
Beautifully updated condo featuring an oversized two-car garage and modern upgrades throughout. Enjoy newer stainless steel appliances, refreshed bathroom lighting, and fresh interior paint. Major improvements include a brand-new HVAC system (2025), water heaters replaced in 2024, and a new roof scheduled to be installed by the HOA before the end of the year, providing added peace of mind for years to come. Located on Carlton Drive, this home offers a desirable main-level primary suite with spacious his-and-hers walk-in closets. The kitchen is well-appointed with abundant cabinetry and a large pantry featuring custom built-in shelving. Upstairs, you'll find two generously sized bedrooms with large walk-in closets, along with a finished bonus room that can easily serve as a fourth bedroom. The updated Jack-and-Jill bathroom features new faucets, vanity hardware, a new mirror, and fresh paint. Step outside to an enclosed back porch and enjoy the updated paver patio—perfect for relaxing or entertaining. The fully fenced backyard provides privacy and functional outdoor living space. Per the seller, the HOA is responsible for exterior maintenance, including the roof, and trash service is included through the HOA. The fireplace has not been used by the current owners and will convey in its current as-is condition. The seller is offering $5,000 in concessions, which can be used toward your closing costs or applied to upgrades/improvements to the property, depending on your preference.
/u.realgeeks.media/youknowbuenau/4129f1f0305e-jenns_business_pic_2.JPEG)
Additional Information
- Zoning
- R1H
- Appliances
- Dishwasher, Electric Cooktop, Microwave, Refrigerator
- Heating
- Natural Gas
- Air Conditioning
- Ceiling Fan(s), Central Air
- Exterior Construction
- Site Built
- Levels
- Two
- Foundation
- Slab
- Parking
- Attached Garage, Parking Space(s)
- Garage Spaces
- 2
- Elementary School
- Unspecified
- Middle School
- Unspecified
- High School
- Unspecified
Mortgage Calculator
“ Based on information submitted to the MLS GRID as of . All data is obtained from various sources and may not have been verified by broker or MLS GRID. Supplied Open House Information is subject to change without notice. All information should be independently reviewed and verified for accuracy. Some IDX listings have been excluded from this website. Properties may or may not be listed by the office/agent presenting the information © 2026 Canopy MLS as distributed by MLS GRID”

Last Updated: