3301 Foxridge Road, Charlotte, NC 28226
- $1,685,000
- 4
- BD
- 5
- BA
- 4,617
- SqFt




Listing courtesy of Keller Williams South Park. jfagan@faganrealtygroup.com
Sold listing courtesy of Keller Williams South Park
- Sold Price
- $1,685,000
- List Price
- $1,700,000
- Status
- CLOSED
- Days on Market
- 46
- Closing Date
- May 11, 2026
- MLS#
- 4357667
- Year Built
- 1985
- Bedrooms
- 4
- Bathrooms
- 5
- Full Baths
- 3
- Half Baths
- 2
- Living Area
- 4,617
- Lot Size
- 24,829
- Acres
- 0.57
- Subdivision
- Montibello
- Neighborhood
- Montibello
Property Description
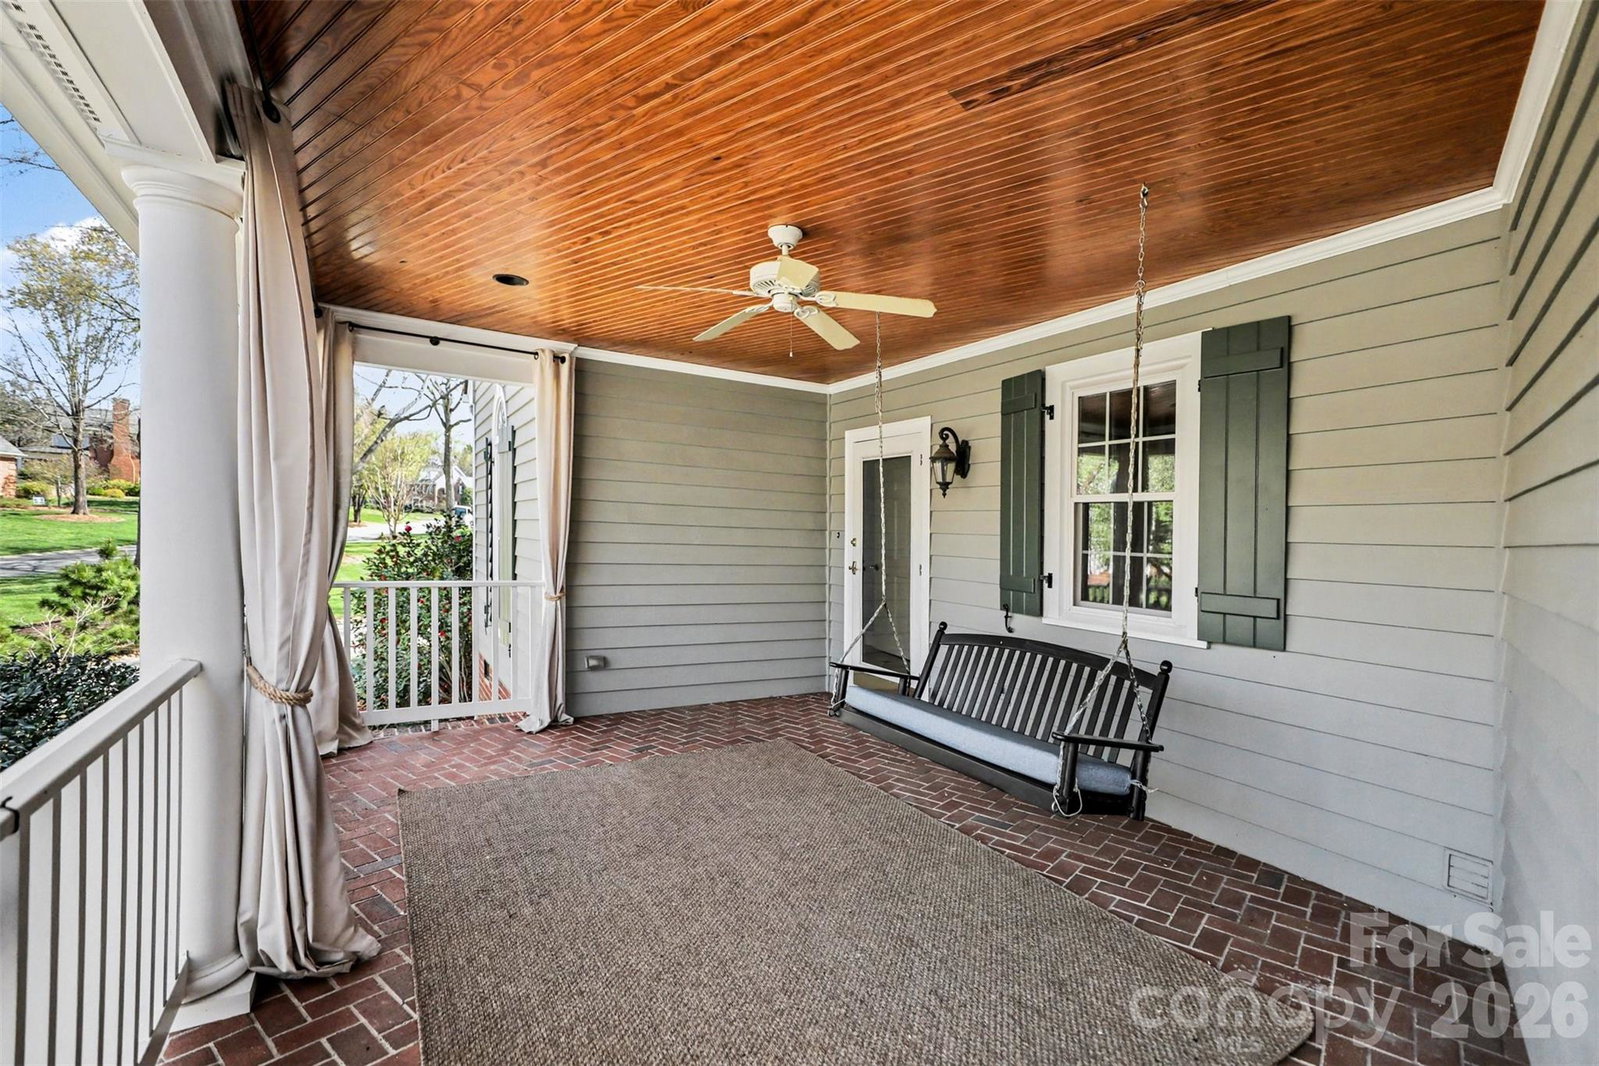
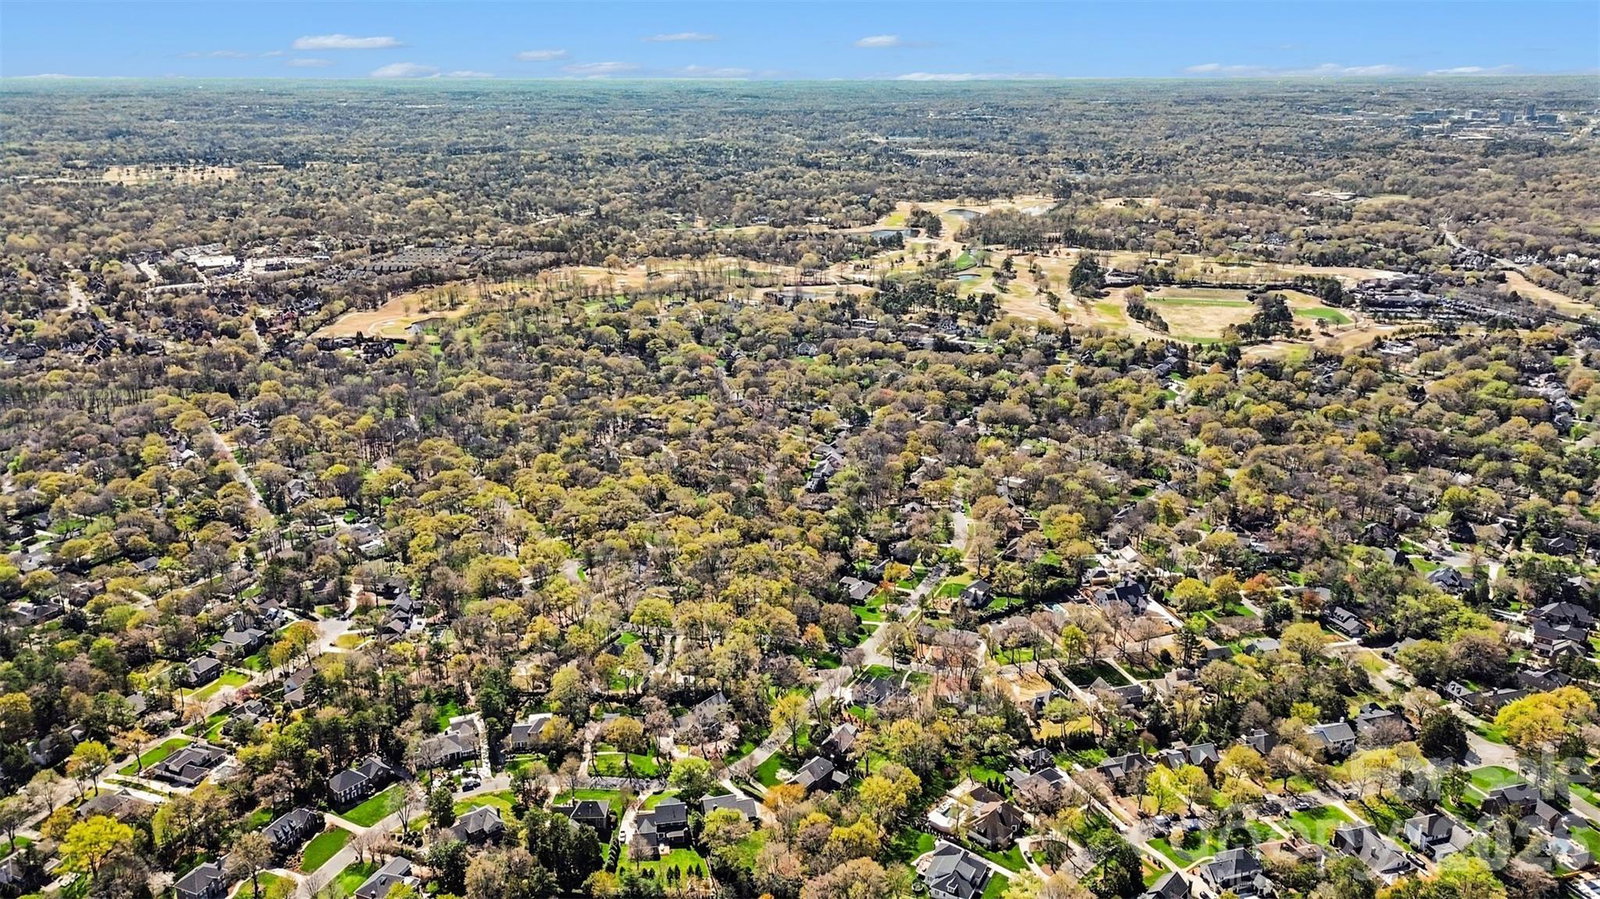
Located in the heart of Montibello and just moments from Carmel Country Club, this beautifully maintained home offers over 4,600 square feet of thoughtfully designed living space with a rare combination of character, flexibility, and outdoor living. The main level features 9’ ceilings and two separate rooms that are ideal for private home offices. Multiple living spaces include a stunning family room with exposed beams, brick fireplace, and French doors opening to the backyard, along with connecting seamlessly to the kitchen and breakfast area. The kitchen is well-appointed with high-end appliances including a Wolf gas range, while a formal dining room adds classic appeal. Upstairs, you’ll find four generously sized bedrooms, a large bonus room with a second staircase, and an expansive walk-up third-floor attic offering exceptional storage or future expansion potential. Outdoor living is a true highlight with a rare, oversized covered front porch and a private, tree-lined backyard featuring a paver patio, pergola, and built-in fire pit—ideal for relaxing or entertaining. Additional features include an oversized garage that comfortably fits larger vehicles and a layout that stands out for its architectural character and livability. Convenient to SouthPark, Ballantyne, Uptown, and the airport. Opportunities like this in Montibello are hard to find at this price point.
/u.realgeeks.media/youknowbuenau/4129f1f0305e-jenns_business_pic_2.JPEG)
Additional Information
- Interior Features
- Attic Stairs Fixed, Built-in Features, Kitchen Island, Pantry, Storage, Whirlpool
- Exterior Features
- Fire Pit, In-Ground Irrigation
- HOA Fee
- $75
- Appliances
- Bar Fridge, Dishwasher, Disposal, Gas Range, Microwave
- Heating
- Central
- Air Conditioning
- Central Air
- Exterior Construction
- Site Built
- Levels
- Two and a Half
- Foundation
- Crawl Space
- Parking
- Driveway, Attached Garage, Garage Faces Side
- Garage Spaces
- 2
- Elementary School
- Beverly Woods
- Middle School
- Carmel
- High School
- South Mecklenburg
Mortgage Calculator
“ Based on information submitted to the MLS GRID as of . All data is obtained from various sources and may not have been verified by broker or MLS GRID. Supplied Open House Information is subject to change without notice. All information should be independently reviewed and verified for accuracy. Some IDX listings have been excluded from this website. Properties may or may not be listed by the office/agent presenting the information © 2026 Canopy MLS as distributed by MLS GRID”

Last Updated: