1283 Maple Shade Sw Road, Concord, NC 28027
- $365,000
- 3
- BD
- 3
- BA
- 1,947
- SqFt






Listing courtesy of The Plumb Line Realty, Inc.. chris@theplumblinelife.com
- List Price
- $365,000
- Status
- ACTIVE
- Days on Market
- 143
- Price Change
- ▼ $9,900 1784137377
- MLS#
- 4357597
- Year Built
- 2023
- Bedrooms
- 3
- Bathrooms
- 3
- Full Baths
- 2
- Half Baths
- 1
- Living Area
- 1,947
- Lot Size
- 7,840
- Acres
- 0.18
- Subdivision
- Spring Meadow
- Neighborhood
- Spring Meadow
Property Description
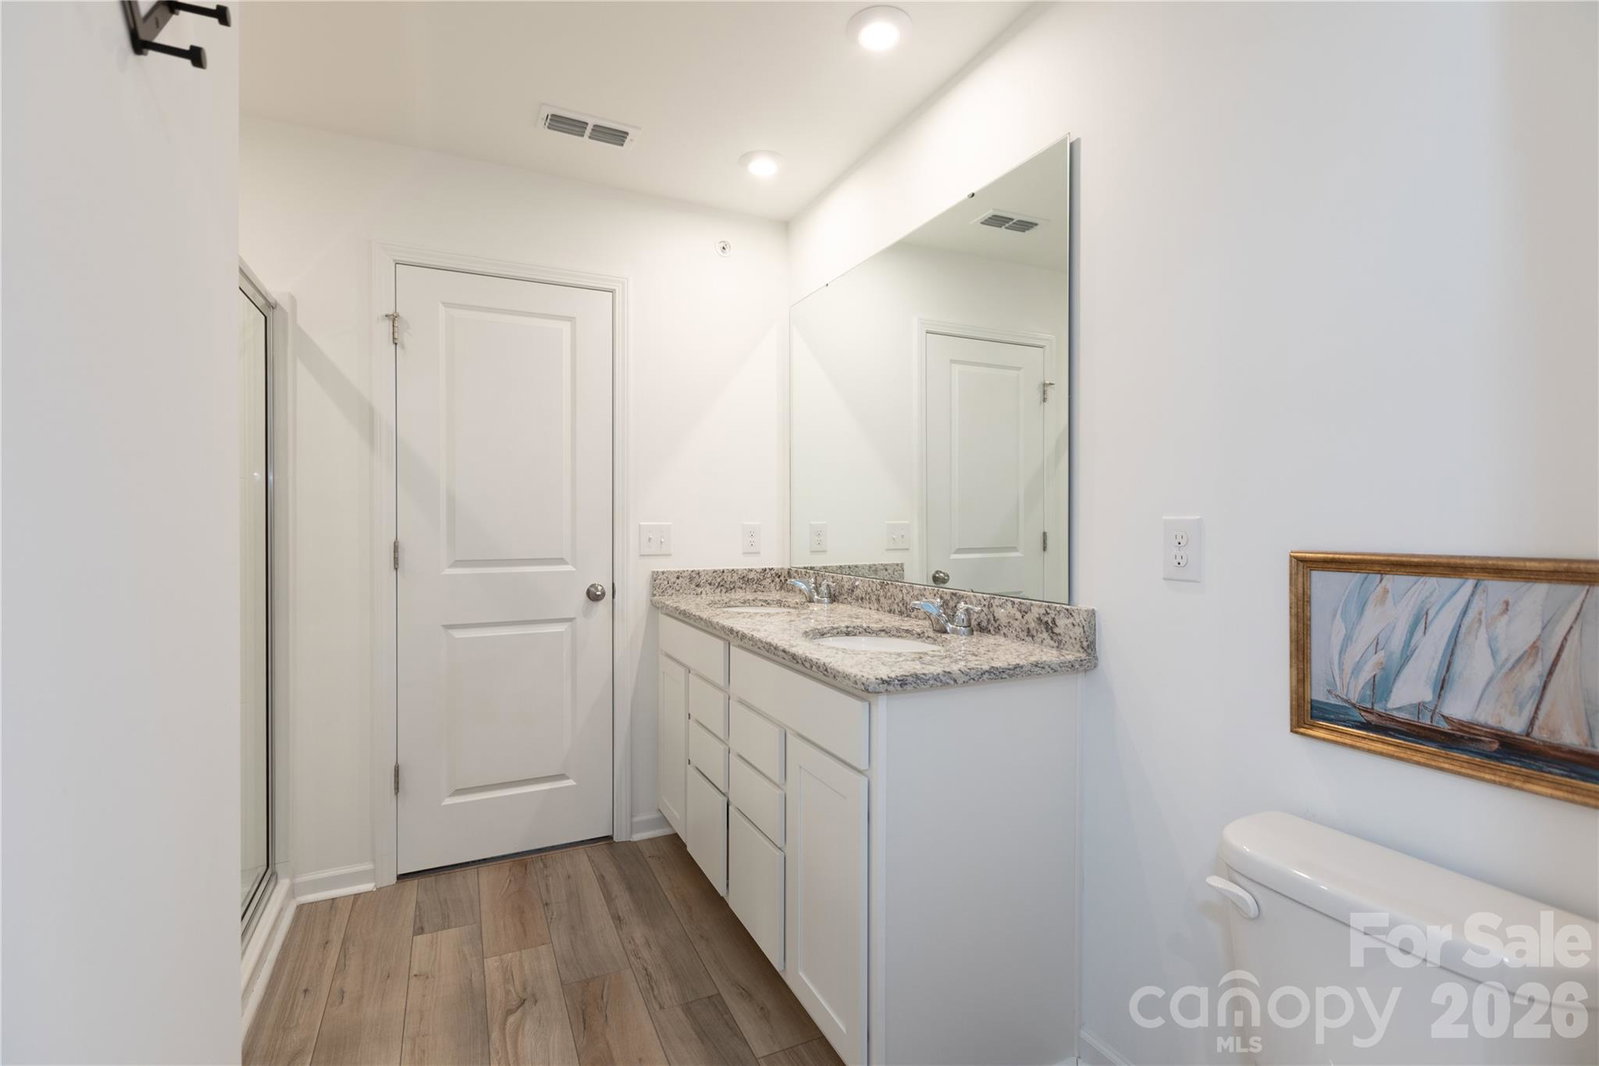
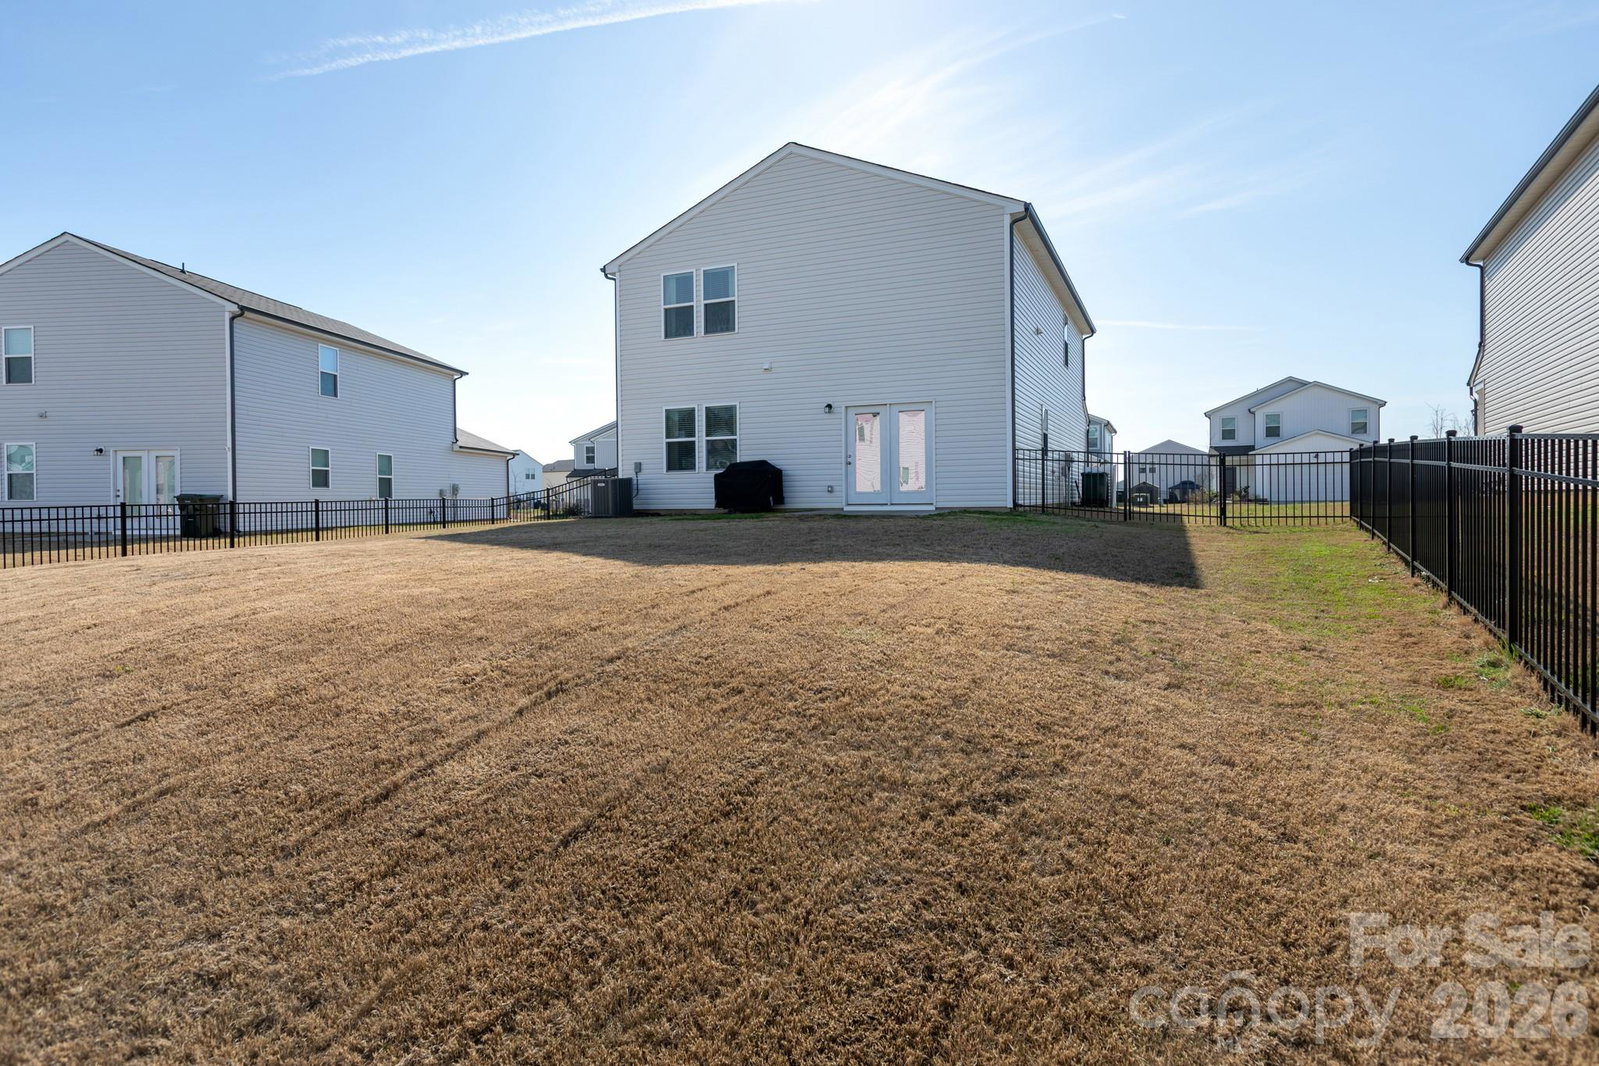
Welcome to this beautifully maintained 3-bedroom, 2.5-bath home offering the perfect blend of comfort, style, and everyday functionality. The open-concept main level features 9-foot ceilings and abundant natural light, creating a bright and inviting living space that's ideal for entertaining family and friends. The kitchen is thoughtfully designed with generous prep space and ample storage, featuring granite countertops, stainless steel appliances, recessed lighting, and a large island with breakfast bar seating. Step outside to enjoy the spacious fully fenced backyard with patio, perfect for outdoor gatherings or quiet evenings at home. The upper level loft provides an ideal space for a media room, home office, or lounge area. The private primary suite offers a relaxing retreat with a dual vanity, walk-in shower, and walk-in closet. Welcoming community with an array of amenities including sidewalks, scenic walking trails, and an outdoor pool with cabana. A place to truly feel at home and enjoy the lifestyle you've been looking for! Ideally located with easy access to downtown Concord shops & restaurants, wonderful Frank Liske Park, Harrisburg, and Charlotte via I-485 or I-85. HOA dues include Spectrum Internet and Cable TV package. Contact an agent to schedule your private tour today.
/u.realgeeks.media/youknowbuenau/4129f1f0305e-jenns_business_pic_2.JPEG)
Additional Information
- Interior Features
- Attic Stairs Pulldown, Breakfast Bar, Cable Prewire, Kitchen Island, Pantry, Storage, Walk-In Closet(s)
- HOA Fee
- $435
- Appliances
- Convection Oven, Dishwasher, Disposal, Electric Range, Electric Water Heater, Microwave
- Heating
- Electric, Heat Pump
- Air Conditioning
- Central Air, Electric
- Exterior Construction
- Site Built
- Levels
- Two
- Roof
- Composition
- Foundation
- Slab
- Parking
- Driveway, Attached Garage, Garage Door Opener, Garage Faces Front
- Garage Spaces
- 2
- Elementary School
- Wolf Meadow
- Middle School
- Roberta Road
- High School
- West Cabarrus
Mortgage Calculator
“ Based on information submitted to the MLS GRID as of . All data is obtained from various sources and may not have been verified by broker or MLS GRID. Supplied Open House Information is subject to change without notice. All information should be independently reviewed and verified for accuracy. Some IDX listings have been excluded from this website. Properties may or may not be listed by the office/agent presenting the information © 2026 Canopy MLS as distributed by MLS GRID”

Last Updated: