1512 Buckingham Avenue, Gastonia, NC 28054
- $322,000
- 4
- BD
- 3
- BA
- 2,220
- SqFt




Listing courtesy of Opendoor Brokerage LLC. rtoner@opendoor.com
- List Price
- $322,000
- Status
- ACTIVE
- Days on Market
- 150
- Price Change
- ▼ $7,000 1784188777
- MLS#
- 4357288
- Year Built
- 1965
- Bedrooms
- 4
- Bathrooms
- 3
- Full Baths
- 3
- Living Area
- 2,220
- Lot Size
- 14,810
- Acres
- 0.34
- Subdivision
- Cambridge Park
- Neighborhood
- Cambridge Park
Property Description
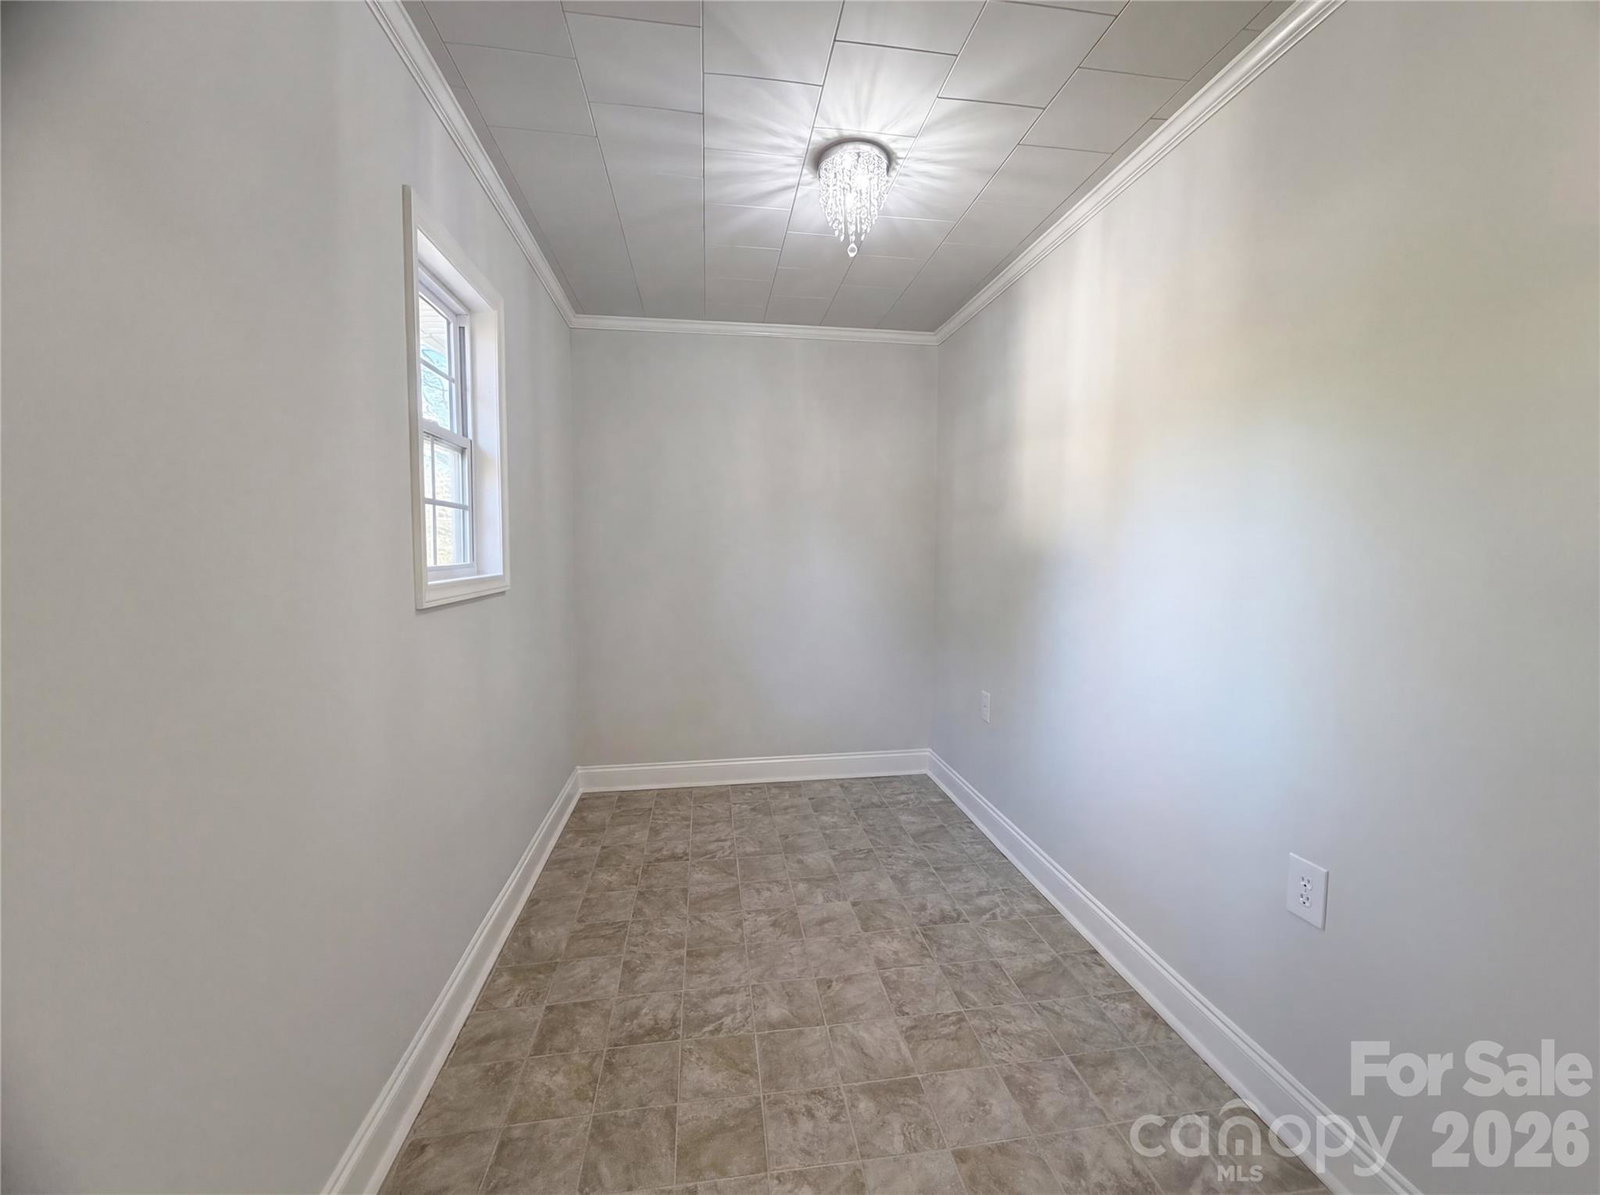
Welcome to 1512 Buckingham Ave, a residence featuring a thoughtfully arranged interior with practical design elements throughout. The living room is graced with a cozy fireplace, creating a perfect ambiance for relaxation. The kitchen is complemented by an accent backsplash. The primary bathroom includes double sinks along with a separate tub and shower, supporting everyday convenience. Exterior highlights include a patio and a fenced backyard, providing a functional outdoor space. The home’s layout connects these areas through a consistent and well-organized design. Included 100-Day Home Warranty with buyer activation
/u.realgeeks.media/youknowbuenau/4129f1f0305e-jenns_business_pic_2.JPEG)
Additional Information
- Appliances
- Dishwasher, Gas Range, Microwave
- Heating
- Central, Natural Gas
- Air Conditioning
- Central Air
- Exterior Construction
- Site Built
- Levels
- One
- Roof
- Composition
- Foundation
- Crawl Space
- Parking
- Driveway, Parking Space(s)
- Elementary School
- Sherwood
- Middle School
- Charles P. Murray
- High School
- Ashbrook
Mortgage Calculator
“ Based on information submitted to the MLS GRID as of . All data is obtained from various sources and may not have been verified by broker or MLS GRID. Supplied Open House Information is subject to change without notice. All information should be independently reviewed and verified for accuracy. Some IDX listings have been excluded from this website. Properties may or may not be listed by the office/agent presenting the information © 2026 Canopy MLS as distributed by MLS GRID”

Last Updated: