2540 Bryant Drive, Indian Land, SC 29707
- $590,000
- 4
- BD
- 3
- BA
- 2,896
- SqFt




Listing courtesy of Keller Williams Ballantyne Area. NicoleM@mypremierproperty.com
- List Price
- $590,000
- Status
- ACTIVE UNDER CONTRACT
- Days on Market
- 151
- Price Change
- ▼ $9,990 1783645953
- MLS#
- 4355750
- Style
- Traditional
- Year Built
- 2021
- Bedrooms
- 4
- Bathrooms
- 3
- Full Baths
- 2
- Half Baths
- 1
- Living Area
- 2,896
- Lot Size
- 8,712
- Acres
- 0.20
- Subdivision
- Queensbridge
- Neighborhood
- Queensbridge
Property Description
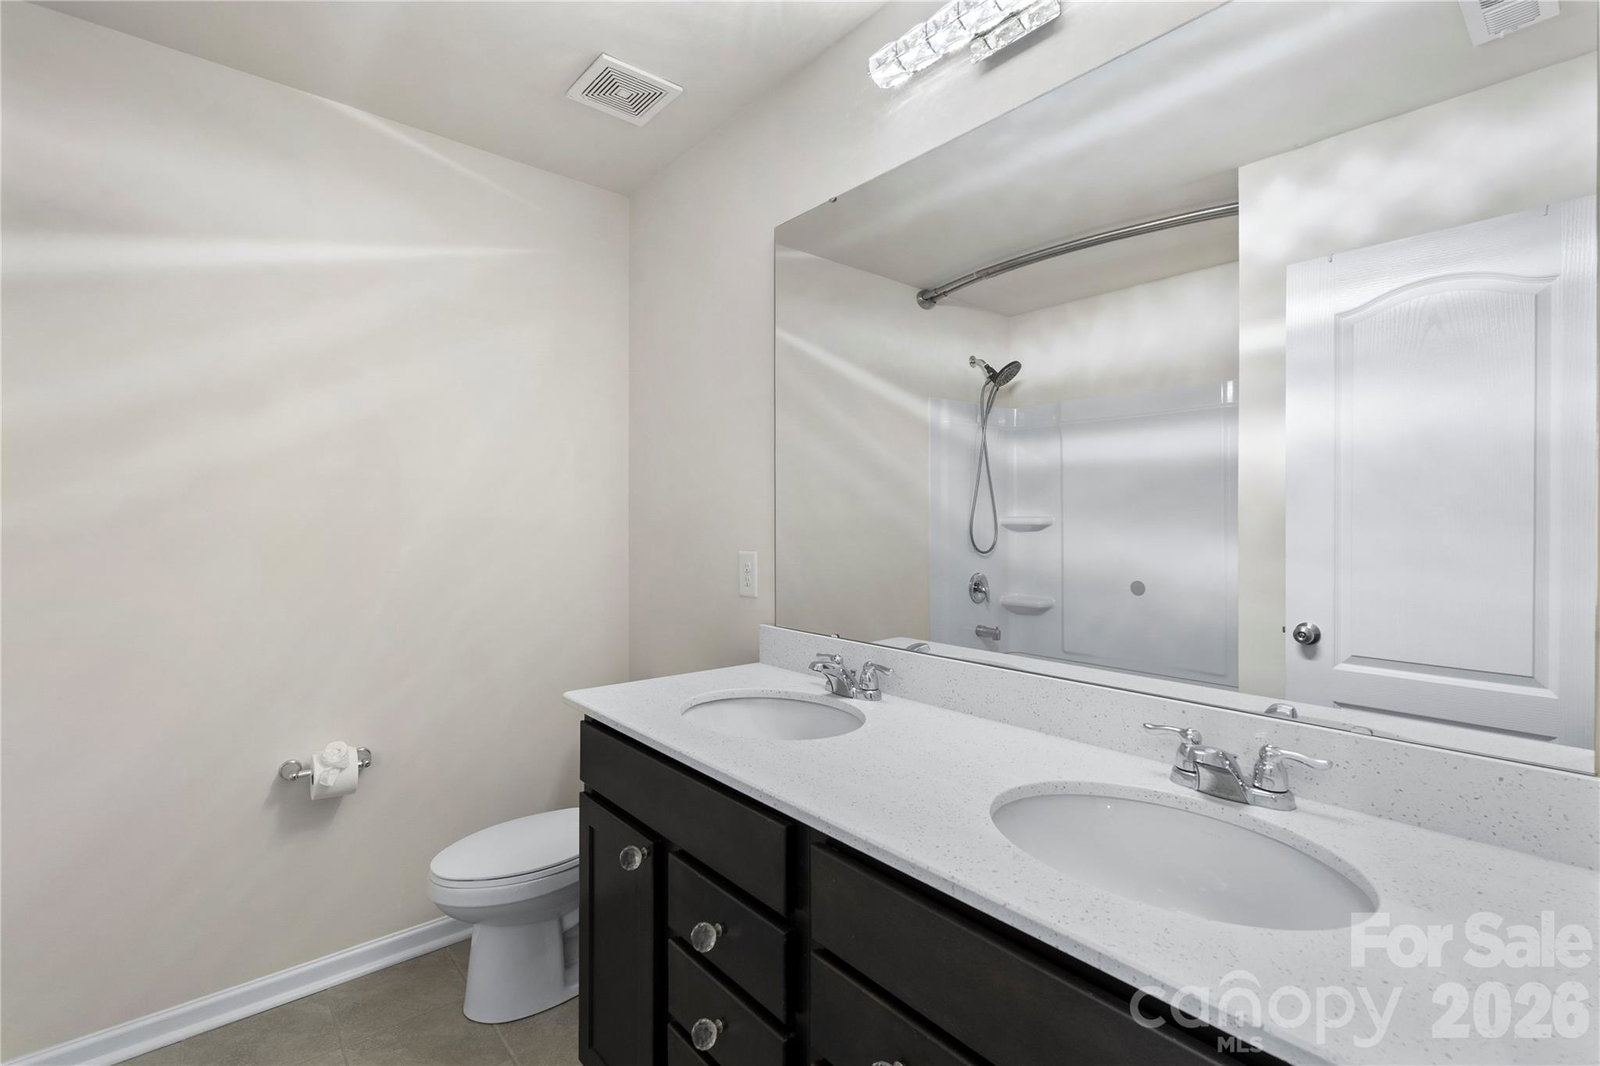
This charming and well maintained home in the desirable Queensbridge community provides a versatile and livable floor plan for all your needs! Offering 4 Bedroom, 2.5 bathrooms this home boasts hardwood flooring throughout the main level, neutral paint throughout and durable vinyl plank flooring on the upper level. You will fall in love with the open feeling of the main level complete with a Den/Sitting Room, dedicated office space, separate dining room but that is not all! The living room is filled with natural light from the oversized windows and is completed with a gas fireplace, making it the perfect spot for any season. It flows seamlessly into the breakfast area and updated kitchen with matching SS appliances, gas range, quartz counters, an eat-at island, tile backsplash, wet bar/coffee station, and dedicated pantry. On the upper level, enjoy the large loft which offers a very usable space for entertainment, hobbies, or another work area! The Primary Suite offers two walk-in closets, dual vanity and a tile surround shower. The secondary bedrooms are all very generously sized and provide their own walk-in closet as well providing ample storage, and even more versatile space! Great location with shopping, restaurants and entertainment all near by. Now is the perfect time to get into the growing Indian Land area!
/u.realgeeks.media/youknowbuenau/4129f1f0305e-jenns_business_pic_2.JPEG)
Additional Information
- Interior Features
- Attic Stairs Pulldown, Built-in Features, Kitchen Island, Pantry, Walk-In Closet(s), Wet Bar
- HOA Fee
- $325
- Property Description
- Traditional
- Appliances
- Bar Fridge, Convection Oven, Dishwasher, Disposal, Dryer, ENERGY STAR Qualified Washer, ENERGY STAR Qualified Dishwasher, ENERGY STAR Qualified Dryer, ENERGY STAR Qualified Light Fixtures, ENERGY STAR Qualified Refrigerator, Exhaust Hood, Gas Cooktop, Gas Oven, Gas Range, Gas Water Heater, Microwave, Oven, Plumbed For Ice Maker, Refrigerator, Wall Oven, Washer, Washer/Dryer, Wine Refrigerator
- Heating
- Central, ENERGY STAR Qualified Equipment
- Air Conditioning
- Ceiling Fan(s), Central Air, ENERGY STAR Qualified Equipment
- Exterior Construction
- Site Built
- Levels
- Two
- Roof
- Composition
- Foundation
- Slab
- Parking
- Driveway, Attached Garage, Garage Door Opener, Garage Faces Front, Keypad Entry, On Street
- Garage Spaces
- 3
- Elementary School
- Indian Land
- Middle School
- Indian Land
- High School
- Indian Land
Mortgage Calculator
“ Based on information submitted to the MLS GRID as of . All data is obtained from various sources and may not have been verified by broker or MLS GRID. Supplied Open House Information is subject to change without notice. All information should be independently reviewed and verified for accuracy. Some IDX listings have been excluded from this website. Properties may or may not be listed by the office/agent presenting the information © 2026 Canopy MLS as distributed by MLS GRID”

Last Updated: