9402 Belmont Lane, Waxhaw, NC 28173
- $1,090,000
- 5
- BD
- 3
- BA
- 4,074
- SqFt












Listing courtesy of Helen Adams Realty. lawrence@mahoolnance.com
Sold listing courtesy of Corcoran HM Properties
- Sold Price
- $1,090,000
- List Price
- $1,080,000
- Status
- CLOSED
- Days on Market
- 32
- Closing Date
- Apr 08, 2026
- MLS#
- 4354052
- Year Built
- 1997
- Bedrooms
- 5
- Bathrooms
- 3
- Full Baths
- 2
- Half Baths
- 1
- Living Area
- 4,074
- Lot Size
- 24,393
- Acres
- 0.56
- Subdivision
- Canterfield Creek
- Neighborhood
- Canterfield Creek
Property Description
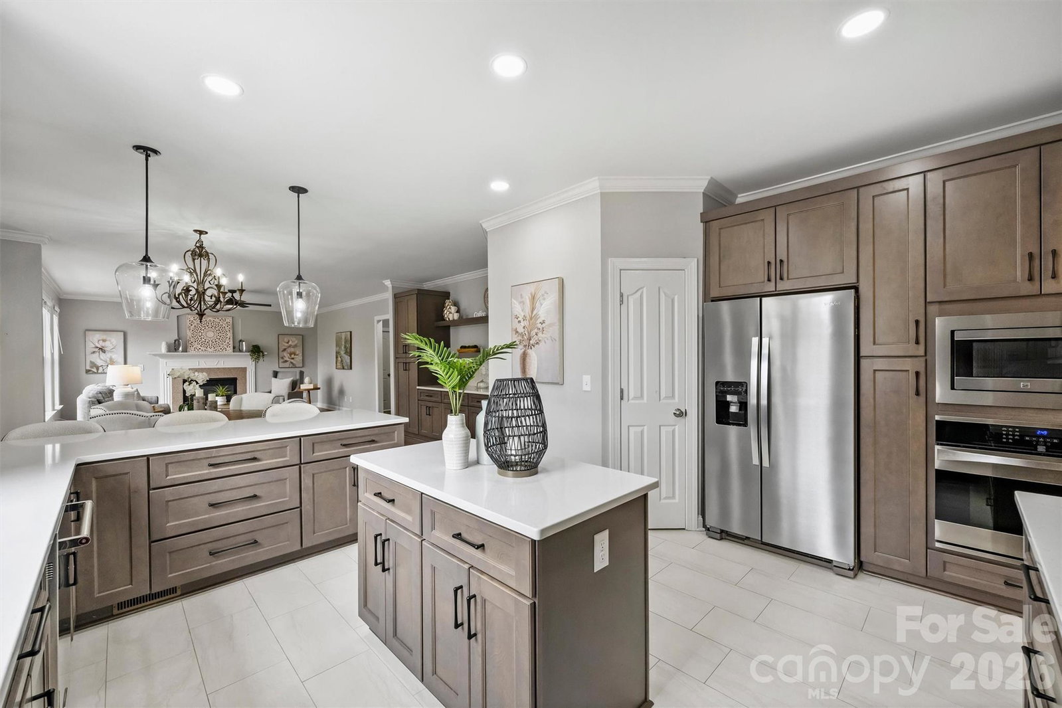
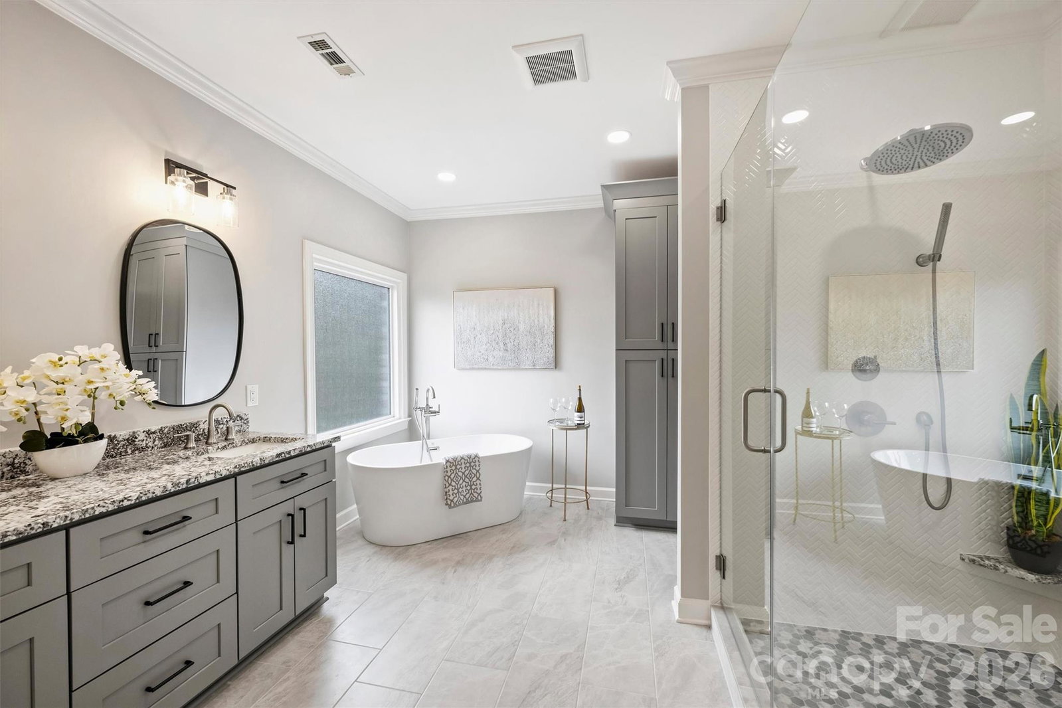
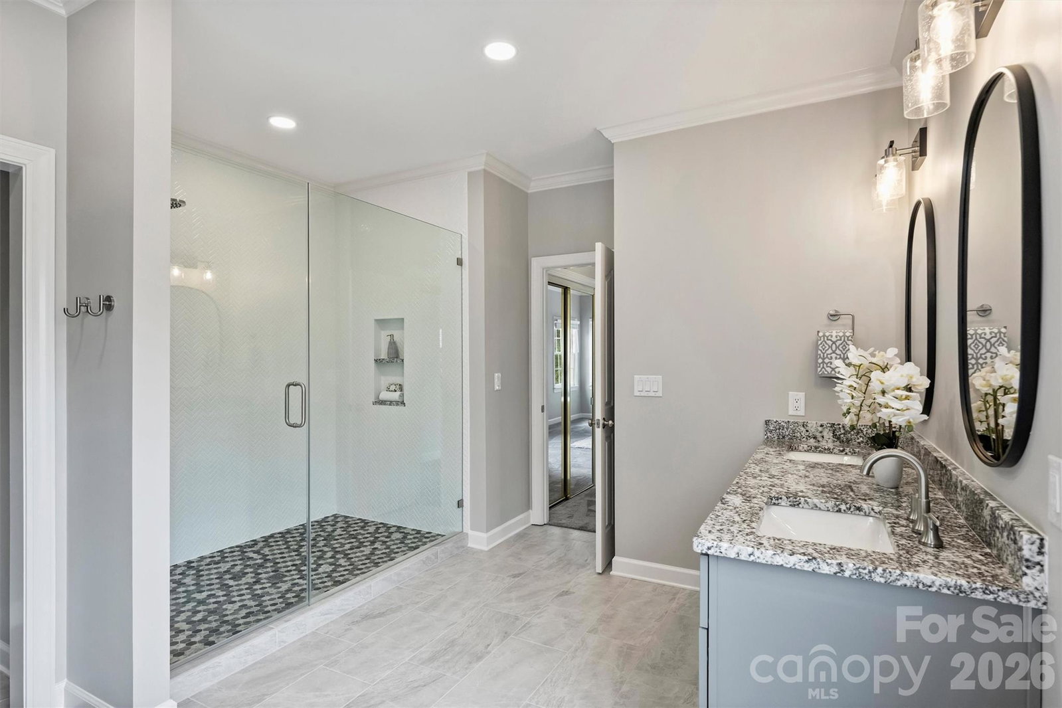
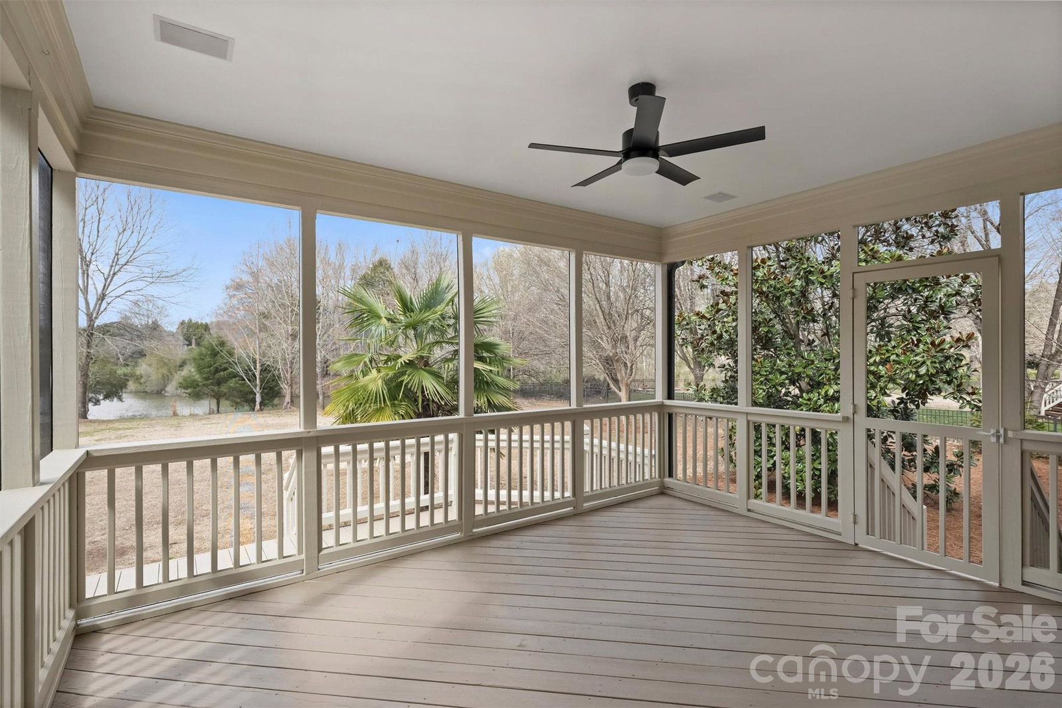
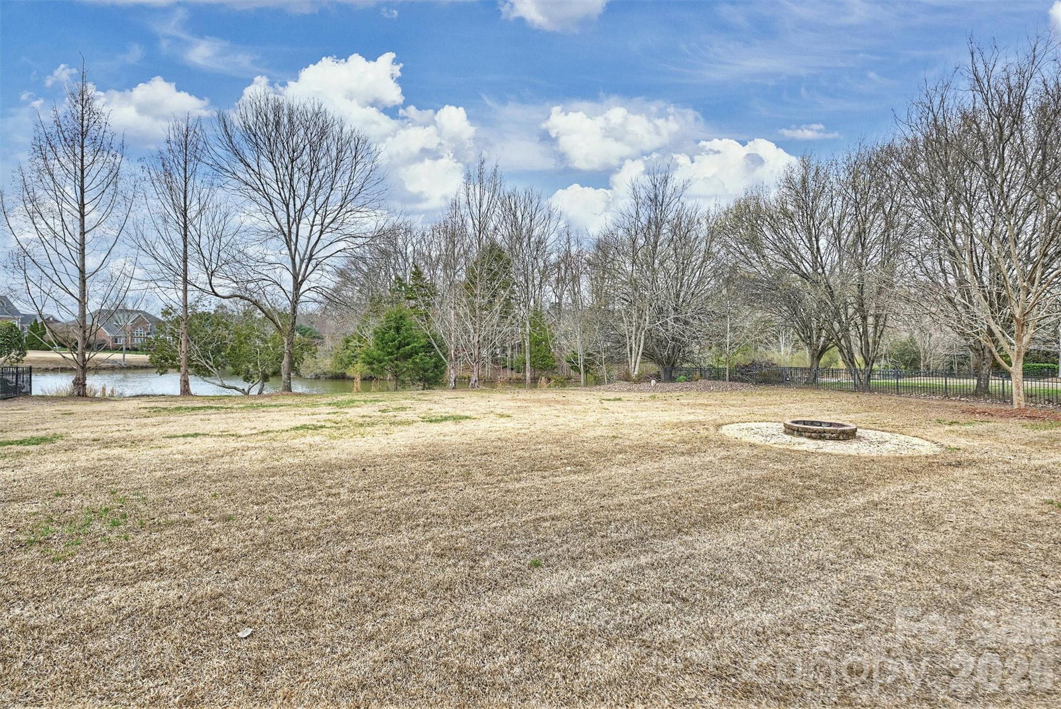
Exceptional opportunity to own one of the sought after pond-front homes in the desirable Canterfield Creek neighborhood! This beautifully updated two-story home sits on a spacious .56-acre lot and offers 5 bedrooms, 2.5 bathrooms, and a side-load 3-car garage. With numerous upgrades and exceptional living space, this home perfectly blends comfort, style, and setting. Designed for both everyday living and entertaining, the main level features newly installed and refinished hardwood floors, a dramatic two-story foyer, and 9’ ceilings throughout most of the first floor. You’ll also find a private office with glass French doors, a spacious formal living room, and an elegant dining room with extensive custom molding. The back of the main level offers pond views from every window and the kitchen, breakfast and great room (w/fireplace) are filled with natural light, creating a warm and inviting space to gather. At the heart of the home is the beautifully renovated kitchen, thoughtfully designed for both function and style. It features ProCraft 42” shaker-style cabinetry, polished quartz countertops, and a stylish penny tile backsplash, along with premium stainless appliances including a Frigidaire Gallery electric cooktop with stainless range hood, Kenmore Elite wall oven and microwave, and KitchenAid dishwasher. An oversized stainless undermount sink sits beneath a double window overlooking the tiered deck, private backyard and tranquil pond. The adjacent breakfast area includes custom built-in cabinetry and shelving, perfect for a butler’s pantry or coffee bar. French doors lead you out to a large screened porch and multi-level deck, ideal for relaxing or entertaining while enjoying peaceful water and wildlife views. Upstairs, the expansive primary suite offers a true retreat with two walk-in closets and a sitting room, along with a newly renovated spa-like bath featuring custom tile floors, a large walk-in shower with seamless glass enclosure, dual vanity with granite countertop, and a corner soaking tub. Four additional bedrooms are located upstairs—two large enough to function as bonus rooms—along with a beautifully renovated secondary bathroom. The entire second level features brand new carpet with upgraded padding. Canterfield Creek residents enjoy neighborhood amenities including a pool, soccer fields, and walking trails. Located in Union County and the highly regarded Marvin Ridge school district, the home is also just a short drive to the shopping, dining, and entertainment options of Ballantyne, Blakeney, Waverly, and charming downtown Waxhaw.
/u.realgeeks.media/youknowbuenau/4129f1f0305e-jenns_business_pic_2.JPEG)
Additional Information
- Interior Features
- Attic Stairs Pulldown
- Exterior Features
- Fire Pit
- HOA Fee
- $787
- Zoning
- AP2
- Appliances
- Dishwasher, Disposal, Electric Cooktop, Electric Oven, Exhaust Fan, Exhaust Hood, Microwave, Refrigerator with Ice Maker
- Heating
- Central
- Air Conditioning
- Central Air
- Exterior Construction
- Site Built
- Levels
- Two
- Roof
- Architectural Shingle
- Foundation
- Crawl Space
- Parking
- Driveway, Attached Garage, Garage Door Opener, Garage Faces Side, Keypad Entry
- Garage Spaces
- 3
- Elementary School
- Marvin
- Middle School
- Marvin Ridge
- High School
- Marvin Ridge
Mortgage Calculator
“ Based on information submitted to the MLS GRID as of . All data is obtained from various sources and may not have been verified by broker or MLS GRID. Supplied Open House Information is subject to change without notice. All information should be independently reviewed and verified for accuracy. Some IDX listings have been excluded from this website. Properties may or may not be listed by the office/agent presenting the information © 2026 Canopy MLS as distributed by MLS GRID”

Last Updated: