21206 W Tern Court, Fort Mill, SC 29707
- $320,000
- 2
- BD
- 2
- BA
- 1,244
- SqFt




Listing courtesy of RE/MAX Executive. keeley@homeswithkeeley.com
Sold listing courtesy of Real Broker, LLC Indian Land
- Sold Price
- $320,000
- List Price
- $325,000
- Status
- CLOSED
- Days on Market
- 87
- Closing Date
- Jun 23, 2026
- MLS#
- 4354051
- Year Built
- 2007
- Bedrooms
- 2
- Bathrooms
- 2
- Full Baths
- 2
- Living Area
- 1,244
- Lot Size
- 5,662
- Acres
- 0.13
- Subdivision
- Sun City Carolina Lakes
- Neighborhood
- Sun City Carolina Lakes
Property Description
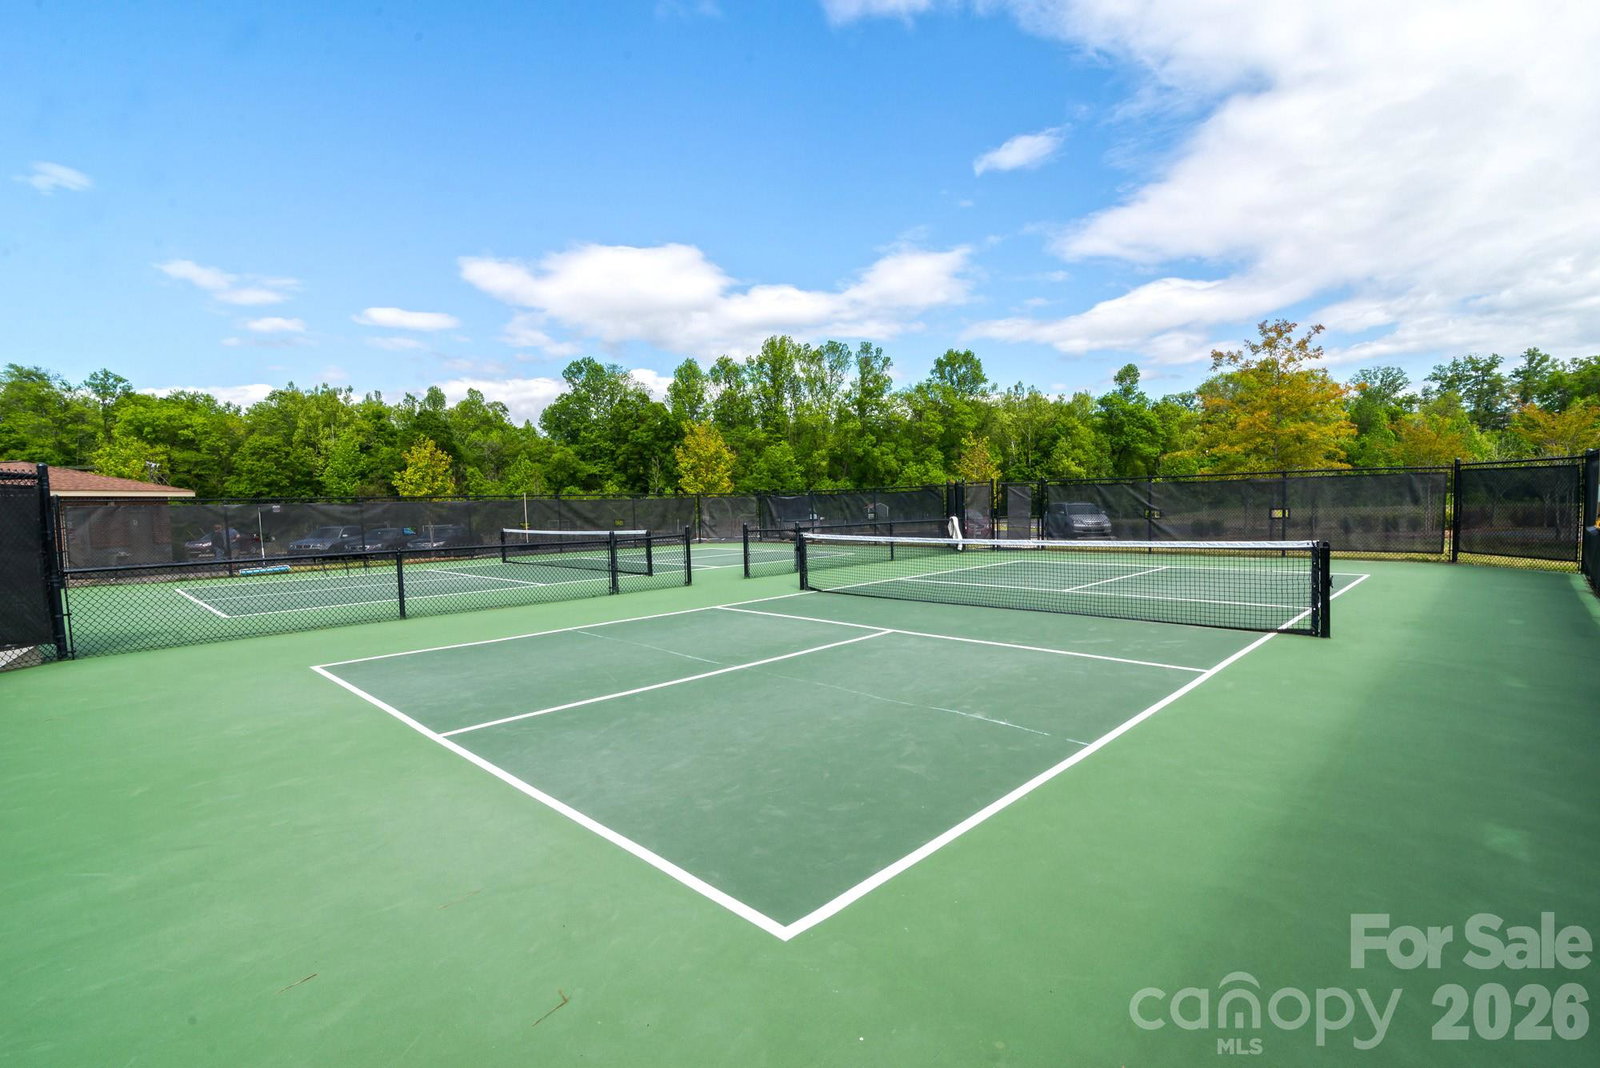
Welcome to this beautifully maintained Fox Run model in the highly sought-after Sun City Carolina Lakes community, where resort-style living meets everyday comfort. Gleaming wood flooring flows throughout the kitchen and main living areas, creating a warm and inviting atmosphere. The well-appointed kitchen features a center island, ample cabinetry, tile backsplash, and a bright breakfast nook- perfect for casual dining. Just beyond, the dining area showcases elegant wainscoting and seamlessly opens to the spacious great room, highlighted by a wall of windows that fill the home with natural light and offer serene views of the screened patio. The expansive primary suite is tucked privately at the rear of the home and features double doors leading to an ensuite bath with dual sink vanity, glass-enclosed walk-in shower, and a large walk-in closet. A generous secondary bedroom is thoughtfully positioned at the front of the home, complete with convenient access to a full hall bath - ideal for guests. Enjoy South Carolina’s beautiful seasons from the comfort of the screened porch or relax in the sun on the paver patio overlooking trees —perfect for outdoor entertaining or quiet mornings. As a resident of Sun City Carolina Lakes, you’ll have access to an impressive array of amenities, including a public golf course, swimming pools, pickleball courts, tennis courts, state of the art gym, miles of walking trails, dog park, woodworkers shop, and countless social activities designed to enhance your lifestyle. Minutes to grocery store, shopping, dining, banking, entertainment & medical with the Del Webb Library right beside the neighborhood.
/u.realgeeks.media/youknowbuenau/4129f1f0305e-jenns_business_pic_2.JPEG)
Additional Information
- Interior Features
- Entrance Foyer, Kitchen Island, Open Floorplan, Pantry, Split Bedroom, Walk-In Closet(s)
- Exterior Features
- Lawn Maintenance
- HOA Fee
- $321
- Zoning
- PDD
- Appliances
- Dishwasher, Disposal, Electric Range, Microwave, Refrigerator, Washer/Dryer
- Heating
- Natural Gas
- Air Conditioning
- Central Air
- Exterior Construction
- Site Built
- Levels
- One
- Foundation
- Slab
- Parking
- Driveway, Attached Garage, Garage Door Opener
- Garage Spaces
- 2
- Elementary School
- Unspecified
- Middle School
- Unspecified
- High School
- Unspecified
Mortgage Calculator
“ Based on information submitted to the MLS GRID as of . All data is obtained from various sources and may not have been verified by broker or MLS GRID. Supplied Open House Information is subject to change without notice. All information should be independently reviewed and verified for accuracy. Some IDX listings have been excluded from this website. Properties may or may not be listed by the office/agent presenting the information © 2026 Canopy MLS as distributed by MLS GRID”

Last Updated: