1035 Chalet Lane, Fort Mill, SC 29707
- $750,000
- 5
- BD
- 4
- BA
- 2,952
- SqFt




Listing courtesy of Charlotte Residential Realty INC. info@charlotteresrealty.com
Sold listing courtesy of Stephen Cooley Real Estate
- Sold Price
- $750,000
- List Price
- $759,990
- Status
- CLOSED
- Days on Market
- 34
- Closing Date
- Apr 09, 2026
- MLS#
- 4352644
- Style
- Transitional
- Year Built
- 2023
- Bedrooms
- 5
- Bathrooms
- 4
- Full Baths
- 4
- Living Area
- 2,952
- Lot Size
- 8,537
- Acres
- 0.20
- Subdivision
- Preserve At Barber Rock
- Neighborhood
- Preserve at Barber Rock
Property Description
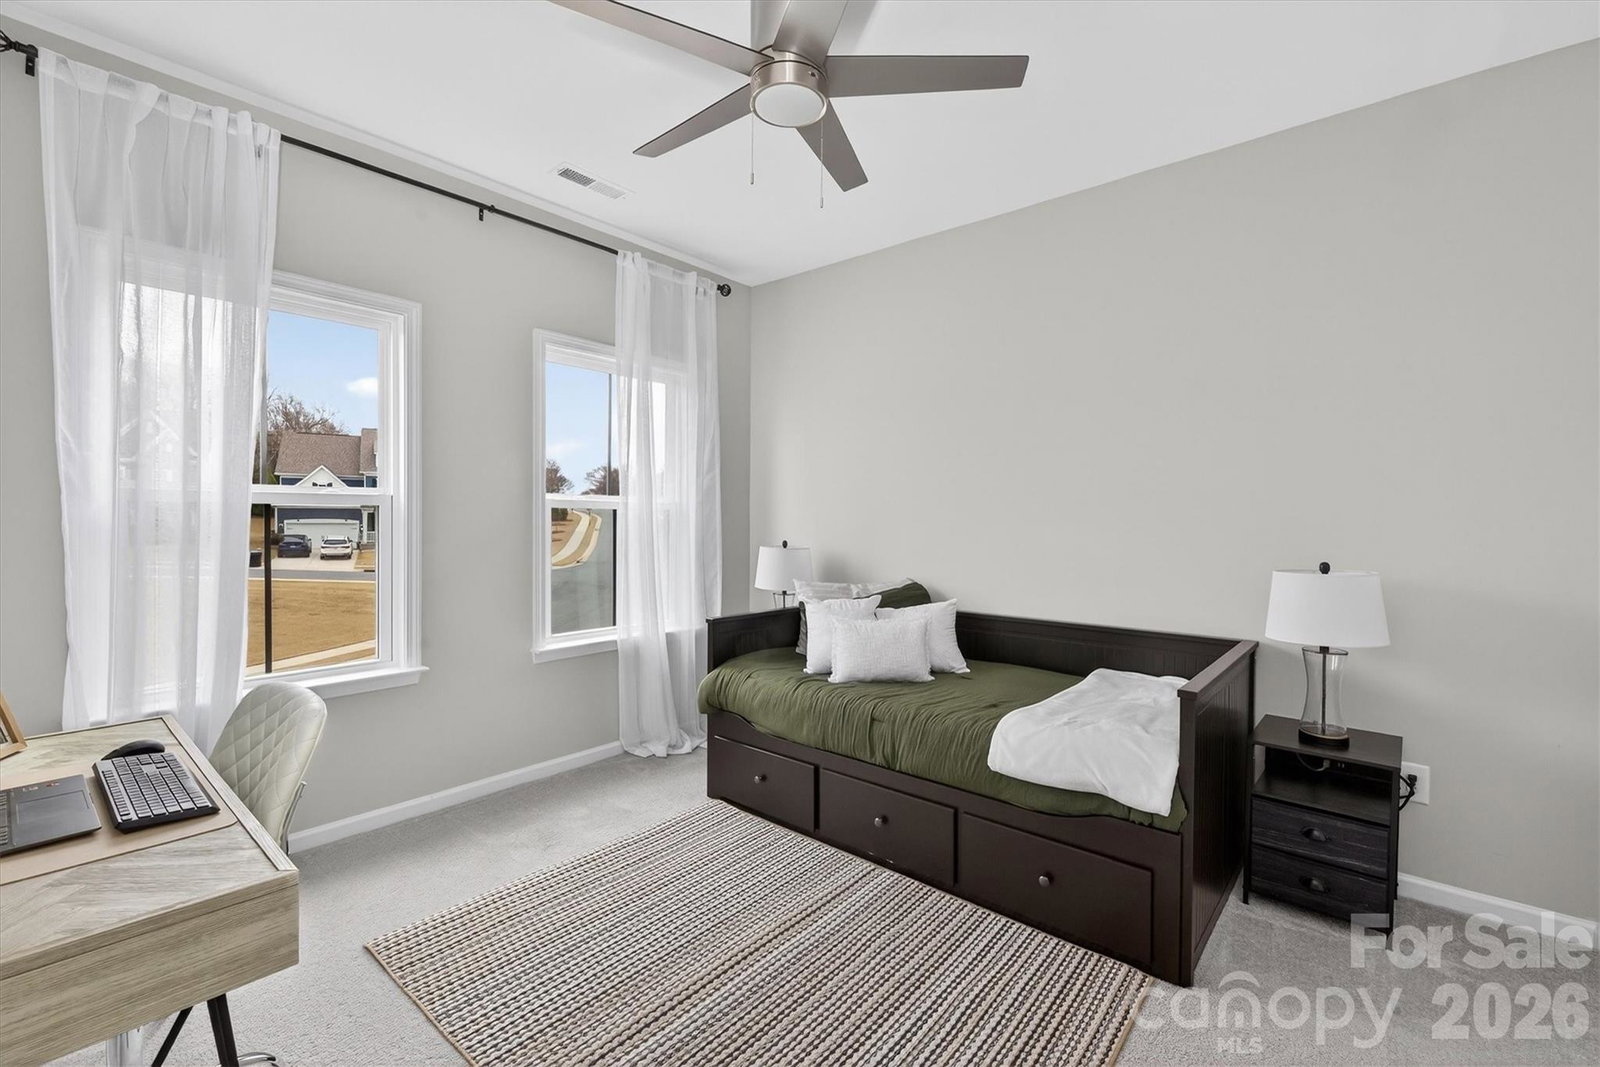
Luxury living meets backyard paradise in the highly sought-after Preserve at Barber Rock! This stunning, 2023-built Taylor Morrison Waverly home sits on a premium wooded lot, offering rare privacy and a custom outdoor oasis designed for entertaining. Dive into your private, heated in-ground pool or host the ultimate summer cookout at the built-in outdoor kitchen, featuring a high-end gas grill and refrigerator. The professionally landscaped grounds are further enhanced by custom exterior lighting and a three-zone irrigation system. Inside, the open-concept "Waverly" floor plan shines with natural light from added structural windows and elegant tray ceilings. The chef’s kitchen is a masterpiece, complete with a walk-in pantry, butler’s pantry, and a large food prep island that flows seamlessly into the gathering room centered by a cozy fireplace. This level also features a convenient first-floor guest suite. The second level is anchored by a spacious loft and an expansive owner’s retreat overlooking the woods, featuring an upgraded custom closet and a spa-like bath with a garden tub and separate shower. Three additional bedrooms and two full baths (including a Jack-and-Jill) offer plenty of space for everyone. Additional highlights include:Storage Galore: - Enclosed under-deck storage and additional shelving above the garage. - Upper-Level Convenience: Dedicated laundry room with a built-in sink. - Turn-Key Perks: Electric pool cleaner, deck box, and outdoor appliances stay with the home! Don't miss this rare opportunity to own a like-new home with nearly $100k in post-construction upgrades already completed for you. Welcome Home!
/u.realgeeks.media/youknowbuenau/4129f1f0305e-jenns_business_pic_2.JPEG)
Additional Information
- Interior Features
- Attic Stairs Pulldown
- Exterior Features
- Gas Grill, In-Ground Irrigation
- HOA Fee
- $350
- Property Description
- Transitional
- Appliances
- Dishwasher, Disposal, Exhaust Hood, Gas Cooktop, Microwave, Plumbed For Ice Maker, Self Cleaning Oven, Wall Oven
- Heating
- Central, Forced Air, Natural Gas
- Air Conditioning
- Ceiling Fan(s), Central Air
- Exterior Construction
- Site Built
- Levels
- Two
- Roof
- Architectural Shingle
- Foundation
- Crawl Space
- Pool
- Yes
- Parking
- Driveway, Attached Garage, Garage Door Opener, Garage Faces Front
- Garage Spaces
- 2
- Elementary School
- Harrisburg
- Middle School
- Indian Land
- High School
- Indian Land
Mortgage Calculator
“ Based on information submitted to the MLS GRID as of . All data is obtained from various sources and may not have been verified by broker or MLS GRID. Supplied Open House Information is subject to change without notice. All information should be independently reviewed and verified for accuracy. Some IDX listings have been excluded from this website. Properties may or may not be listed by the office/agent presenting the information © 2026 Canopy MLS as distributed by MLS GRID”

Last Updated: