1821 Meredith Place, Monroe, NC 28112
- $425,000
- 3
- BD
- 3
- BA
- 2,491
- SqFt




Listing courtesy of C-A-RE Realty. DonAnthonyRealty@gmail.com
- List Price
- $425,000
- Status
- ACTIVE
- Days on Market
- 172
- MLS#
- 4347784
- Style
- Transitional
- Year Built
- 2025
- Bedrooms
- 3
- Bathrooms
- 3
- Full Baths
- 2
- Half Baths
- 1
- Living Area
- 2,491
- Lot Size
- 6,098
- Acres
- 0.14
- Subdivision
- Cottage Green
- Neighborhood
- Cottage Green
Property Description
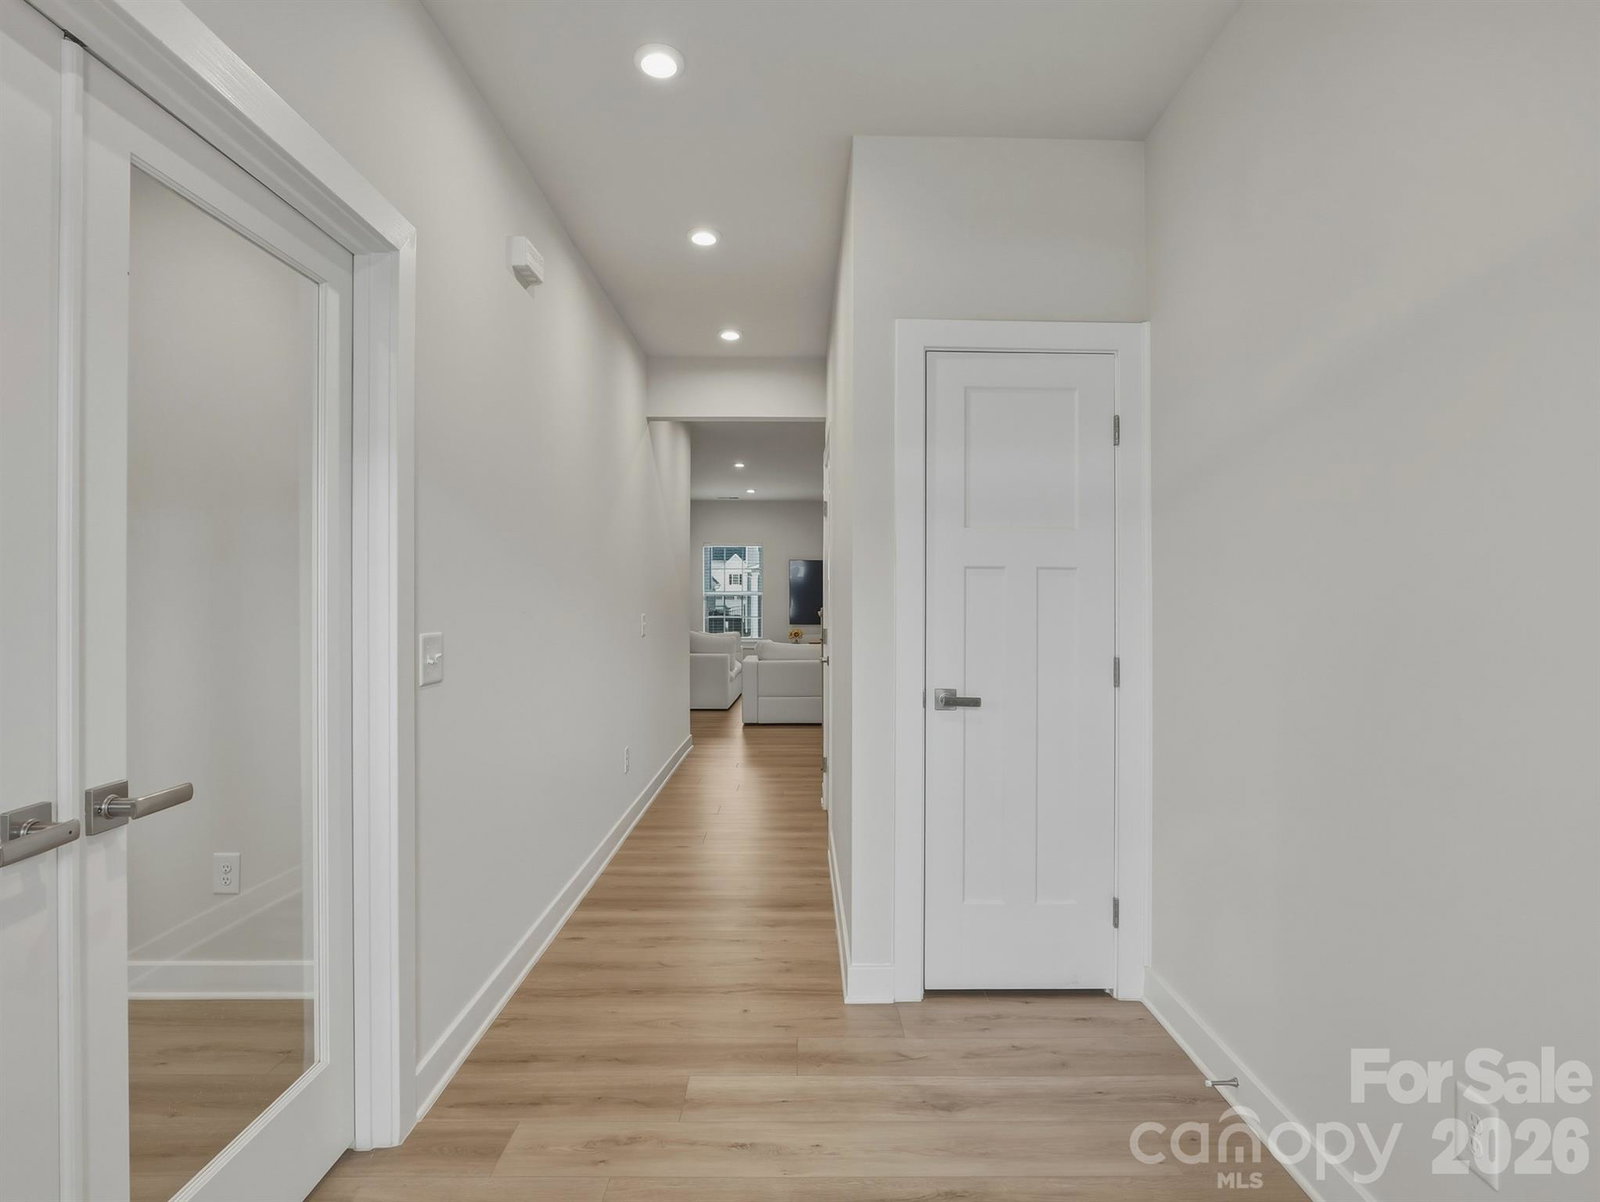
Practically new and exceptionally spacious, this beautifully designed home offers modern comfort and thoughtful upgrades throughout. Just off the entry, a private office enclosed with elegant glass doors creates the perfect work-from-home space. Luxury vinyl plank flooring flows seamlessly through the main living areas, combining durability with style. The primary bedroom is conveniently located on the main level and serves as a relaxing retreat, complete with an ensuite bath featuring a large walk-in shower, quartz countertops, and dual sinks. The gourmet kitchen is a true standout, showcasing quartz countertops, a stylish tile backsplash, extra-tall cabinetry for abundant storage, and the rare bonus of two ovens — one gas and one electric wall oven — ideal for entertaining or preparing multiple dishes with ease. Upstairs, a generous loft provides flexible space for a reading nook, media room, or play area. Two roomy secondary bedrooms each include their own walk-in closet, offering comfort and privacy for family or guests. A tankless water heater adds energy efficiency, while the walk-in attic with heat and air delivers convenient, climate-controlled storage. Blending functionality, efficiency, and modern design, this home is truly move-in ready. Washer, Dryer and Refrigerator included.
/u.realgeeks.media/youknowbuenau/4129f1f0305e-jenns_business_pic_2.JPEG)
Additional Information
- Interior Features
- Attic Walk In, Breakfast Bar, Entrance Foyer, Kitchen Island, Open Floorplan, Pantry, Walk-In Closet(s)
- HOA Fee
- $120
- Property Description
- Transitional
- Appliances
- Dishwasher, Disposal, Electric Oven, Gas Cooktop, Gas Oven, Microwave, Refrigerator, Tankless Water Heater, Washer/Dryer
- Heating
- Central, Electric
- Air Conditioning
- Central Air, Electric
- Exterior Construction
- Site Built
- Levels
- Two
- Roof
- Architectural Shingle
- Foundation
- Slab
- Parking
- Driveway, Attached Garage, Garage Faces Front
- Garage Spaces
- 2
- Elementary School
- Rock Rest
- Middle School
- East Union
- High School
- Forest Hills
Mortgage Calculator
“ Based on information submitted to the MLS GRID as of . All data is obtained from various sources and may not have been verified by broker or MLS GRID. Supplied Open House Information is subject to change without notice. All information should be independently reviewed and verified for accuracy. Some IDX listings have been excluded from this website. Properties may or may not be listed by the office/agent presenting the information © 2026 Canopy MLS as distributed by MLS GRID”

Last Updated: