4444 Bravery Sw Place Unit #116, Concord, NC 28027
- $470,900
- 4
- BD
- 2
- BA
- 2,510
- SqFt






Listing courtesy of Coldwell Banker Realty. 704-577-4860
Sold listing courtesy of Corcoran HM Properties
- Sold Price
- $470,900
- List Price
- $469,900
- Status
- CLOSED
- Days on Market
- 111
- Closing Date
- Jun 10, 2026
- MLS#
- 4346527
- Style
- Ranch
- Year Built
- 2008
- Bedrooms
- 4
- Bathrooms
- 2
- Full Baths
- 2
- Living Area
- 2,510
- Lot Size
- 13,068
- Acres
- 0.30
- Subdivision
- Glengrove
- Neighborhood
- Glengrove
Property Description
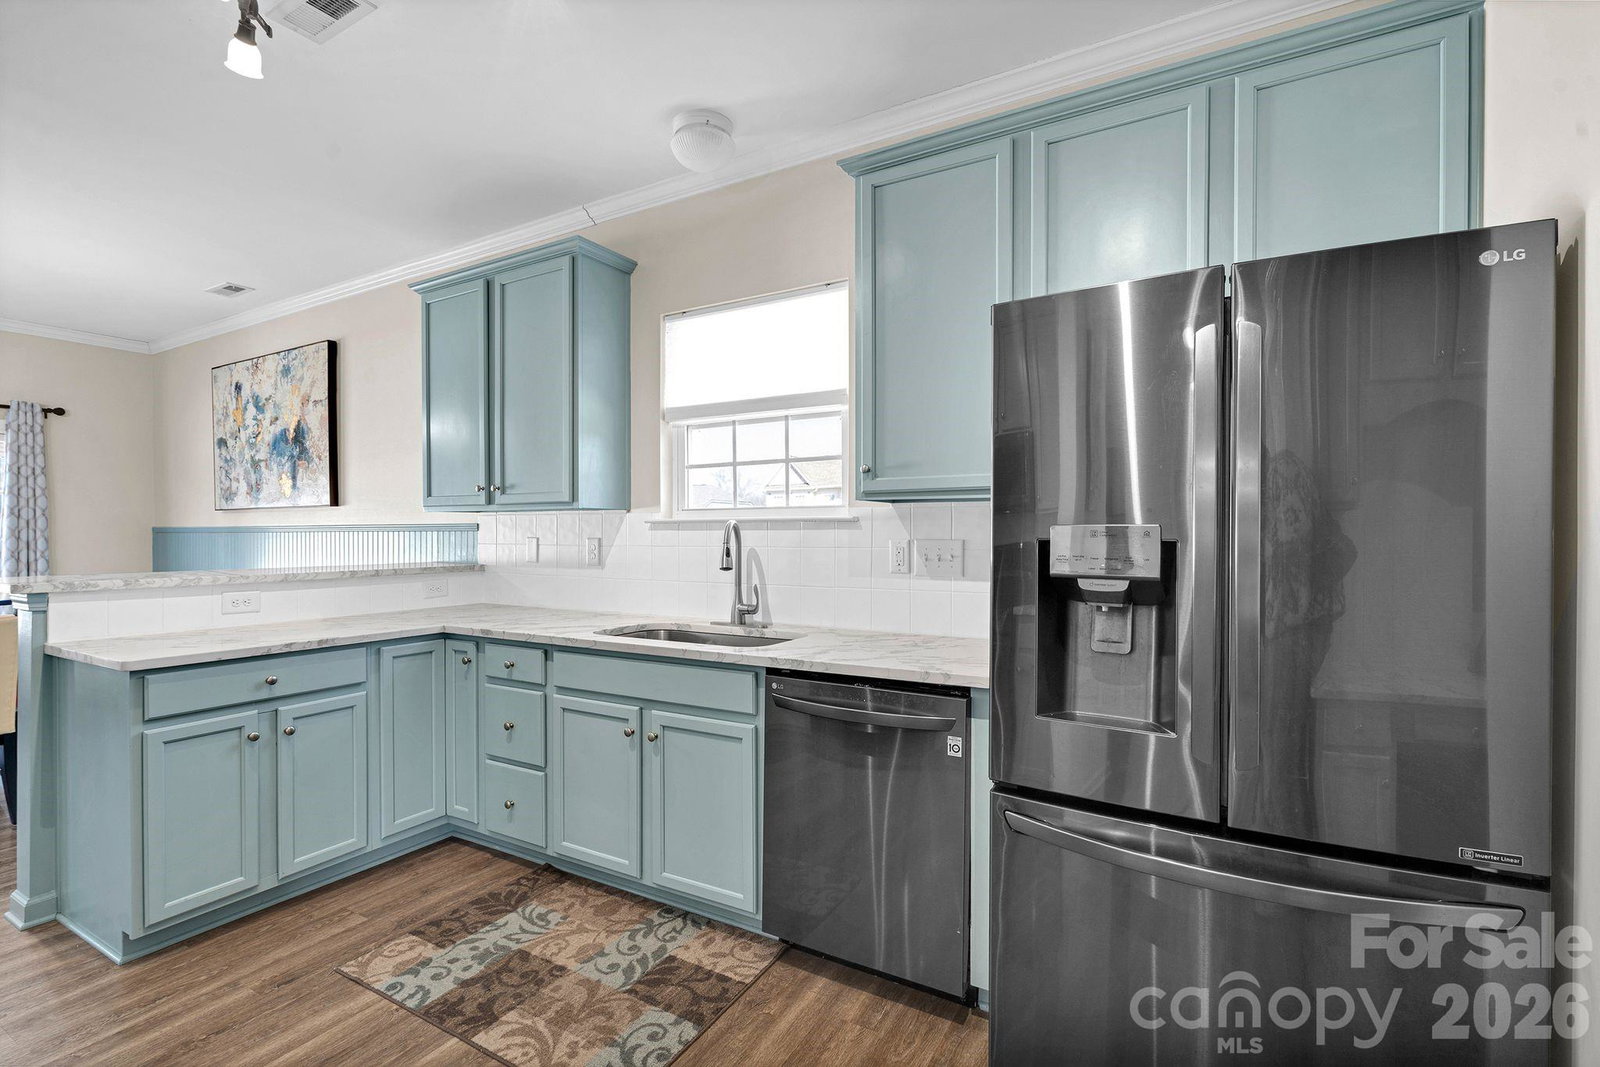
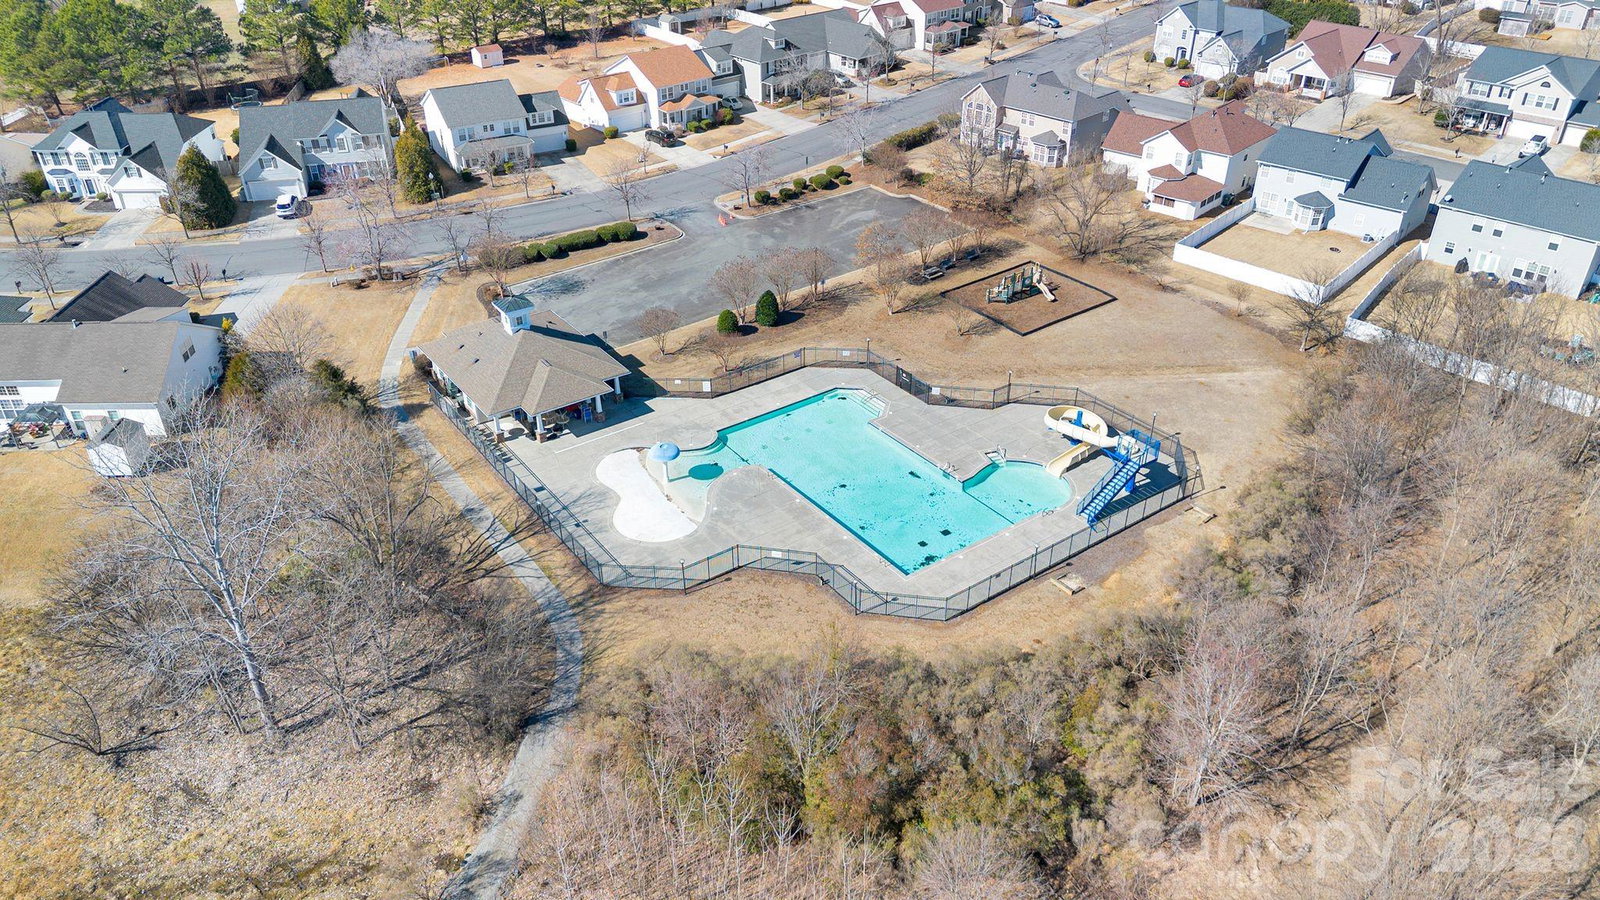
Looking for a home that's like new? Look no further! All major systems are less than four years old- including new roof, HVAC system, and new comfort recirculating hot water heater system, quartz counter tops, luxury vinyl plank flooring, fresh paint on walls and ceiling just to name a few! This spacious one story open floor plan of approximately 2,500 square feet, three bedrooms, two full bathrooms, and an extra large bonus room over the garage has been thoughtfully updated that blends comfort with functional convenience. The primary bathroom now features a beautifully updated shower and garden tub surround, and the outdoor space shines with a new four foot vinyl fence, storage shed, and a charming gazebo complete with a ceiling fan and light. Every improvement was made with care, creating a warm, move-in-ready home that’s easy to love. Come see for yourself, this home will not last long in this charming community of Glengrove that offers a neighborhood pool, playground, pond for fishing and a walking trail! Every upgrade has been made with comfort and longevity in mind. With its generous size, modern features, and careful renovations, this home only defines a true move-in-ready experience!
/u.realgeeks.media/youknowbuenau/4129f1f0305e-jenns_business_pic_2.JPEG)
Additional Information
- Interior Features
- Attic Walk In, Breakfast Bar, Built-in Features, Cable Prewire, Entrance Foyer, Garden Tub, Open Floorplan, Pantry, Storage, Walk-In Closet(s), Walk-In Pantry
- HOA Fee
- $369
- Property Description
- Ranch
- Appliances
- Convection Oven, Dishwasher, Disposal, Double Oven, Dryer, Electric Range, Gas Water Heater, Microwave, Plumbed For Ice Maker, Refrigerator with Ice Maker, Self Cleaning Oven, Washer
- Heating
- Forced Air, Natural Gas
- Air Conditioning
- Central Air, Electric
- Exterior Construction
- Site Built
- Levels
- 1 Story/F.R.O.G.
- Roof
- Architectural Shingle
- Foundation
- Slab
- Parking
- Driveway, Attached Garage, Garage Door Opener, Garage Faces Side, Keypad Entry
- Garage Spaces
- 2
- Elementary School
- Pitts School
- Middle School
- Roberta Road
- High School
- Jay M. Robinson
Mortgage Calculator
“ Based on information submitted to the MLS GRID as of . All data is obtained from various sources and may not have been verified by broker or MLS GRID. Supplied Open House Information is subject to change without notice. All information should be independently reviewed and verified for accuracy. Some IDX listings have been excluded from this website. Properties may or may not be listed by the office/agent presenting the information © 2026 Canopy MLS as distributed by MLS GRID”

Last Updated: