4612 Poinsettia Avenue, Gastonia, NC 28056
- $405,999
- 3
- BD
- 3
- BA
- 2,144
- SqFt



Listing courtesy of ALBRICK. olivia@albrick.com
- List Price
- $405,999
- Status
- ACTIVE
- Days on Market
- 171
- Price Change
- ▼ $23,501 1783800007
- MLS#
- 4346467
- Year Built
- 2019
- Bedrooms
- 3
- Bathrooms
- 3
- Full Baths
- 2
- Half Baths
- 1
- Living Area
- 2,144
- Lot Size
- 6,969
- Acres
- 0.16
- Subdivision
- Maycroft
- Neighborhood
- Maycroft
Property Description
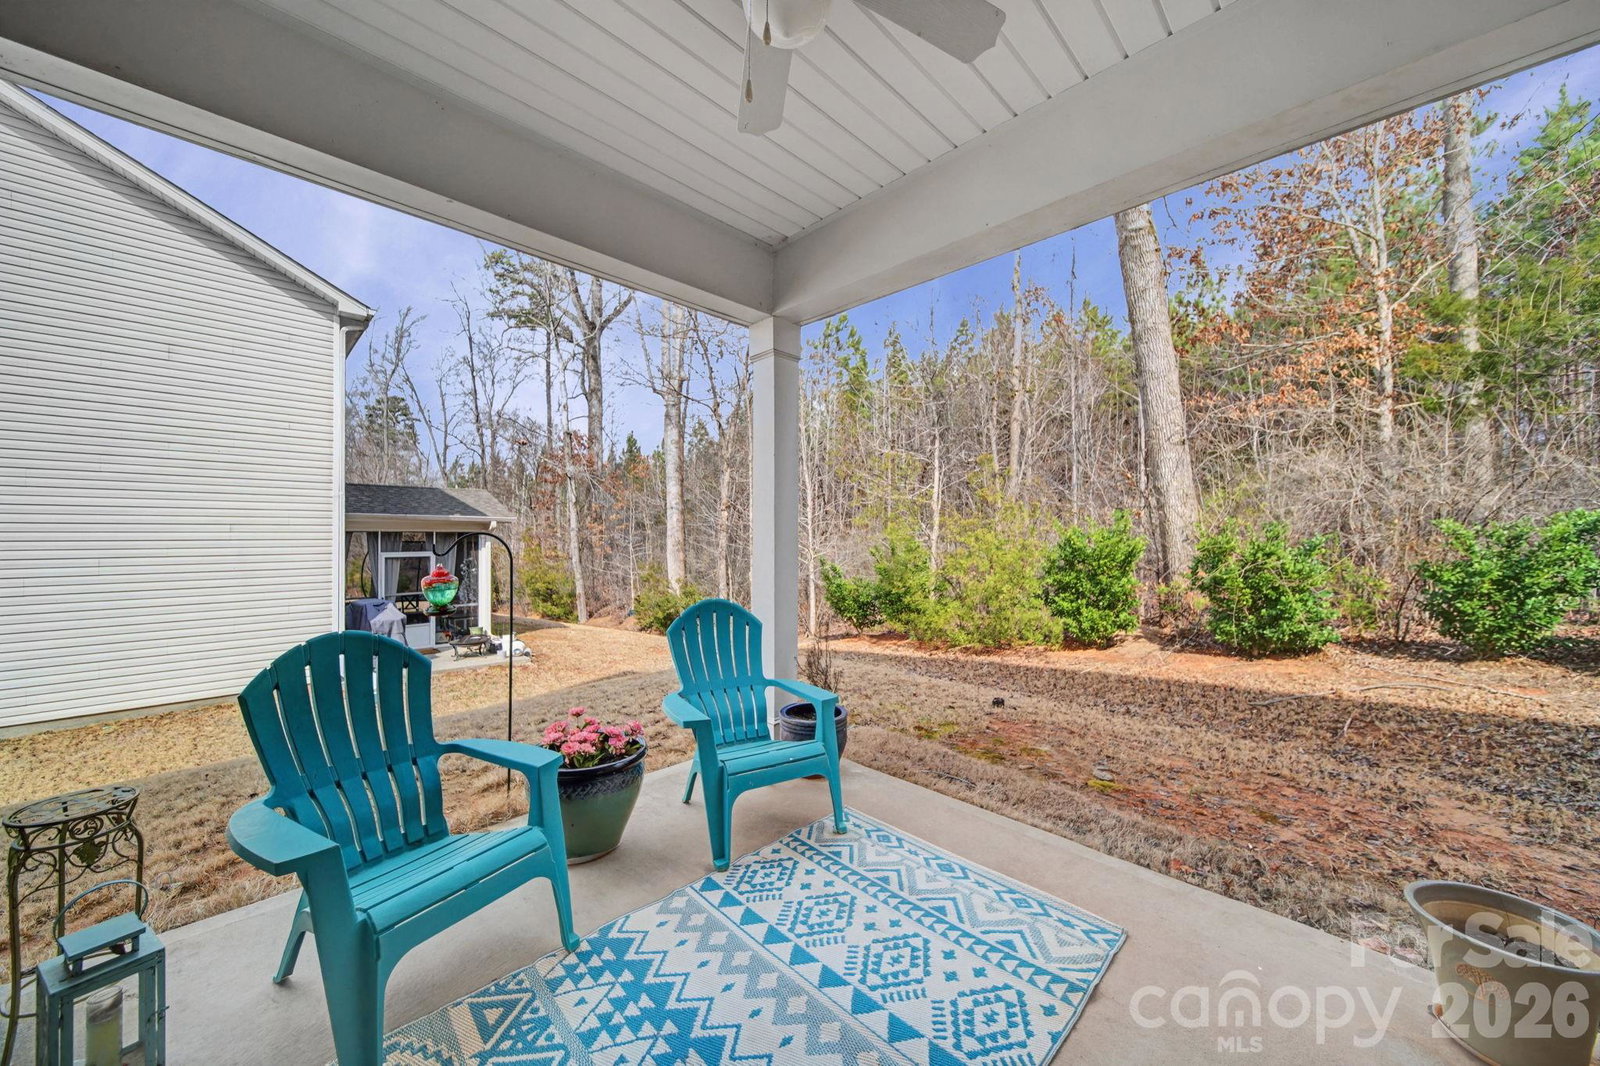
Welcome to **4612 Poinsettia Avenue**, nestled in the beautifully maintained **Maycroft neighborhood**, where clean streets, cared-for homes, and low HOA fees create a setting that simply feels good to come home to. This thoughtfully designed **3 bedroom, 2.5 bath** home offers the ideal blend of comfort and functionality. The main level provides an open, welcoming layout perfect for everyday living and effortless entertaining. A **dedicated laundry room downstairs** adds convenience, while the **garage** offers practical storage and parking. Upstairs is where this home truly shines. A **large loft area** gives you flexible bonus space for a media room, playroom, fitness area, or second living room. Tucked within the upper level is a **built-in small office space**, creating a quiet and efficient spot for working from home, studying, or managing daily tasks without sacrificing a bedroom. It’s a smart feature that adds both function and value. The primary suite offers a relaxing retreat, highlighted by a **large walk-in shower in the main bathroom**, giving it a clean, spa-inspired feel. Two additional bedrooms provide comfortable space for family or guests. Situated on **0.16 acres**, the yard offers just the right balance of outdoor enjoyment and manageable upkeep. This home also includes thoughtful extras and upgrades that some homes in the neighborhood do not offer, giving it an added advantage in both comfort and appeal. Clean, well cared for, and move-in ready, 4620 Poinsettia Avenue is the kind of home that checks all the boxes while offering those little details that make a big difference.
/u.realgeeks.media/youknowbuenau/4129f1f0305e-jenns_business_pic_2.JPEG)
Additional Information
- Interior Features
- Attic Stairs Pulldown
- Appliances
- Convection Microwave, Convection Oven, Dishwasher, Disposal, Down Draft, Dryer, Electric Cooktop, Electric Range, Exhaust Fan, Ice Maker, Microwave, Refrigerator, Self Cleaning Oven, Washer, Washer/Dryer
- Heating
- Heat Pump
- Air Conditioning
- Central Air
- Exterior Construction
- Site Built
- Levels
- Two
- Roof
- Architectural Shingle
- Foundation
- Slab
- Parking
- Driveway, Attached Garage, Garage Door Opener, Garage Faces Front, Garage Shop, Keypad Entry, On Street, Parking Space(s)
- Garage Spaces
- 2
- Elementary School
- New Hope
- Middle School
- Cramerton
- High School
- Forestview
Mortgage Calculator
“ Based on information submitted to the MLS GRID as of . All data is obtained from various sources and may not have been verified by broker or MLS GRID. Supplied Open House Information is subject to change without notice. All information should be independently reviewed and verified for accuracy. Some IDX listings have been excluded from this website. Properties may or may not be listed by the office/agent presenting the information © 2026 Canopy MLS as distributed by MLS GRID”

Last Updated: