554 Dorman Street, Belmont, NC 28012
- $292,000
- 3
- BD
- 3
- BA
- 1,300
- SqFt




Listing courtesy of Howard Hanna Allen Tate Southpark. ashley.ginn@allentate.com
Sold listing courtesy of Keller Williams South Park
- Sold Price
- $292,000
- List Price
- $289,000
- Status
- CLOSED
- Days on Market
- 67
- Closing Date
- May 12, 2026
- MLS#
- 4345994
- Style
- Transitional
- Year Built
- 2021
- Bedrooms
- 3
- Bathrooms
- 3
- Full Baths
- 2
- Half Baths
- 1
- Living Area
- 1,300
- Lot Size
- 1,742
- Acres
- 0.04
- Subdivision
- Beatty Woods
- Neighborhood
- Beatty Woods
Property Description
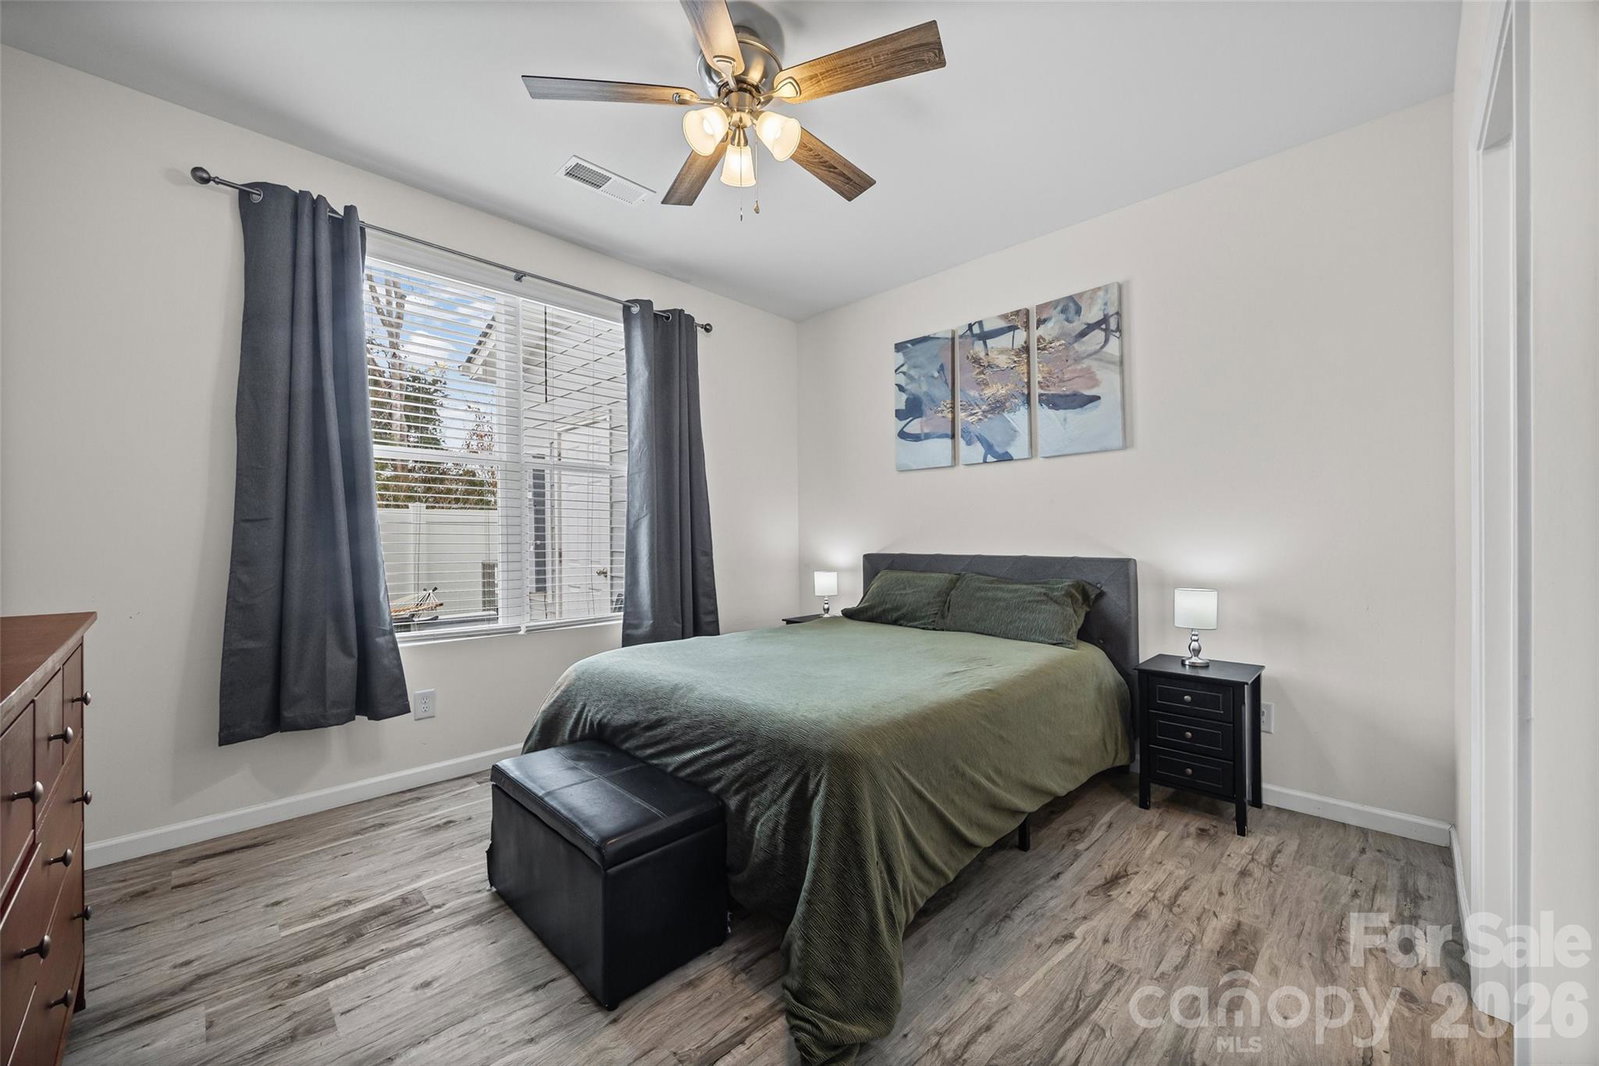
Nestled Near the Banks of the Catawba River on one of the Community's Premier Lots, this Move-In Ready 2021 Townhome Overlooks a Quiet, Wooded Setting with Expansive Views. The Home’s Interior Blends Style and Comfort, Featuring a Welcoming Covered Entry, Open Floorplan with Sun-Filled Rooms and an Abundance of Upgrades, Including a Stunning Modern Accent Wall and Vaulted Ceiling in the Main Living area, Contemporary Lighting, EVP Flooring, Stainless-Steel Kitchen Appliances, and a Main Level Primary Suite with Quartz Dual Vanity and Professionally-Designed Walk-In Closet! The Second Floor is a Versatile Space with 2 Additional Bedrooms for a Home Office or Private Guest Quarters, and Secondary Full Bath. Seamless Indoor/Outdoor Living Continues Just Outside Your Back Door, Featuring a Private, Fully-Fenced Patio with Integrated Storage - a Lovely Setting for Outdoor Entertaining or a Peaceful Retreat! Conveniently Located Near the Area’s Top Destinations, with Easy Access to Uptown Charlotte, the U.S. Whitewater Center, the Highly-Anticipated River District, Stowe YMCA, and the Charming Downtown Scenes of Belmont and Mount Holly! Experience a Truly Inspiring Lifestyle in this Special Home!
/u.realgeeks.media/youknowbuenau/4129f1f0305e-jenns_business_pic_2.JPEG)
Additional Information
- Interior Features
- Attic Stairs Pulldown
- Exterior Features
- Storage
- HOA Fee
- $150
- Property Description
- Transitional
- Appliances
- Dishwasher, Disposal, Electric Range, Electric Water Heater, Microwave, Plumbed For Ice Maker, Self Cleaning Oven
- Heating
- Electric, Heat Pump, Zoned
- Air Conditioning
- Electric, Heat Pump, Zoned
- Exterior Construction
- Site Built
- Levels
- Two
- Roof
- Architectural Shingle
- Foundation
- Slab
- Parking
- Assigned, Parking Space(s)
- Elementary School
- Catawba Heights
- Middle School
- Belmont
- High School
- South Point (NC)
Mortgage Calculator
“ Based on information submitted to the MLS GRID as of . All data is obtained from various sources and may not have been verified by broker or MLS GRID. Supplied Open House Information is subject to change without notice. All information should be independently reviewed and verified for accuracy. Some IDX listings have been excluded from this website. Properties may or may not be listed by the office/agent presenting the information © 2026 Canopy MLS as distributed by MLS GRID”

Last Updated: