5841 Ryder Avenue, Charlotte, NC 28226
- $551,900
- 4
- BD
- 3
- BA
- 2,307
- SqFt




Listing courtesy of Keller Williams South Park. hiregeyer@gmail.com
Sold listing courtesy of Stephen Cooley Real Estate
- Sold Price
- $551,900
- List Price
- $520,000
- Status
- CLOSED
- Days on Market
- 29
- Closing Date
- Mar 13, 2026
- MLS#
- 4345388
- Style
- Traditional
- Year Built
- 1976
- Bedrooms
- 4
- Bathrooms
- 3
- Full Baths
- 2
- Half Baths
- 1
- Living Area
- 2,307
- Lot Size
- 15,681
- Acres
- 0.36
- Subdivision
- Shadow Lake
- Neighborhood
- Shadow Lake
Property Description
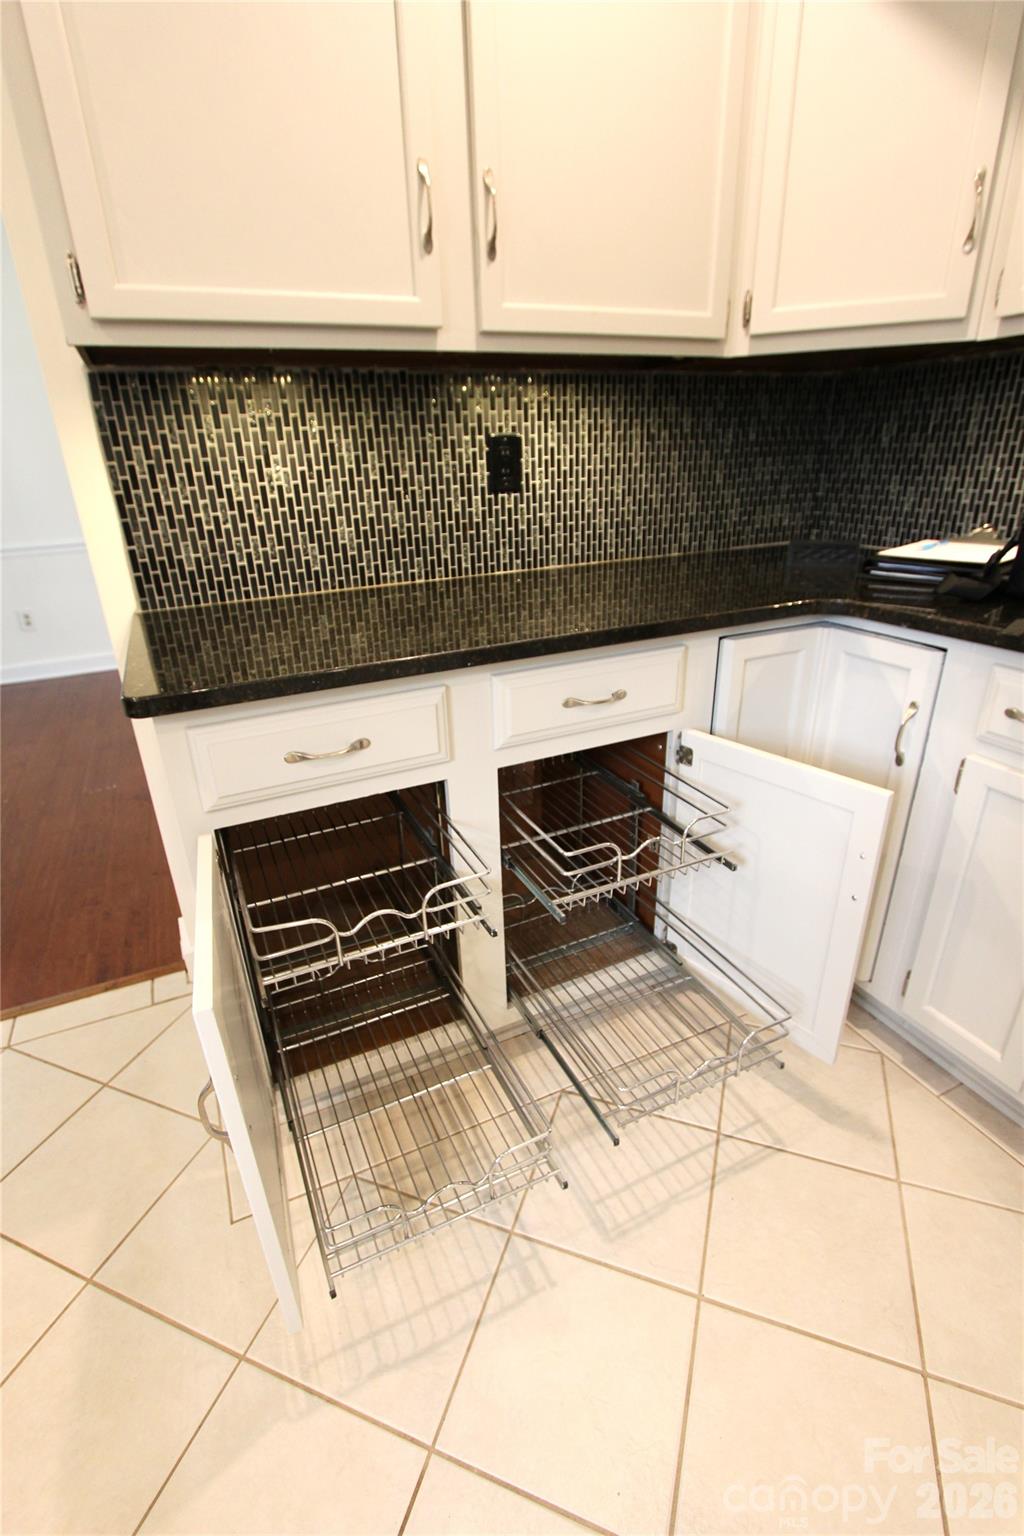
Wonderful 2 story traditional home ready for you to explore. Fresh paint throughout the house, new front door, new ceiling fans and new carpet on the stairs. 4 BR, 2 and a half bathrooms, two living spaces and huge bedrooms to enjoy. Kitchen has granite counters, glass backsplash, pull out drawers, disposal, bright lighting & under counter lights as well. Refrigerator, washer & dryer are included. GE Profile appliances with gas cooking - there is propane tank in the back yard & is leased through AmeriGas. Washer & Dryer area and breakfast nook connects kitchen to the family room. Wood burning fireplace insert, faux beams overhead and quick access to an amazing screened-in back porch. Nice terrace for cook-outs too! The 2 car garage is very big with work stations, storage and also a nice shelved storage room. All bedrooms are on the upper level. Primary suite had new ceiling fan, walk in shower & a custom closet. Secondary bedrooms are all large. Walking distance to the catch and release Shadow Lake, great location close to everything. Fire pit with plenty of seasoned wood.
/u.realgeeks.media/youknowbuenau/4129f1f0305e-jenns_business_pic_2.JPEG)
Additional Information
- Interior Features
- Attic Stairs Pulldown
- Exterior Features
- Fire Pit, Storage
- HOA Fee
- $100
- Property Description
- Traditional
- Appliances
- Dishwasher, Disposal, Dryer, Electric Water Heater, Gas Cooktop, Gas Oven, Microwave, Plumbed For Ice Maker, Refrigerator, Washer, Washer/Dryer
- Heating
- Heat Pump
- Air Conditioning
- Central Air
- Exterior Construction
- Site Built
- Levels
- Two
- Roof
- Architectural Shingle
- Foundation
- Slab
- Parking
- Driveway, Attached Garage, Garage Faces Front, Garage Shop, Keypad Entry, Parking Space(s)
- Garage Spaces
- 2
- Elementary School
- Smithfield
- Middle School
- Unspecified
- High School
- South Mecklenburg
Mortgage Calculator
“ Based on information submitted to the MLS GRID as of . All data is obtained from various sources and may not have been verified by broker or MLS GRID. Supplied Open House Information is subject to change without notice. All information should be independently reviewed and verified for accuracy. Some IDX listings have been excluded from this website. Properties may or may not be listed by the office/agent presenting the information © 2026 Canopy MLS as distributed by MLS GRID”

Last Updated: