44424 Oriole Drive Unit #200, Fort Mill, SC 29707
- $369,999
- 3
- BD
- 2
- BA
- 2,044
- SqFt





Listing courtesy of Quinn Real Estate Group. John@Quinnrealestategroup.com
- List Price
- $369,999
- Status
- ACTIVE
- Days on Market
- 179
- Price Change
- ▼ $15,000 1781227915
- MLS#
- 4344745
- Year Built
- 2007
- Bedrooms
- 3
- Bathrooms
- 2
- Full Baths
- 2
- Living Area
- 2,044
- Subdivision
- Sun City Carolina Lakes
- Neighborhood
- Sun City Carolina Lakes
Property Description
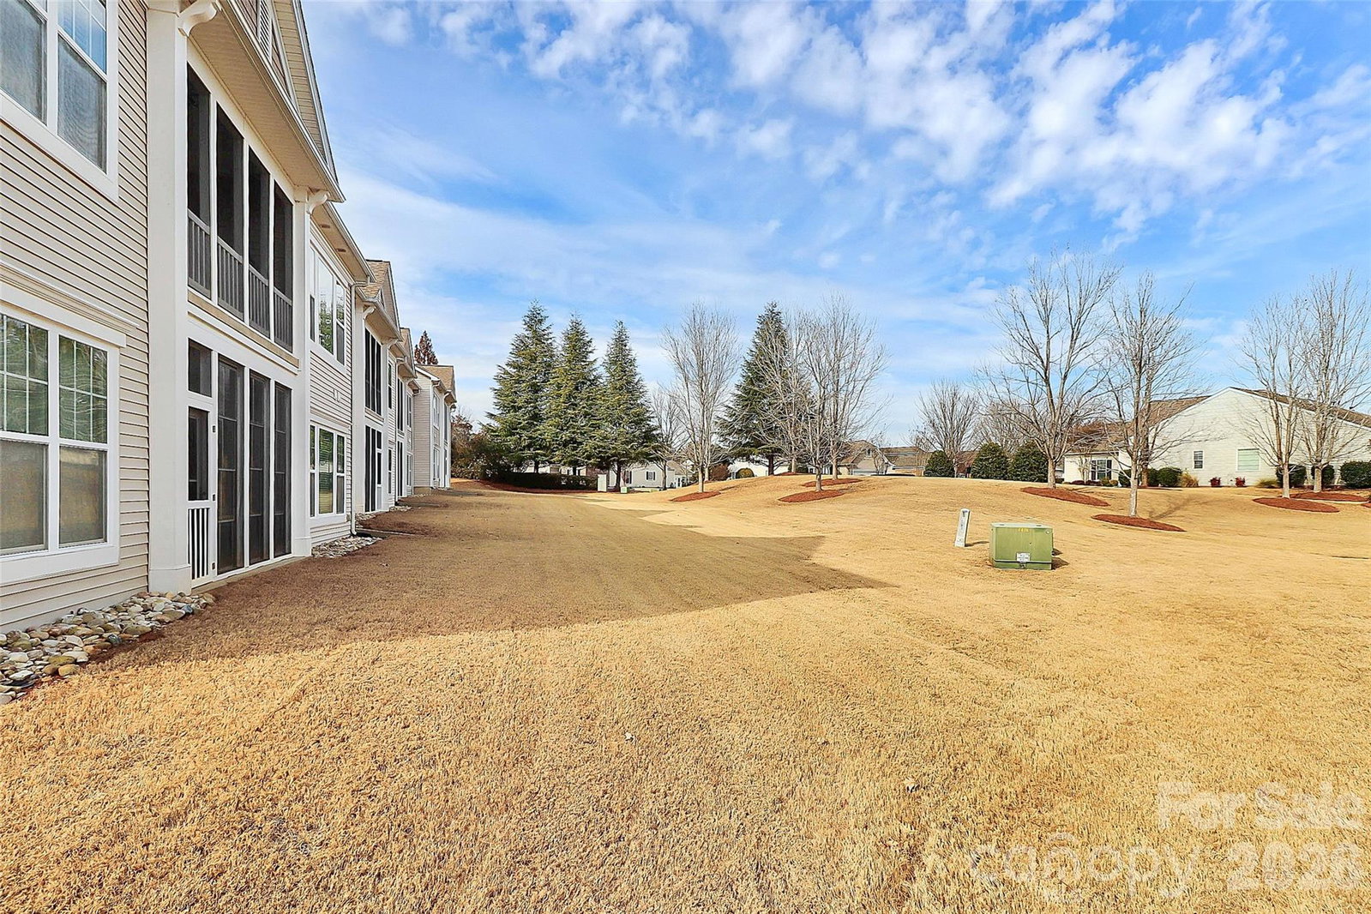
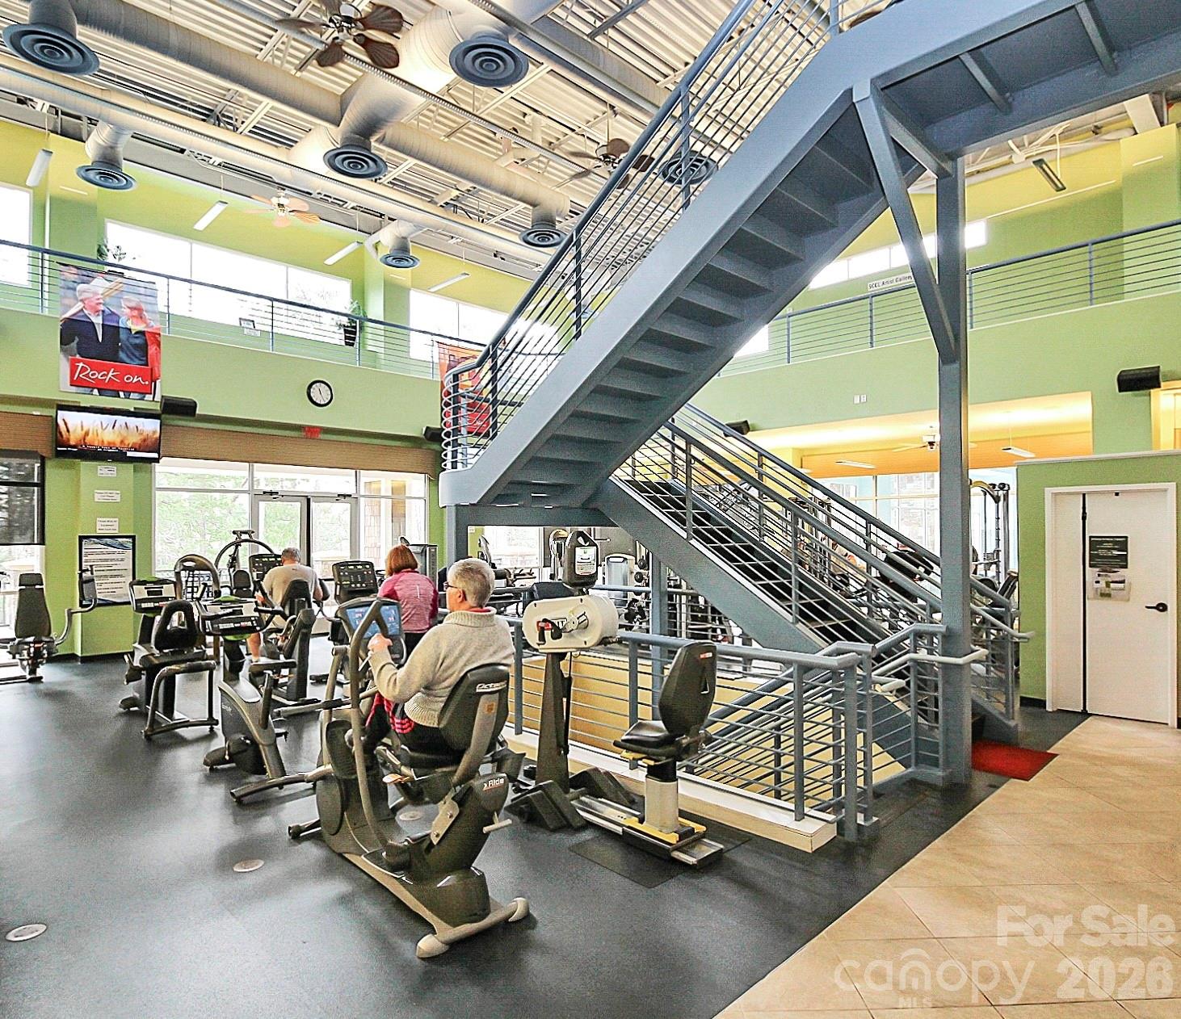
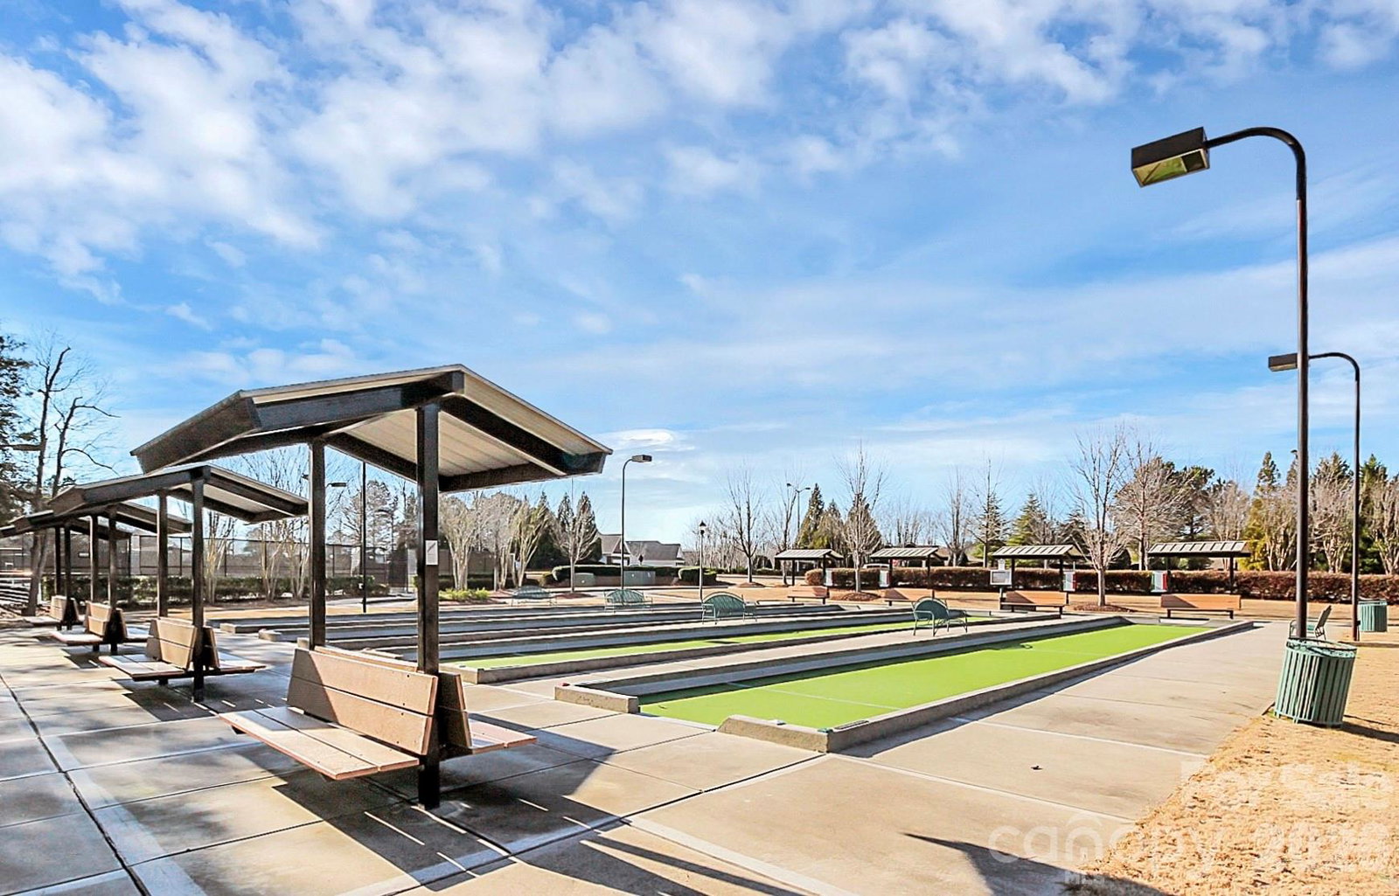
**ALL NEW SUPER LOW PRICE - 6/11** | **LARGEST & LOWEST PRICED 3-BED CONDO IN SUN CITY!** | Note: First offer was no fault to seller. Buyer financing didn't workout unfortunately. | ---> Welcome home to this END-UNIT, upper-level condo with a rare 2-CAR GARAGE, where natural light, space, and effortless style come together. The open great room is warm & inviting, highlighted by a gas fireplace and classic PLANTATION SHUTTERS, making it the perfect spot to relax or host friends and family. The kitchen is designed to impress, featuring GRANITE COUNTERTOPS, a tile backsplash, stainless steel appliances, and ample cabinetry and prep space for everyday meals or entertaining with ease. Retreat to the spacious primary suite, complete with dual vanities, a soaking tub, a glass-enclosed shower, and a generous walk-in closet. A flex room with FRENCH DOORS adds even more functionality—ideal for a home office, creative studio, or guest room. Step outside to the expansive SCREENED PORCH, a peaceful setting for morning coffee or evening downtime. Perfectly located within walking distance to mailboxes, resort-style amenities, the golf clubhouse, and shopping, this home delivers the best of low-maintenance living in the highly sought-after Sun City Carolina Lakes community. Additional feature: an electric chair lift is currently installed, providing added convenience and future accessibility while maintaining the elevated, penthouse-style feel. The seller is happy to remove it prior to closing if desired.
/u.realgeeks.media/youknowbuenau/4129f1f0305e-jenns_business_pic_2.JPEG)
Additional Information
- Interior Features
- Entrance Foyer, Garden Tub, Pantry, Walk-In Closet(s), Walk-In Pantry
- Exterior Features
- In-Ground Irrigation, Lawn Maintenance
- HOA Fee
- $233
- Appliances
- Dishwasher, Disposal, Dryer, Electric Range, Electric Water Heater, Exhaust Fan, Ice Maker, Microwave, Oven, Plumbed For Ice Maker, Refrigerator, Refrigerator with Ice Maker, Self Cleaning Oven, Washer
- Heating
- Central, Electric, Heat Pump
- Air Conditioning
- Ceiling Fan(s), Central Air, Electric
- Exterior Construction
- Site Built
- Levels
- Two
- Roof
- Architectural Shingle
- Foundation
- Slab
- Parking
- Driveway, Attached Garage, Garage Door Opener, Garage Faces Front, Keypad Entry
- Garage Spaces
- 2
- Elementary School
- Unspecified
- Middle School
- Unspecified
- High School
- Unspecified
Mortgage Calculator
“ Based on information submitted to the MLS GRID as of . All data is obtained from various sources and may not have been verified by broker or MLS GRID. Supplied Open House Information is subject to change without notice. All information should be independently reviewed and verified for accuracy. Some IDX listings have been excluded from this website. Properties may or may not be listed by the office/agent presenting the information © 2026 Canopy MLS as distributed by MLS GRID”

Last Updated: