717 Inwood Hill Drive Unit #95, Gastonia, NC 28056
- $369,900
- 4
- BD
- 3
- BA
- 2,408
- SqFt




Listing courtesy of Adams Homes Realty-NC, Inc.. mark.fowler@adamshomes.com
- List Price
- $369,900
- Status
- ACTIVE
- Days on Market
- 187
- Price Change
- ▲ $20,000 1785366071
- MLS#
- 4343377
- Style
- Traditional
- New Construction
- Yes
- Year Built
- 2025
- Bedrooms
- 4
- Bathrooms
- 3
- Full Baths
- 2
- Half Baths
- 1
- Living Area
- 2,408
- Lot Size
- 6,534
- Acres
- 0.15
- Subdivision
- The Village At Parkside
- Neighborhood
- The Village At Parkside
Property Description
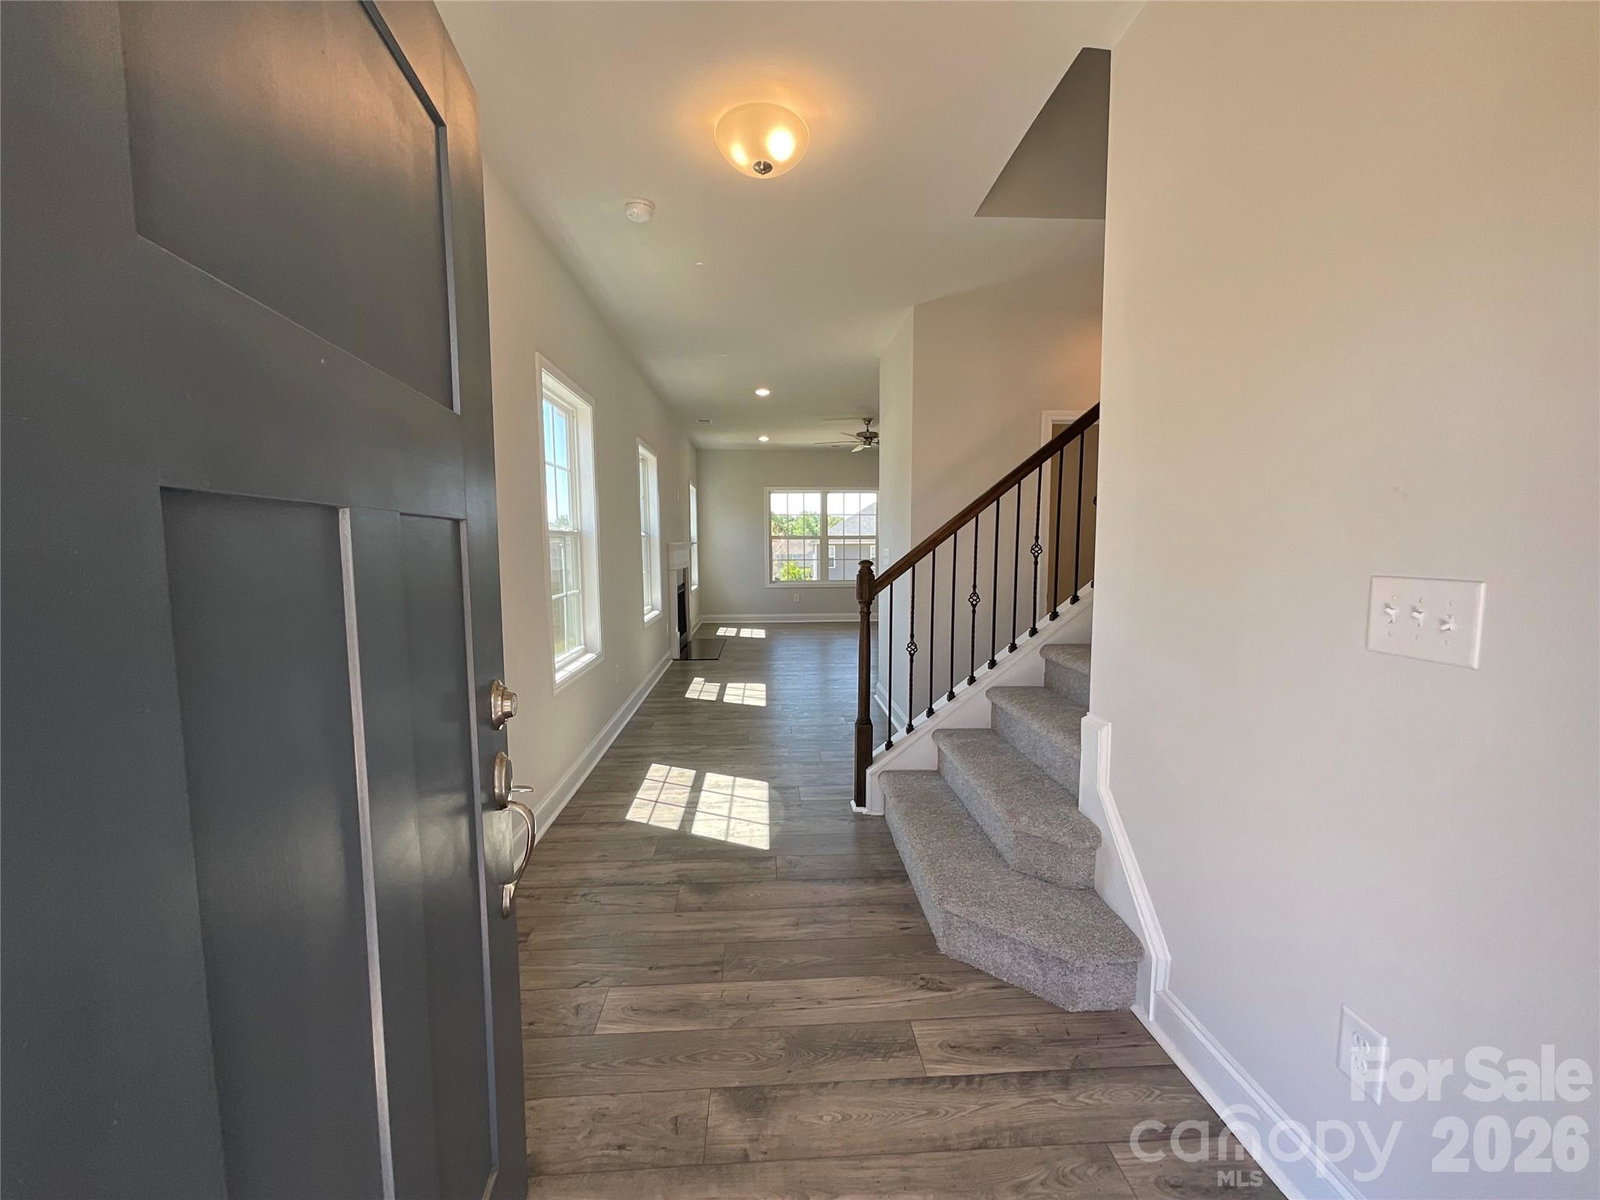
Welcome to the beautifully designed 2408 Plan! From the moment you step inside the foyer it creates a sense of arrival, guiding you into the heart of this spacious 4-bedroom, 2.5-bath home. Thoughtfully laid out for both everyday living and memorable gatherings, this home offers the perfect blend of comfort, style, and functionality. The modern kitchen features stainless steel appliances, a stylish ceramic tile backsplash, and a large island ideal for morning coffee or evening conversations. Just beyond, the generous dining area opens to a covered patio, inviting you to enjoy effortless indoor-outdoor living—perfect for weekend cookouts. Across from the kitchen, the family room centers around a warm gas fireplace, creating a cozy, welcoming space where friends and family will love to gather. Upstairs, the primary suite feels like a private retreat, complete with an elegant tray ceiling, crown molding, and a spa-inspired bath featuring a 5-foot tiled walk-in shower, comfort-height toilet in a private water closet, and a spacious walk-in closet designed to keep life organized. The second floor continues to impress with three generously sized secondary bedrooms, a full bath, and a charming open loft—an ideal flex space for a home office, media room, or play area that grows with your lifestyle. With its inviting design, thoughtful details, the 2408 Plan offers exceptional value and a place where lasting memories are ready to be made.
/u.realgeeks.media/youknowbuenau/4129f1f0305e-jenns_business_pic_2.JPEG)
Additional Information
- Interior Features
- Garden Tub, Kitchen Island, Open Floorplan, Walk-In Closet(s), Walk-In Pantry
- HOA Fee
- $645
- Property Description
- Traditional
- Zoning
- PD PRD
- Appliances
- Dishwasher, Disposal, Electric Oven, Microwave
- Heating
- Natural Gas
- Air Conditioning
- Central Air
- Exterior Construction
- Site Built
- Levels
- Two
- Roof
- Architectural Shingle
- Foundation
- Slab
- Parking
- Driveway, Attached Garage, Garage Door Opener
- Garage Spaces
- 2
- Elementary School
- H.H. Beam
- Middle School
- Southwest
- High School
- Forestview
Mortgage Calculator
“ Based on information submitted to the MLS GRID as of . All data is obtained from various sources and may not have been verified by broker or MLS GRID. Supplied Open House Information is subject to change without notice. All information should be independently reviewed and verified for accuracy. Some IDX listings have been excluded from this website. Properties may or may not be listed by the office/agent presenting the information © 2026 Canopy MLS as distributed by MLS GRID”

Last Updated: