1546 Aspire Street, Charlotte, NC 28262
- $354,999
- 3
- BD
- 4
- BA
- 1,760
- SqFt


Listing courtesy of Fathom Realty NC LLC. mcgranadosrealtor@gmail.com
- List Price
- $354,999
- Status
- ACTIVE
- Days on Market
- 179
- Price Change
- ▼ $9,901 1784585614
- MLS#
- 4342374
- Style
- Arts and Crafts
- Year Built
- 2023
- Bedrooms
- 3
- Bathrooms
- 4
- Full Baths
- 2
- Half Baths
- 2
- Living Area
- 1,760
- Lot Size
- 1,742
- Acres
- 0.04
- Subdivision
- The Towns At Mallard Mills
- Neighborhood
- The Towns at Mallard Mills
Property Description
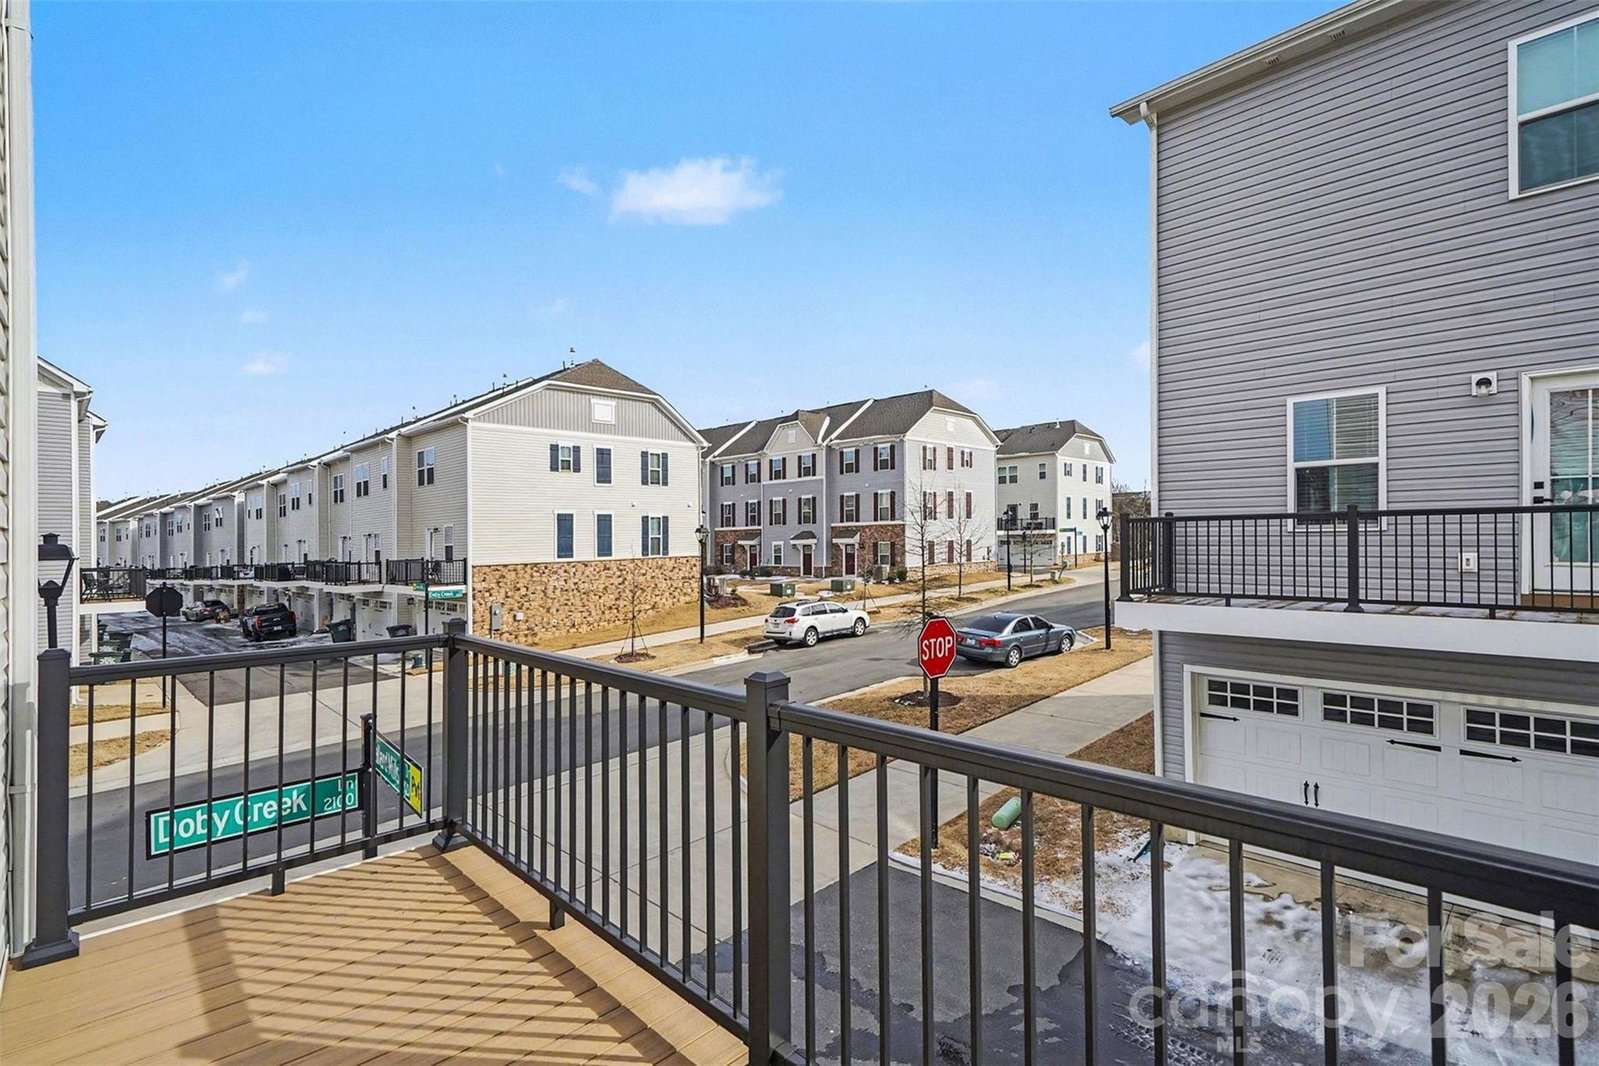
Exceptional value in University City! EXCEPTIONAL VALUE – PRICED BELOW TAX VALUE! and located just 9 minutes from UNC Charlotte, this move-in-ready corner-unit townhome offers an outstanding opportunity for owner-occupants, university faculty and staff, parents looking to purchase for a student, or long-term investors. The HOA permits long-term rentals, making this a flexible option for future ownership plans. Skip the wait for new construction and enjoy upgraded baths, lighting, crown molding, custom window shades, CAT 6 wiring, all appliances included, and water included in the HOA dues. + Premium Corner Location with abundant natural light Seller is offering up to $5,000 toward closing costs or an interest rate buy-down with an acceptable offer. Ask about financing options through our preferred lender, which may offer qualified buyers rates as low as 5%. Move-in ready! This home offers the perfect combination of value, upgrades, and convenience—skip the wait, avoid costly post-closing upgrades, and move into a home that's ready for you today!
/u.realgeeks.media/youknowbuenau/4129f1f0305e-jenns_business_pic_2.JPEG)
Additional Information
- Interior Features
- Entrance Foyer, Kitchen Island, Open Floorplan, Pantry, Storage, Walk-In Closet(s)
- Exterior Features
- Lawn Maintenance
- HOA Fee
- $229
- Property Description
- Arts and Crafts
- Appliances
- Dishwasher, Disposal, Electric Oven, Electric Range, Exhaust Hood, Microwave, Plumbed For Ice Maker, Refrigerator with Ice Maker, Self Cleaning Oven, Tankless Water Heater, Washer/Dryer
- Heating
- Forced Air, Natural Gas
- Air Conditioning
- Central Air, Electric
- Exterior Construction
- Site Built
- Levels
- Three
- Foundation
- Slab
- Parking
- Driveway, Attached Garage, Garage Door Opener, Garage Faces Rear, Keypad Entry
- Garage Spaces
- 1
- Elementary School
- Mallard Creek
- Middle School
- Ridge Road
- High School
- Mallard Creek
Mortgage Calculator
“ Based on information submitted to the MLS GRID as of . All data is obtained from various sources and may not have been verified by broker or MLS GRID. Supplied Open House Information is subject to change without notice. All information should be independently reviewed and verified for accuracy. Some IDX listings have been excluded from this website. Properties may or may not be listed by the office/agent presenting the information © 2026 Canopy MLS as distributed by MLS GRID”

Last Updated: