5649 Winslow Nw Avenue, Concord, NC 28027
- $375,000
- 3
- BD
- 3
- BA
- 1,620
- SqFt




Listing courtesy of Call It Closed International Inc. christy@christyandcompany.com
Sold listing courtesy of Call It Closed International Inc
- Sold Price
- $375,000
- List Price
- $375,000
- Status
- CLOSED
- Days on Market
- 42
- Closing Date
- Mar 17, 2026
- MLS#
- 4342114
- Year Built
- 1998
- Bedrooms
- 3
- Bathrooms
- 3
- Full Baths
- 2
- Half Baths
- 1
- Living Area
- 1,620
- Lot Size
- 6,969
- Acres
- 0.16
- Subdivision
- Afton Park
- Neighborhood
- Afton Park
Property Description
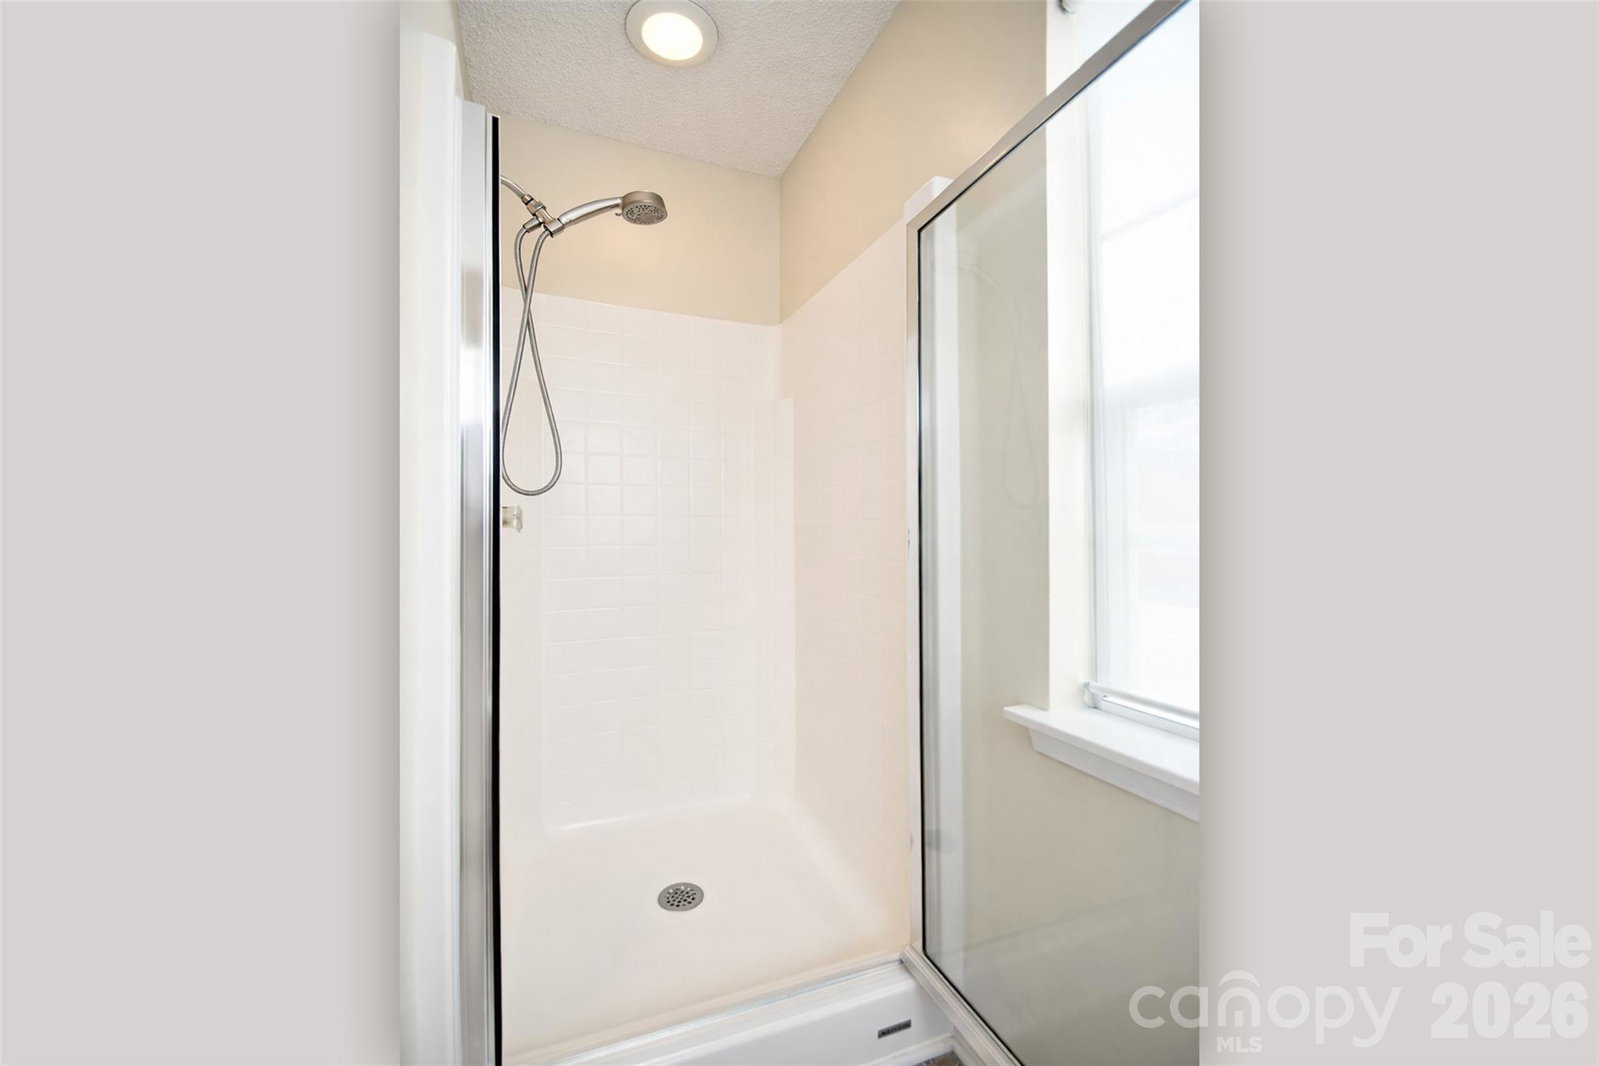
Welcome to an exceptional residence in the heart of the coveted Afton neighborhood, where refined living meets everyday convenience. Perfectly positioned just a short stroll from Afton’s vibrant shops, acclaimed restaurants, and inviting wine bars, this home offers a rare balance of urban accessibility and serene suburban charm. This move-in-ready 3-bedroom, 2.5-bath home is thoughtfully designed with both style and function in mind. The main level features 9-foot ceilings, creating an open and airy atmosphere ideal for entertaining and daily living. Upstairs, new engineered hardwood flooring and newly carpeted stairs add warmth and sophistication throughout the private living spaces. Recent upgrades include new ceiling fans, a new microwave and stainless oven, a stainless refrigerator ,a newer hot water heater, and a whole-home surge protector, providing modern comfort and peace of mind. A large, well-organized, separate laundry room enhances everyday efficiency. Step outside to a beautifully landscaped backyard retreat, highlighted by a stunning pergola—an inviting space for outdoor dining, relaxation, and gatherings year-round. Impeccably maintained and ideally located, this home presents a rare opportunity to own in one of Afton’s most desirable and tightly held communities. A true blend of lifestyle, location, and lasting value—this is Afton living at its finest.
/u.realgeeks.media/youknowbuenau/4129f1f0305e-jenns_business_pic_2.JPEG)
Additional Information
- HOA Fee
- $250
- Zoning
- PUD
- Appliances
- Dishwasher, Disposal, Gas Water Heater, Microwave, Oven, Refrigerator, Washer/Dryer
- Heating
- Central
- Air Conditioning
- Ceiling Fan(s)
- Exterior Construction
- Site Built
- Levels
- Two
- Foundation
- Slab
- Parking
- Attached Garage, Garage Faces Front
- Garage Spaces
- 2
- Elementary School
- Unspecified
- Middle School
- Unspecified
- High School
- Unspecified
Mortgage Calculator
“ Based on information submitted to the MLS GRID as of . All data is obtained from various sources and may not have been verified by broker or MLS GRID. Supplied Open House Information is subject to change without notice. All information should be independently reviewed and verified for accuracy. Some IDX listings have been excluded from this website. Properties may or may not be listed by the office/agent presenting the information © 2026 Canopy MLS as distributed by MLS GRID”

Last Updated: