10302 Old Carolina Drive, Charlotte, NC 28214
- $450,000
- 4
- BD
- 3
- BA
- 2,394
- SqFt




Listing courtesy of ALBRICK. melissavess@albrick.com
Sold listing courtesy of Canopy Administration
- Sold Price
- $450,000
- List Price
- $460,000
- Status
- CLOSED
- Days on Market
- 58
- Closing Date
- Mar 31, 2026
- MLS#
- 4341714
- Year Built
- 2020
- Bedrooms
- 4
- Bathrooms
- 3
- Full Baths
- 2
- Half Baths
- 1
- Living Area
- 2,394
- Lot Size
- 12,196
- Acres
- 0.28
- Subdivision
- Riverbend
- Neighborhood
- Riverbend
Property Description
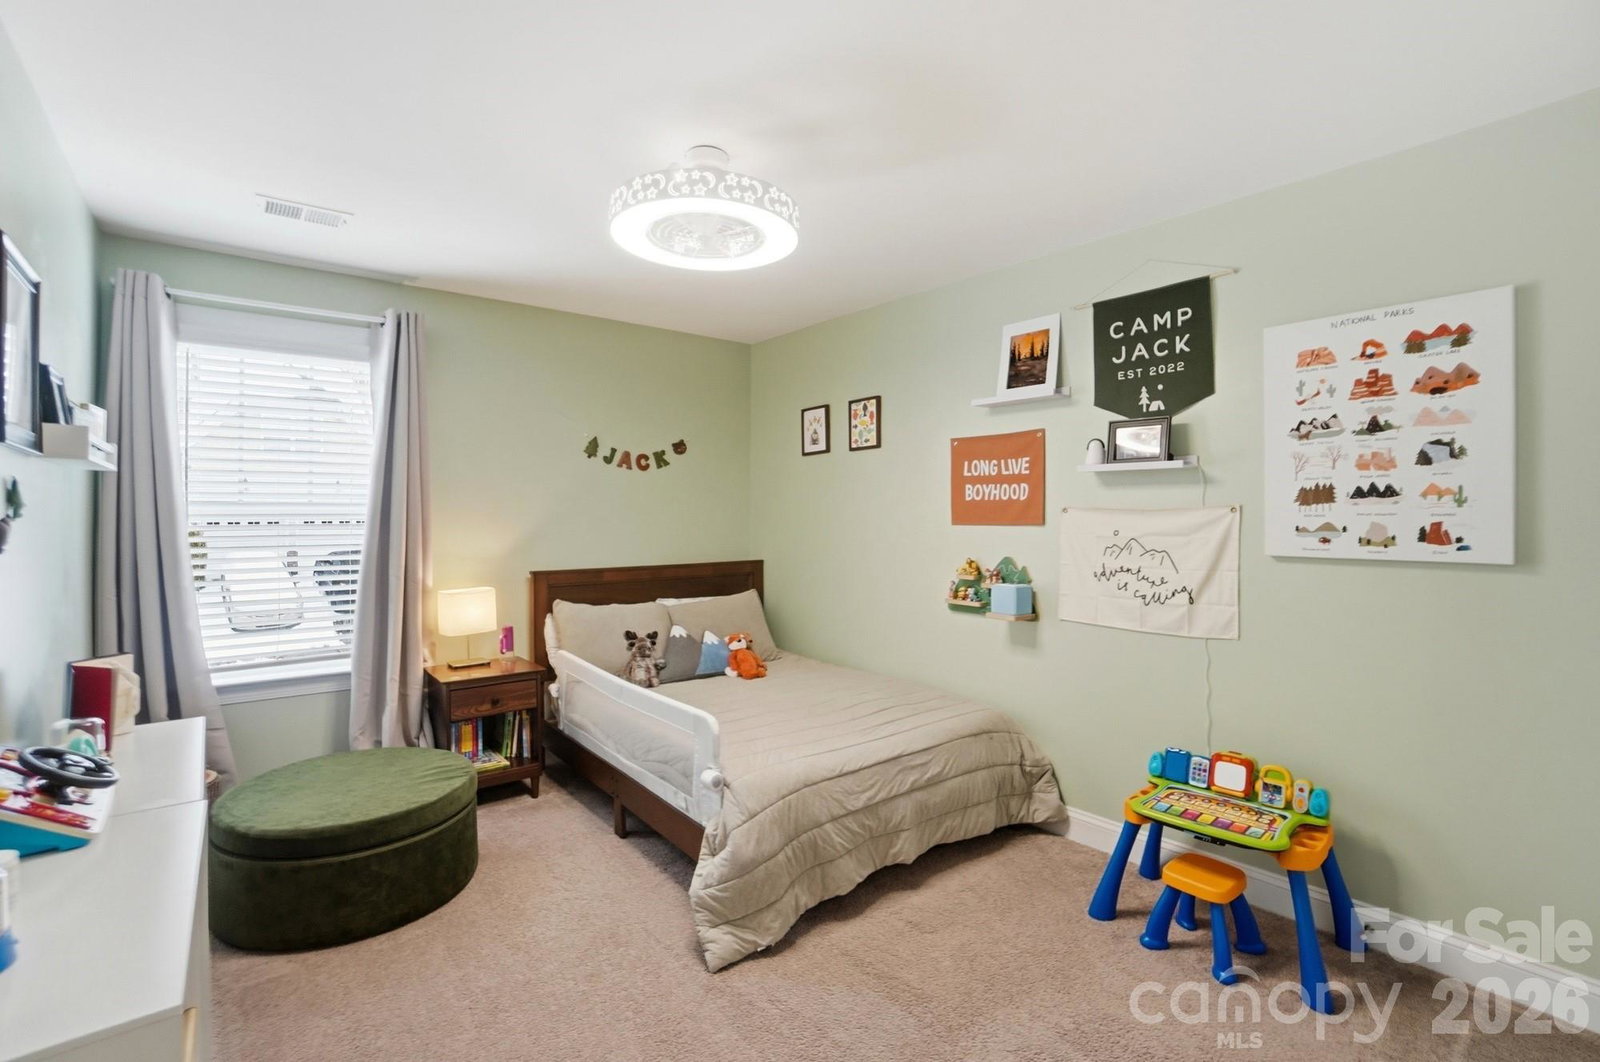
Welcome home to the beloved Riverbend neighborhood—an amenity-rich community where you can enjoy the feel of an established neighborhood, with the benefit of a newer home. Custom built and only 6 years old, this much-loved family home is now ready for its second owner. Step inside to wide-plank laminate flooring throughout the main level, upgraded trim details, and a dedicated office on the main floor—perfect for working from home or a quiet flex space. The updated kitchen is designed to impress with full overlay cabinetry, granite countertops, a subway-tile backsplash, stainless appliance package, and a must-see walk-in pantry. You’ll also love the everyday function: a charming drop-zone with built-in cubbies, plus thoughtful finishes like granite countertops in all full baths. Skip over to either of the two community pools or playgrounds. This home is situated in-between them both! Out back, relax with beautiful wooded views and a lovely deck—ideal for projects with the littles, weekend coffee, and easy family time. We welcome you to visit. We hope you love it! Photos and measurements coming Feb 1.
/u.realgeeks.media/youknowbuenau/4129f1f0305e-jenns_business_pic_2.JPEG)
Additional Information
- Interior Features
- Attic Stairs Pulldown, Drop Zone, Garden Tub, Kitchen Island, Open Floorplan, Split Bedroom, Walk-In Closet(s), Walk-In Pantry
- Exterior Features
- Fire Pit
- HOA Fee
- $750
- Appliances
- Dishwasher, Disposal, Electric Water Heater, ENERGY STAR Qualified Washer, ENERGY STAR Qualified Dishwasher, ENERGY STAR Qualified Refrigerator, Gas Cooktop, Microwave, Wall Oven
- Heating
- ENERGY STAR Qualified Equipment, Forced Air, Natural Gas
- Air Conditioning
- Ceiling Fan(s), Central Air, ENERGY STAR Qualified Equipment, Zoned
- Exterior Construction
- Site Built
- Levels
- Two
- Roof
- Architectural Shingle
- Foundation
- Slab
- Parking
- Attached Garage, Garage Faces Front
- Garage Spaces
- 2
- Elementary School
- Mountain Island Lake Academy
- Middle School
- Mountain Island Lake Academy
- High School
- Hopewell
Mortgage Calculator
“ Based on information submitted to the MLS GRID as of . All data is obtained from various sources and may not have been verified by broker or MLS GRID. Supplied Open House Information is subject to change without notice. All information should be independently reviewed and verified for accuracy. Some IDX listings have been excluded from this website. Properties may or may not be listed by the office/agent presenting the information © 2026 Canopy MLS as distributed by MLS GRID”

Last Updated: