3108 Bidwell Avenue, Waxhaw, NC 28173
- $550,000
- 3
- BD
- 3
- BA
- 2,409
- SqFt




Listing courtesy of Helen Adams Realty. jason@teamculbreth.com
- List Price
- $550,000
- Status
- ACTIVE UNDER CONTRACT
- Days on Market
- 194
- Price Change
- ▼ $24,000 1781579729
- MLS#
- 4336707
- Year Built
- 2006
- Bedrooms
- 3
- Bathrooms
- 3
- Full Baths
- 3
- Living Area
- 2,409
- Lot Size
- 6,534
- Acres
- 0.15
- Subdivision
- Cureton
- Neighborhood
- Cureton
Property Description
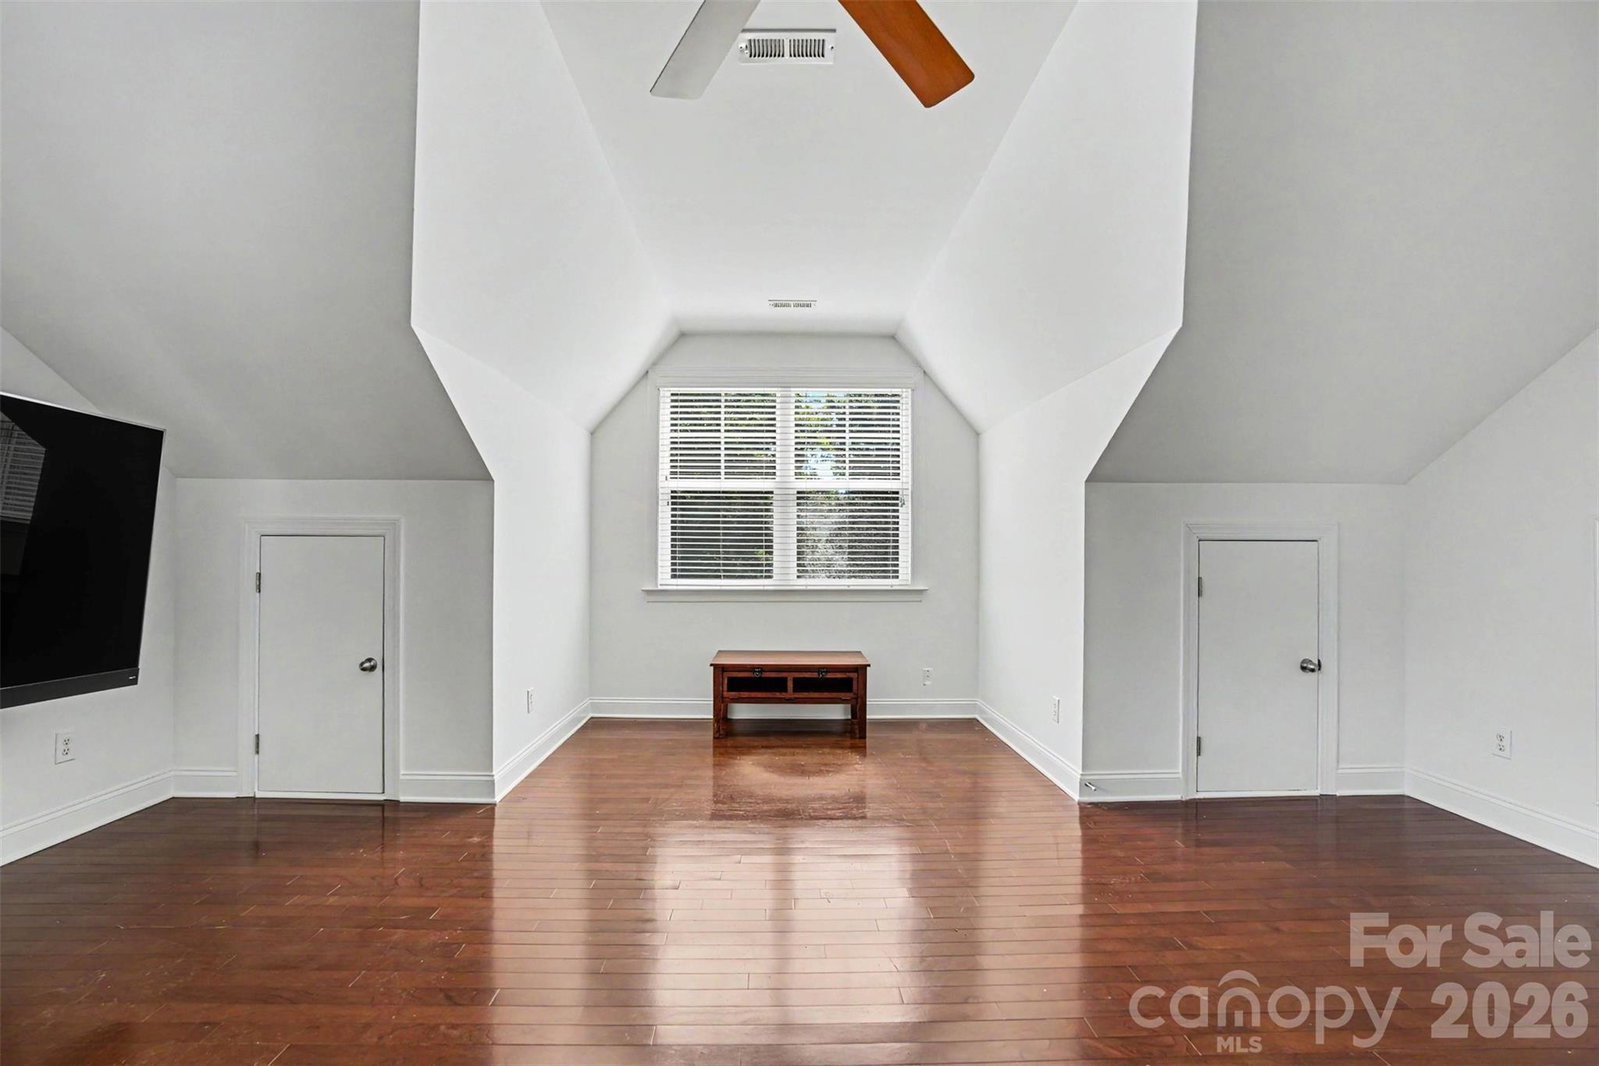
MAJOR PRICE IMPROVEMENT!!! Interior painting and professional landscaping has just been completed! Thoughtfully designed 1.5-story home in the desirable Cureton community, offering a perfect blend of modern style and "peace of mind" updates. Step inside to a freshly painted interior that perfectly complements the rare hardwood flooring flowing throughout the entire main level and all bedrooms. The open-concept layout features a chef’s kitchen with granite countertops, white cabinetry, and stainless steel appliances, opening seamlessly to a family room with a cozy gas fireplace. The spacious main-level primary suite includes a versatile "bump-out" sitting area or home office, while two additional main-level bedrooms offer ultimate flexibility. Upstairs, discover an oversized bonus room/guest suite with a full bath. Outdoor living is a true highlight; enjoy the charming covered front porch or relax on the screened rear porch overlooking a private, mature lot enhanced by brand-new, professional landscaping. Premium maintenance updates include a new roof (2020), HVAC (2018), and a tankless water heater (2018). Enjoy resort-style amenities (pool, clubhouse, playground, trails) just minutes from downtown Waxhaw, Waverly, and Ballantyne and in a top-rated school district. This turn-key gem is truly move-in ready!
/u.realgeeks.media/youknowbuenau/4129f1f0305e-jenns_business_pic_2.JPEG)
Additional Information
- Zoning
- AJ5
- Appliances
- Dishwasher, Disposal, Electric Cooktop, Electric Oven, Electric Water Heater
- Heating
- Forced Air, Natural Gas
- Air Conditioning
- Central Air
- Exterior Construction
- Site Built
- Levels
- 1 Story/F.R.O.G.
- Foundation
- Slab
- Parking
- Driveway, Attached Garage, Garage Faces Front
- Garage Spaces
- 2
- Elementary School
- Kensington
- Middle School
- Cuthbertson
- High School
- Cuthbertson
Mortgage Calculator
“ Based on information submitted to the MLS GRID as of . All data is obtained from various sources and may not have been verified by broker or MLS GRID. Supplied Open House Information is subject to change without notice. All information should be independently reviewed and verified for accuracy. Some IDX listings have been excluded from this website. Properties may or may not be listed by the office/agent presenting the information © 2026 Canopy MLS as distributed by MLS GRID”

Last Updated: