108 Mulholland Drive, Weddington, NC 28104
- $1,325,000
- 5
- BD
- 4
- BA
- 4,260
- SqFt






Listing courtesy of Helen Adams Realty. jmiller@helenadamsrealty.com
Sold listing courtesy of Howard Hanna Allen Tate Center City
- Sold Price
- $1,325,000
- List Price
- $1,325,000
- Status
- CLOSED
- Days on Market
- 41
- Closing Date
- Mar 31, 2026
- MLS#
- 4336472
- Year Built
- 2017
- Bedrooms
- 5
- Bathrooms
- 4
- Full Baths
- 3
- Half Baths
- 1
- Living Area
- 4,260
- Lot Size
- 14,374
- Acres
- 0.33
- Subdivision
- Vintage Creek
- Neighborhood
- Vintage Creek
Property Description
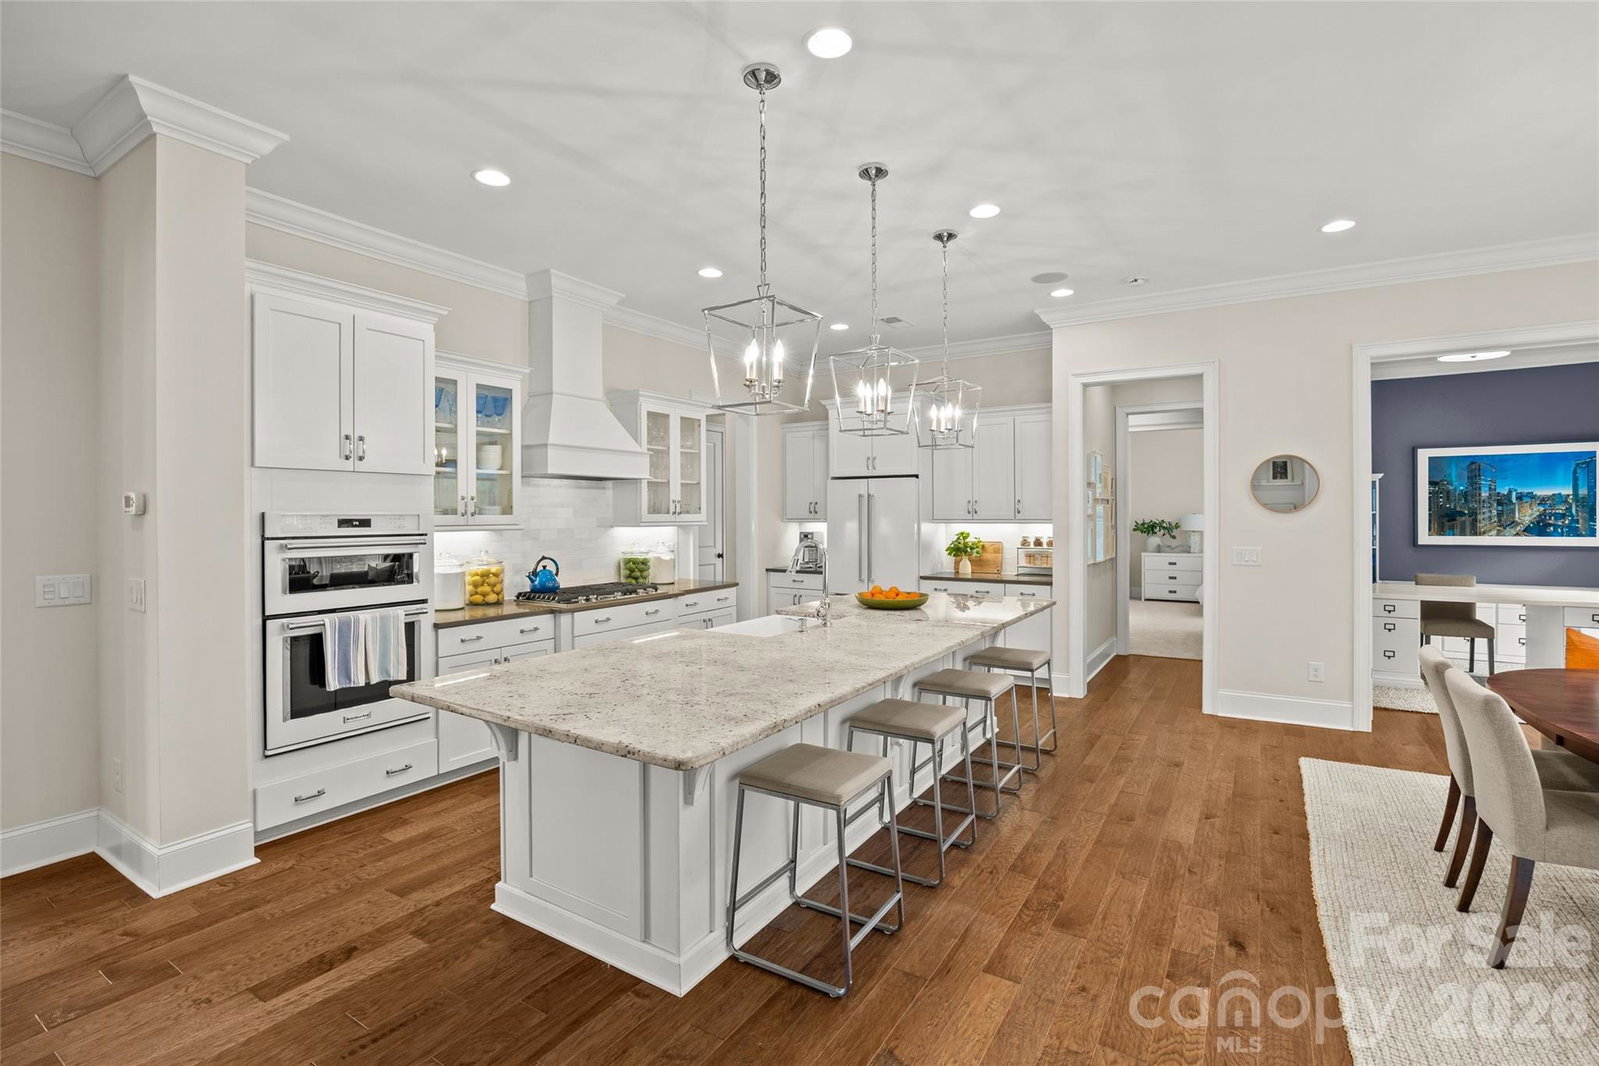
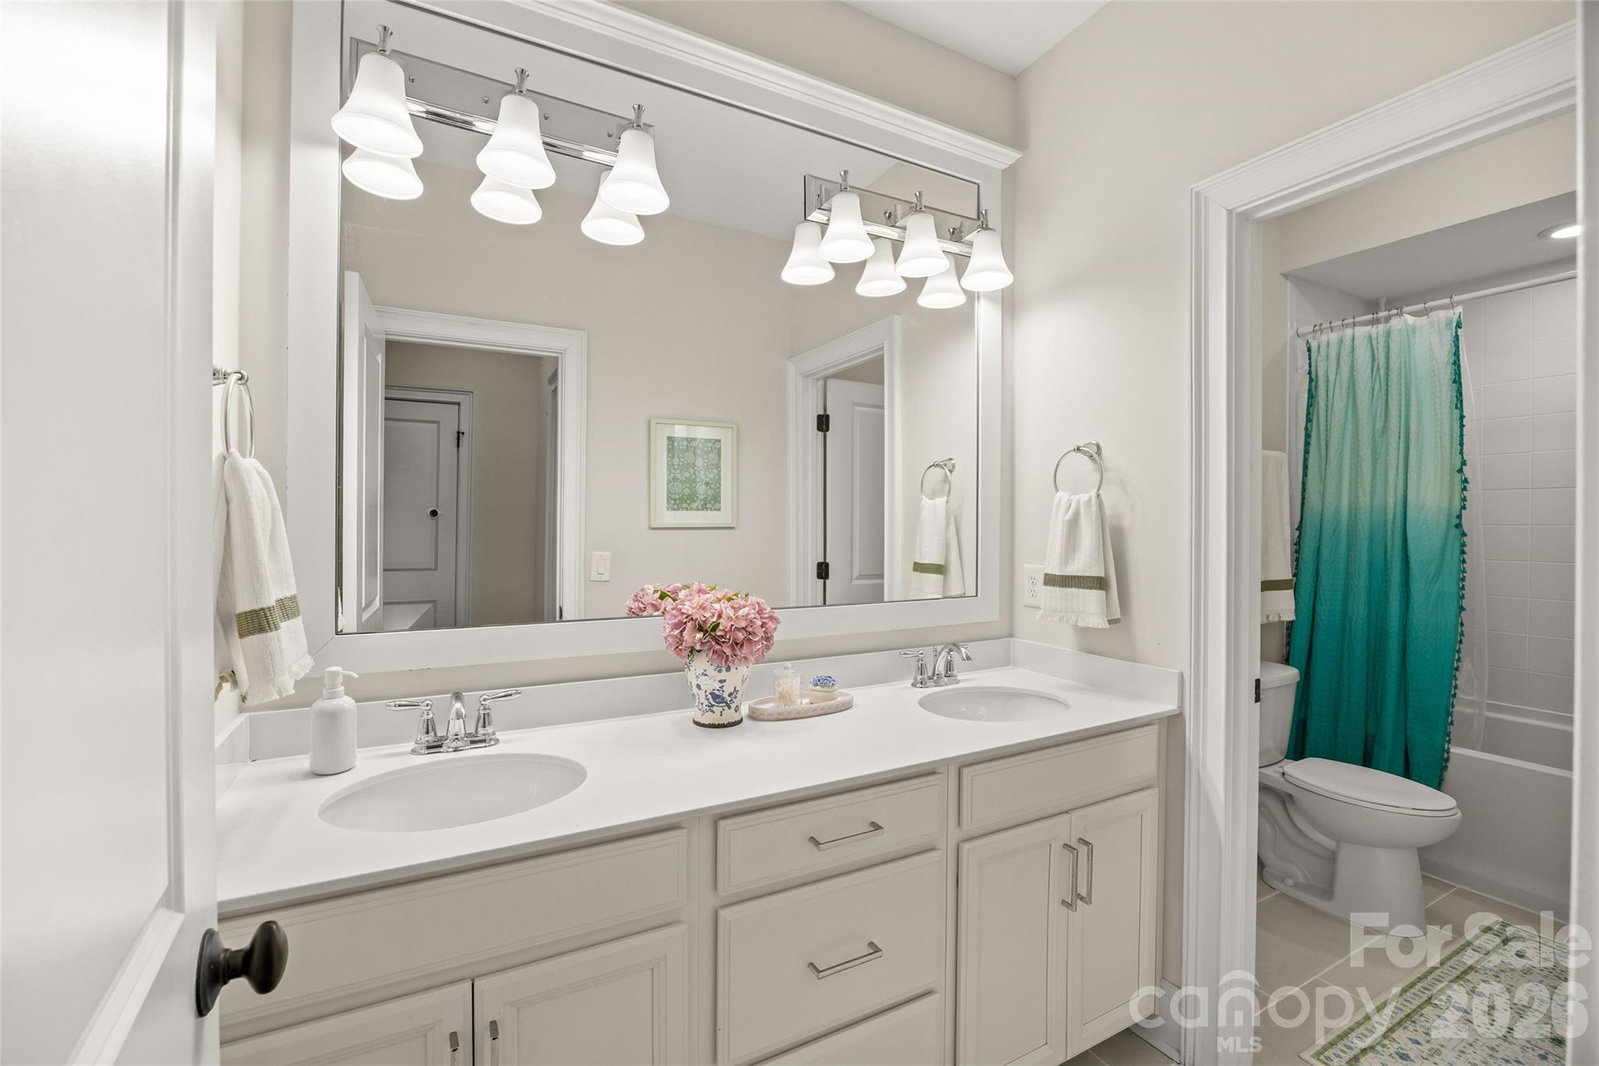
Ideally located in Weddington with highly sought-after schools, this thoughtfully designed home offers over 4,200 square feet of refined yet functional living space on a private, tree-lined homesite. Upon entry, natural light, soaring ceilings, and wide-plank hardwood floors create an immediate sense of openness. The dining room with ceiling detail and expansive windows flows seamlessly into the inviting great room featuring custom built-ins and a gas fireplace — spacious enough for entertaining, yet warm for everyday living. The chef’s kitchen anchors the home with white cabinetry, exceptional storage, stone countertops, island with generous seating, stainless gas cooktop, KitchenAid convection oven and microwave, and walk-in pantry. The adjacent breakfast area overlooks the serene backyard and wooded backdrop. A main-level office with French doors provides privacy for work or study. Tucked off the rear hallway, a private guest suite offers flexibility for visitors. A custom drop zone and built-in desk add practical efficiency to daily routines. Upstairs, the expansive primary suite serves as a retreat with spa-style bath including soaking tub, oversized dual vanity, walk-in shower room, and custom walk-in closet. Two additional bedrooms feature walk-in closets and abundant natural light. A central loft provides additional living space, while the oversized bonus room functions beautifully as a fifth bedroom, media room, or guest retreat. Outdoor living truly shines with a screened porch featuring a stone fireplace, plus a paver patio with gas fire pit — ideal for year-round enjoyment. The .3-acre homesite backs to HOA-owned wooded land, offering exceptional privacy, space for play, and potential for a future pool. A three-car garage completes the home, conveniently located near Matthews, Fort Mill, and the greater metro area.
/u.realgeeks.media/youknowbuenau/4129f1f0305e-jenns_business_pic_2.JPEG)
Additional Information
- Interior Features
- Attic Stairs Pulldown, Entrance Foyer, Garden Tub, Kitchen Island, Open Floorplan, Pantry, Walk-In Closet(s)
- HOA Fee
- $297
- Zoning
- AM5
- Appliances
- Convection Microwave, Convection Oven, Dishwasher, Disposal, Electric Water Heater, Gas Cooktop
- Heating
- Forced Air, Natural Gas
- Air Conditioning
- Heat Pump
- Exterior Construction
- Site Built
- Levels
- Two
- Roof
- Architectural Shingle
- Foundation
- Slab
- Parking
- Attached Garage
- Garage Spaces
- 3
- Elementary School
- Antioch
- Middle School
- Weddington
- High School
- Weddington
Mortgage Calculator
“ Based on information submitted to the MLS GRID as of . All data is obtained from various sources and may not have been verified by broker or MLS GRID. Supplied Open House Information is subject to change without notice. All information should be independently reviewed and verified for accuracy. Some IDX listings have been excluded from this website. Properties may or may not be listed by the office/agent presenting the information © 2026 Canopy MLS as distributed by MLS GRID”

Last Updated: