402 Scarlett Oak Ne Court, Lenoir, NC 28645
- $490,000
- 4
- BD
- 3
- BA
- 2,934
- SqFt




Listing courtesy of 828 Real Estate Services. marianna@828res.com
Sold listing courtesy of EXP Realty LLC Mooresville
- Sold Price
- $490,000
- List Price
- $509,000
- Status
- CLOSED
- Days on Market
- 43
- Closing Date
- Jan 20, 2026
- MLS#
- 4326798
- Style
- Transitional
- Year Built
- 2023
- Bedrooms
- 4
- Bathrooms
- 3
- Full Baths
- 3
- Living Area
- 2,934
- Lot Size
- 7,840
- Acres
- 0.18
- Subdivision
- Parkview
- Neighborhood
- Parkview
Property Description
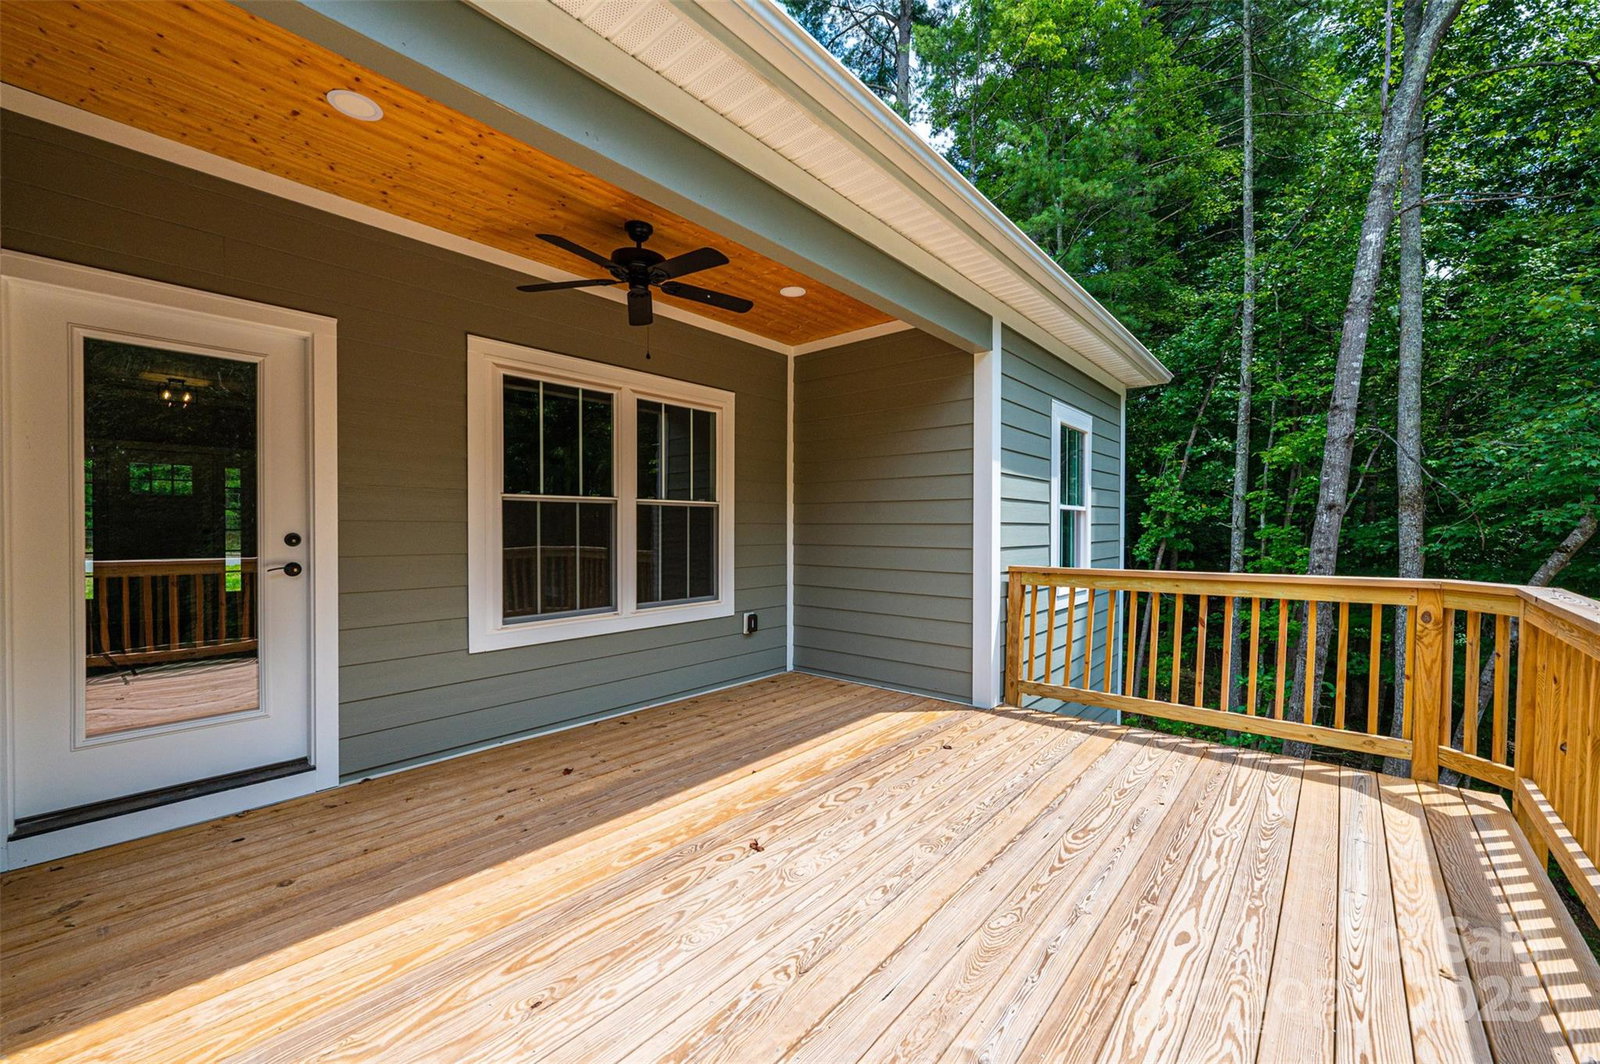
Located in the charming town of Lenoir, "The Gateway to the Mountains", this well crafted single level home is going to check all the boxes!!! If you've been searching for a low maintenance home that allows you to live the easy life, travel to the mountains after hours or on the weekend, this one is for you! Whether looking for your primary residence or a 2nd home in NC, you're going to love the beautiful quality features throughout & the spacious finished basement. The thoughtfully designed open floor plan boasts stylish flooring, gorgeous fixtures, as well as upper & lower decks for enjoying the change of seasons & your coffee! Custom kitchen w/center island w/bar seating, tile backsplash and granite counter tops. The spacious owner's suite features an ensuite bathroom with barn door entry, stunning tiled shower, dreamy vanity with dual sinks & a walk-in closet! The 2 guest bedrooms offer a centrally located gorgeous bathroom. The main level laundry room offers custom cabinets & a sink. The finished basement provides lots of room for your guests with a large den, a flex room perfect for a home office or gym, an alluring guest bathroom & 4th bedroom/2nd primary bedroom. You will enjoy walking on Lenoir's Greenway. An entry is located behind the house! Follow the greenway to the ballfield or just enjoy a nice walk! Within minutes to Blowing Rock, Boone and Hickory! Over an hour to the Charlotte Douglas Airport. An absolute must see!!!
/u.realgeeks.media/youknowbuenau/4129f1f0305e-jenns_business_pic_2.JPEG)
Additional Information
- Interior Features
- Breakfast Bar, Built-in Features, Kitchen Island, Open Floorplan, Split Bedroom, Walk-In Closet(s)
- Property Description
- Transitional
- Appliances
- Dishwasher, Electric Range, Microwave, Refrigerator
- Heating
- Heat Pump
- Air Conditioning
- Central Air
- Exterior Construction
- Site Built
- Levels
- One
- Roof
- Architectural Shingle
- Foundation
- Basement
- Parking
- Attached Garage, Garage Door Opener
- Garage Spaces
- 2
- Elementary School
- Valmead
- Middle School
- William Lenoir
- High School
- Hibriten
Mortgage Calculator
“ Based on information submitted to the MLS GRID as of . All data is obtained from various sources and may not have been verified by broker or MLS GRID. Supplied Open House Information is subject to change without notice. All information should be independently reviewed and verified for accuracy. Some IDX listings have been excluded from this website. Properties may or may not be listed by the office/agent presenting the information © 2026 Canopy MLS as distributed by MLS GRID”

Last Updated: