5021 El Molino Drive, Charlotte, NC 28214
- $500,000
- 3
- BD
- 3
- BA
- 2,802
- SqFt




Listing courtesy of Mark Spain Real Estate. krisrainey@markspain.com
Sold listing courtesy of My Townhome
- Sold Price
- $500,000
- List Price
- $510,000
- Status
- CLOSED
- Days on Market
- 91
- Closing Date
- Apr 06, 2026
- MLS#
- 4325201
- Year Built
- 2014
- Bedrooms
- 3
- Bathrooms
- 3
- Full Baths
- 2
- Half Baths
- 1
- Living Area
- 2,802
- Lot Size
- 7,797
- Acres
- 0.18
- Subdivision
- The Vineyards On Lake Wylie
- Neighborhood
- The Vineyards on Lake Wylie
Property Description
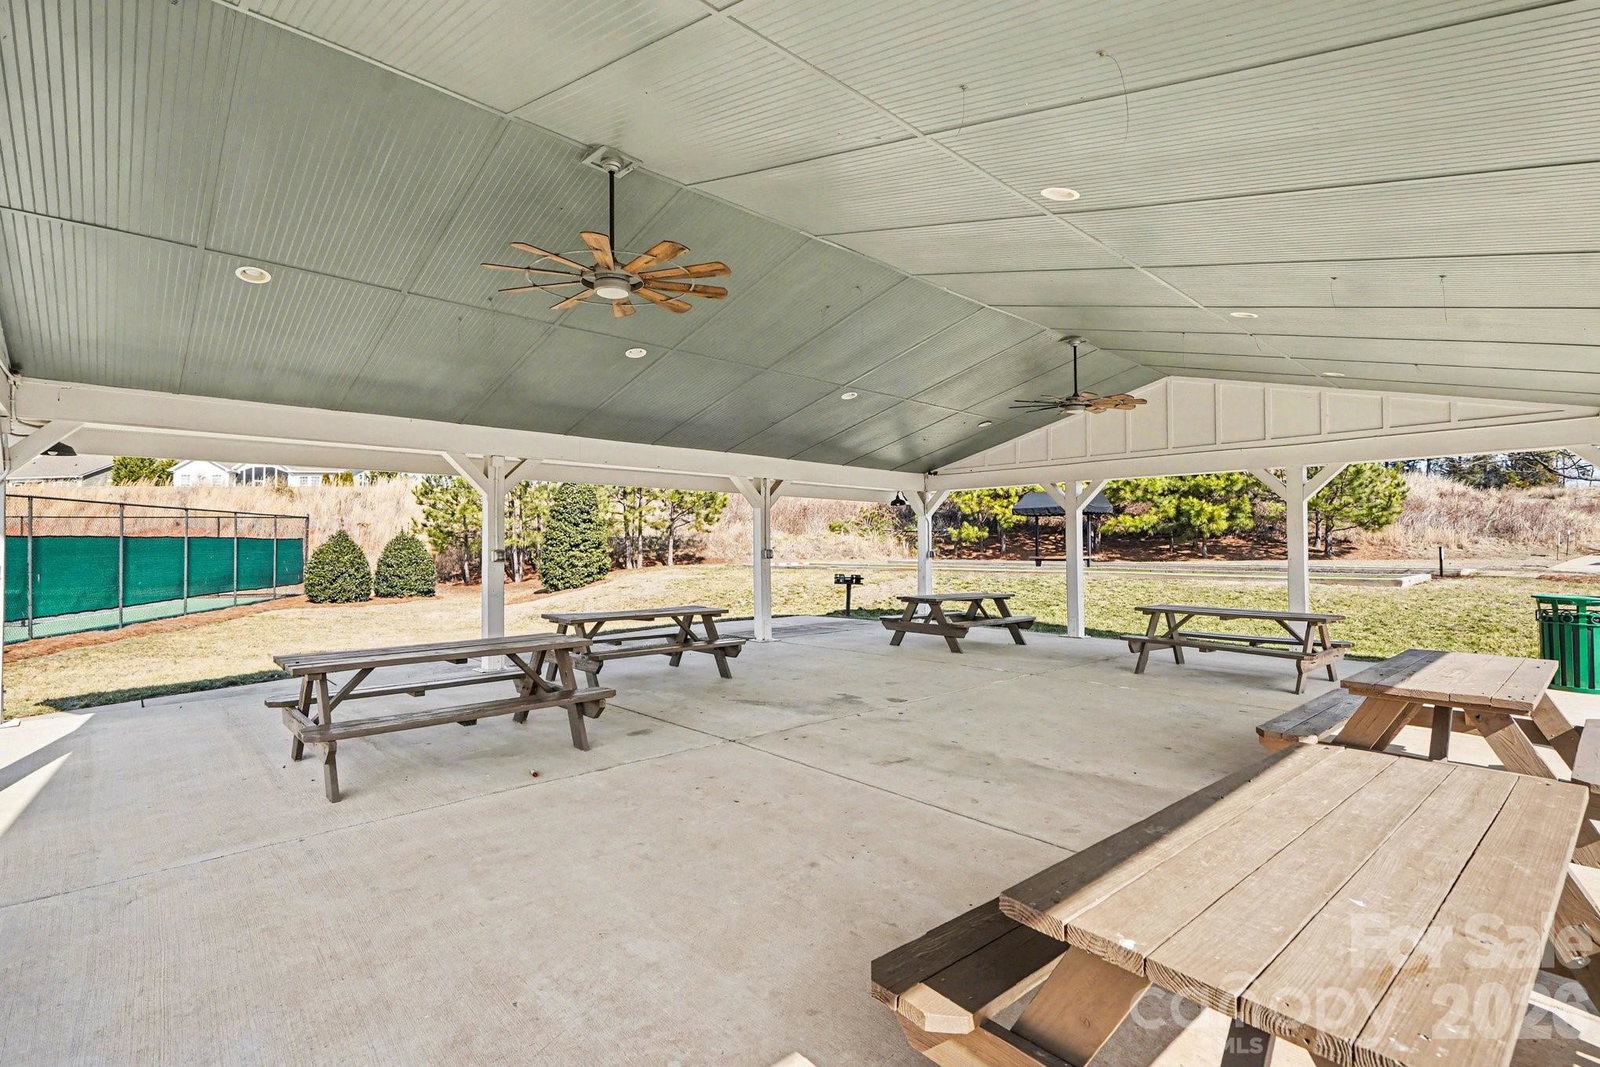
FULL UNFINISHED BASEMENT. The heart of the home features a kitchen with elegant granite countertops, sleek stainless steel appliances and a functional layout that makes cooking and entertaining a pleasure. Formal Dining Room to host memorable gatherings in the sophisticated formal dining area, perfect for family meals and celebrations. Enjoy convenience and privacy in your luxurious main level primary suite, complete with ample closet space, sitting area and ensuite bathroom with separate garden tub and oversized fully tiled shower. Enlarge your living space to suit your needs with a full unfinished basement, offering endless possibilities for customization-think home gym, workshop, or additional bedroom space. Community Amenities: This home is not just about the property; it’s about the lifestyle! Enjoy an array of amenities that make this community truly special: Lake Access, spend sunny days by the water, perfect for fishing or simply relaxing. Boat Ramp & Slip For the boating enthusiast, easy access to the lake is just steps away. Two Clubhouses: Ideal for gatherings, events, or community activities. Two Swimming Pools. Dive into summer fun and cool off in style. Tennis Courts: Perfect your serve or enjoy a friendly match with neighbors. Soccer Field, Playground, Walking Trails, Dog Park- A welcoming space for your furry friends to socialize and play. Don’t miss the opportunity to make this beautiful home your own. Experience the perfect blend of luxury, convenience, and vibrant community living. Schedule your private showing today!
/u.realgeeks.media/youknowbuenau/4129f1f0305e-jenns_business_pic_2.JPEG)
Additional Information
- HOA Fee
- $203
- Appliances
- Dishwasher, Disposal, Gas Water Heater, Microwave
- Heating
- Heat Pump
- Air Conditioning
- Ceiling Fan(s), Central Air
- Exterior Construction
- Site Built
- Levels
- Two
- Foundation
- Basement
- Parking
- Driveway, Attached Garage
- Garage Spaces
- 2
- Elementary School
- Berryhill
- Middle School
- Berryhill
- High School
- West Mecklenburg
Mortgage Calculator
“ Based on information submitted to the MLS GRID as of . All data is obtained from various sources and may not have been verified by broker or MLS GRID. Supplied Open House Information is subject to change without notice. All information should be independently reviewed and verified for accuracy. Some IDX listings have been excluded from this website. Properties may or may not be listed by the office/agent presenting the information © 2026 Canopy MLS as distributed by MLS GRID”

Last Updated: