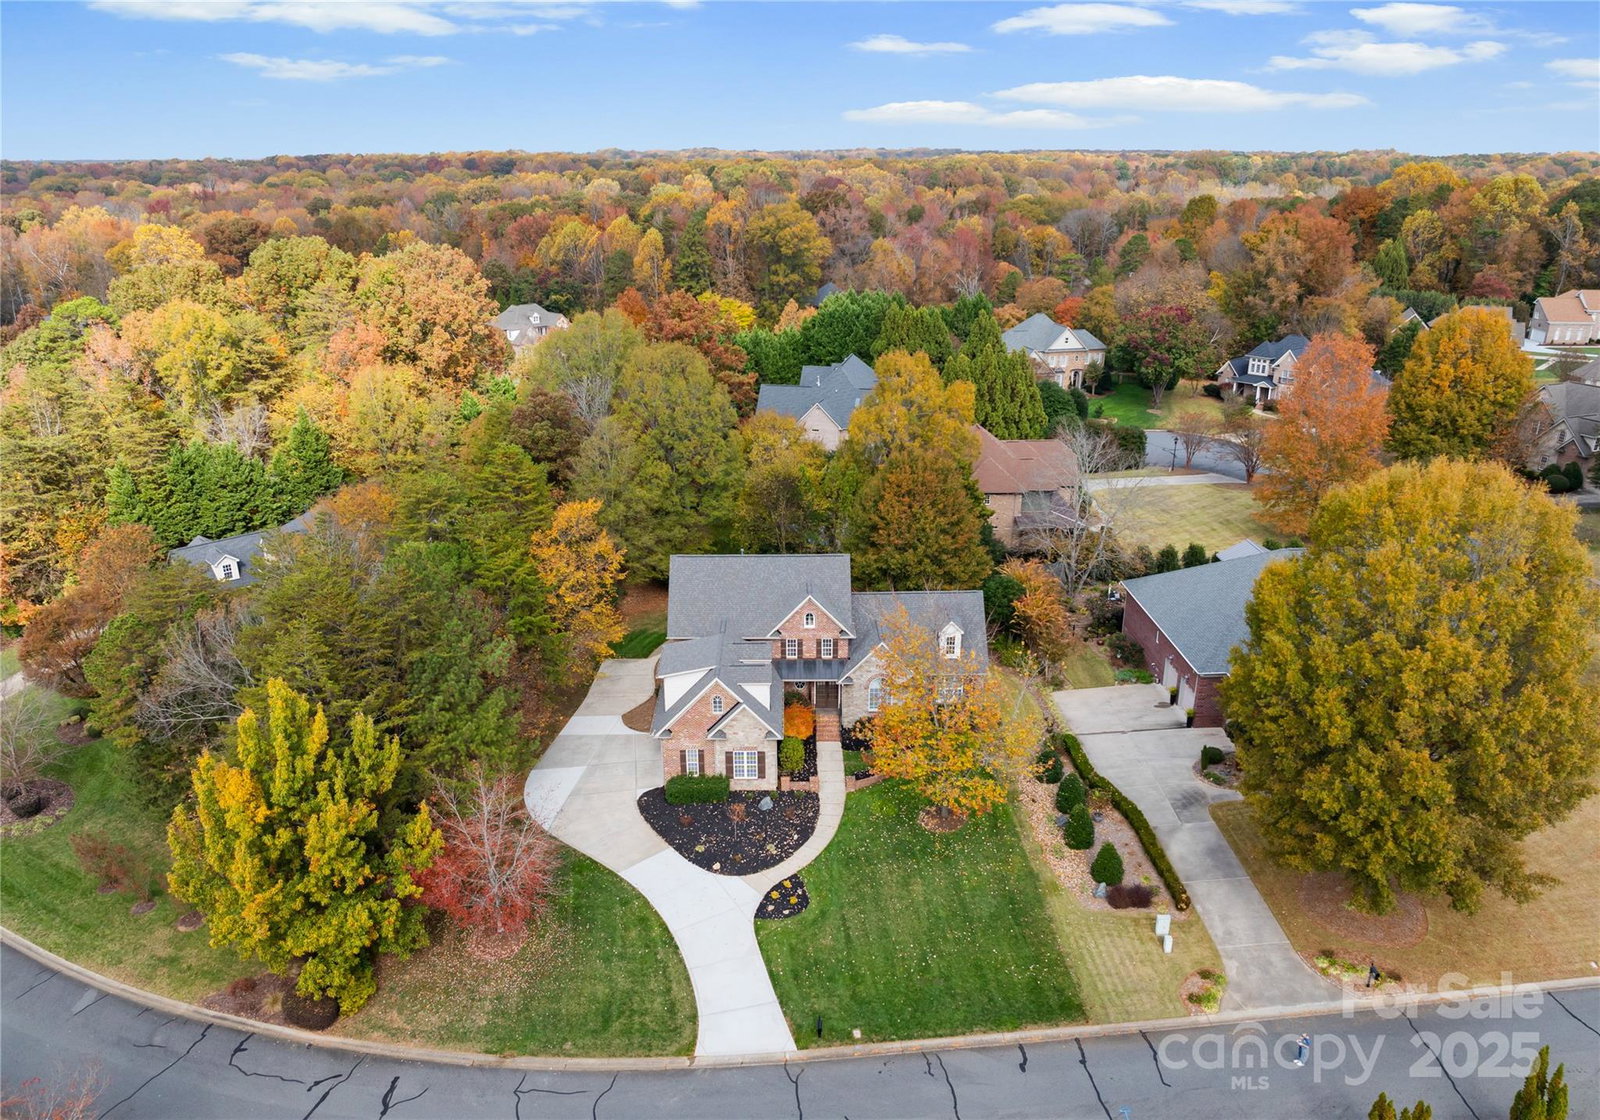
6412 Robin Hollow Drive, Mint Hill, NC 28227
- $800,000
- 4
- BD
- 4
- BA
- 3,222
- SqFt




Listing courtesy of COMPASS. Erin.Haig@compass.com
Sold listing courtesy of COMPASS
- Sold Price
- $800,000
- List Price
- $815,000
- Status
- CLOSED
- Days on Market
- 49
- Closing Date
- Jan 02, 2026
- MLS#
- 4321920
- Year Built
- 2004
- Bedrooms
- 4
- Bathrooms
- 4
- Full Baths
- 3
- Half Baths
- 1
- Living Area
- 3,222
- Lot Size
- 19,602
- Acres
- 0.45
- Subdivision
- Ellington Farm
- Neighborhood
- Ellington Farm
Property Description
Welcome to this charming residence nestled in the serene, wooded neighborhood of Ellington Farm in Mint Hill. This inviting home features 4 bedrooms plus a versatile bed/bonus room, offering ample space for family and guests. The primary bedroom, along with a guest bedroom, is conveniently located on the main level, perfect for easy living. Step inside to discover a grand great room adorned with high ceilings, cedar beams, and a striking rock fireplace, creating a warm and inviting atmosphere. The home showcases extensive moldings throughout, adding elegance and character. The backyard is a true retreat, boasting a gorgeous patio with arched brick features, ideal for entertaining or enjoying a quiet moment. The private lot ensures a sense of seclusion and tranquility. This home is perfectly positioned just minutes from downtown Mint Hill, offering convenient access to local restaurants, shops, and groceries. Enjoy outdoor activities with Idelwald Road Park just 9 minutes away or tee off at the Olde Sycamore Golf Club, a 13-minute drive. Additional nearby amenities include Costco, a bustling shopping area, Sportsplex, and Waverly, all within a 10-20 minute drive. Experience the perfect blend of comfort, convenience, and charm in this delightful Mint Hill home. Be sure to see the website and video for additional information!
/u.realgeeks.media/youknowbuenau/4129f1f0305e-jenns_business_pic_2.JPEG)
Additional Information
- Interior Features
- Breakfast Bar, Open Floorplan, Walk-In Closet(s)
- HOA Fee
- $150
- Zoning
- R
- Appliances
- Dishwasher, Disposal, Exhaust Hood
- Heating
- Central
- Air Conditioning
- Central Air
- Exterior Construction
- Site Built
- Levels
- Two
- Roof
- Architectural Shingle
- Foundation
- Crawl Space
- Parking
- Driveway, Attached Garage, Garage Faces Side
- Garage Spaces
- 2
- Elementary School
- Bain
- Middle School
- Mint Hill
- High School
- Independence
Mortgage Calculator
“ Based on information submitted to the MLS GRID as of . All data is obtained from various sources and may not have been verified by broker or MLS GRID. Supplied Open House Information is subject to change without notice. All information should be independently reviewed and verified for accuracy. Some IDX listings have been excluded from this website. Properties may or may not be listed by the office/agent presenting the information © 2026 Canopy MLS as distributed by MLS GRID”

Last Updated: