5550 Monticello Nw Drive, Concord, NC 28027
- $432,000
- 3
- BD
- 2
- BA
- 2,057
- SqFt




Listing courtesy of Corcoran HM Properties. jennifer@hmproperties.com
Sold listing courtesy of Howard Hanna Allen Tate Concord
- Sold Price
- $432,000
- List Price
- $432,000
- Status
- CLOSED
- Days on Market
- 39
- Closing Date
- Dec 02, 2025
- MLS#
- 4314212
- Style
- Ranch
- Year Built
- 1995
- Bedrooms
- 3
- Bathrooms
- 2
- Full Baths
- 2
- Living Area
- 2,057
- Lot Size
- 12,632
- Acres
- 0.29
- Subdivision
- Woodlands
- Neighborhood
- Woodlands
Property Description
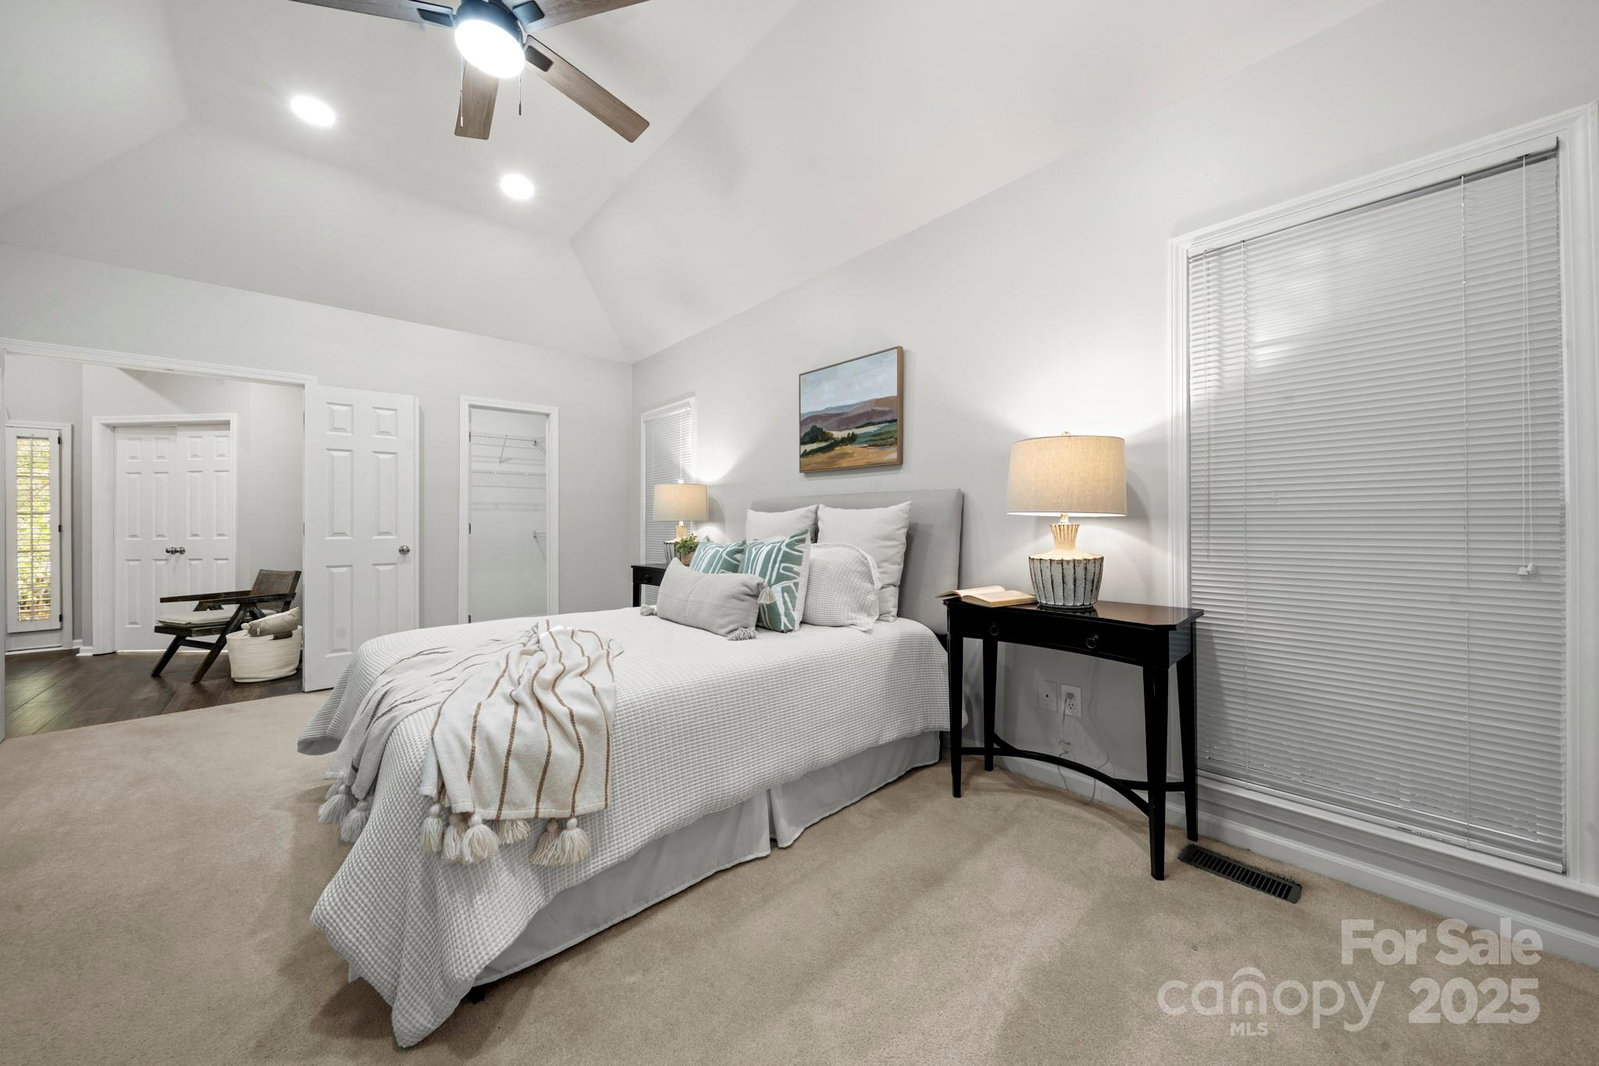
You will be charmed by this darling Ranch with favorite traditional features and a spacious lay-out! From the outside-in, you will find a house that will stand the test of time, with a new roof (March 2025), encapsulated crawlspace, and full-brick exterior. Bright, light and cozy, this home is functional and comfortable, featuring the perfect office w/french doors & built-ins, a large gathering space w/gas fireplace & recessed lighting, and a gorgeous outdoor setting to enjoy all year long! Kitchen boasts all-new appliances, generous new granite countertops, subway tile backsplash & walk-in pantry. Breakfast room overlooks beautiful rear property. Plantation shutters & blinds, and new LVP flooring, updated light fixtures & ceiling fans. The split-bedroom floor plan works for families & guests alike, with large Primary, walk-in closet and en suite on one side of the home, and two secondary bedrooms (each w/large closets!) and a full bath on the other. High-grade carpet and pads make the bedrooms extra-comfy and cozy! The back yard with lush landscaping will draw you outdoors to enjoy mornings & evenings on the deck overlooking your private slice of heaven! Be sure to follow the pebblestone path to a whimsical sitting area to the right and an enchanting garden arbor to the left! The Woodlands community offers easy access to I-85, I-485 and Hwy 29, as well as shops, dining, gas & grocery stores. Amenities include outdoor pool, tennis courts, street lights and sidewalks...a well-designed community for every age group!
/u.realgeeks.media/youknowbuenau/4129f1f0305e-jenns_business_pic_2.JPEG)
Additional Information
- Interior Features
- Built-in Features, Entrance Foyer, Pantry, Split Bedroom, Walk-In Closet(s)
- HOA Fee
- $118
- Property Description
- Ranch
- Appliances
- Dishwasher, Electric Range, Microwave, Refrigerator with Ice Maker, Washer/Dryer
- Heating
- Forced Air, Natural Gas
- Air Conditioning
- Central Air
- Exterior Construction
- Site Built
- Levels
- One
- Roof
- Architectural Shingle
- Foundation
- Crawl Space
- Parking
- Driveway, Attached Garage
- Garage Spaces
- 2
- Elementary School
- Carl A. Furr
- Middle School
- Harold E Winkler
- High School
- West Cabarrus
Mortgage Calculator
“ Based on information submitted to the MLS GRID as of . All data is obtained from various sources and may not have been verified by broker or MLS GRID. Supplied Open House Information is subject to change without notice. All information should be independently reviewed and verified for accuracy. Some IDX listings have been excluded from this website. Properties may or may not be listed by the office/agent presenting the information © 2026 Canopy MLS as distributed by MLS GRID”

Last Updated: