908 Ravendale Drive, Charlotte, NC 28216
- $330,000
- 3
- BD
- 2
- BA
- 1,239
- SqFt






Listing courtesy of Keller Williams Connected. mike@dreamteamunited.com
Sold listing courtesy of Savvy + Co Real Estate
- Sold Price
- $330,000
- List Price
- $340,000
- Status
- CLOSED
- Days on Market
- 63
- Closing Date
- Dec 19, 2025
- MLS#
- 4313379
- Style
- Ranch
- Year Built
- 1966
- Bedrooms
- 3
- Bathrooms
- 2
- Full Baths
- 2
- Living Area
- 1,239
- Lot Size
- 17,424
- Acres
- 0.40
- Subdivision
- Oakdale
- Neighborhood
- Oakdale
Property Description
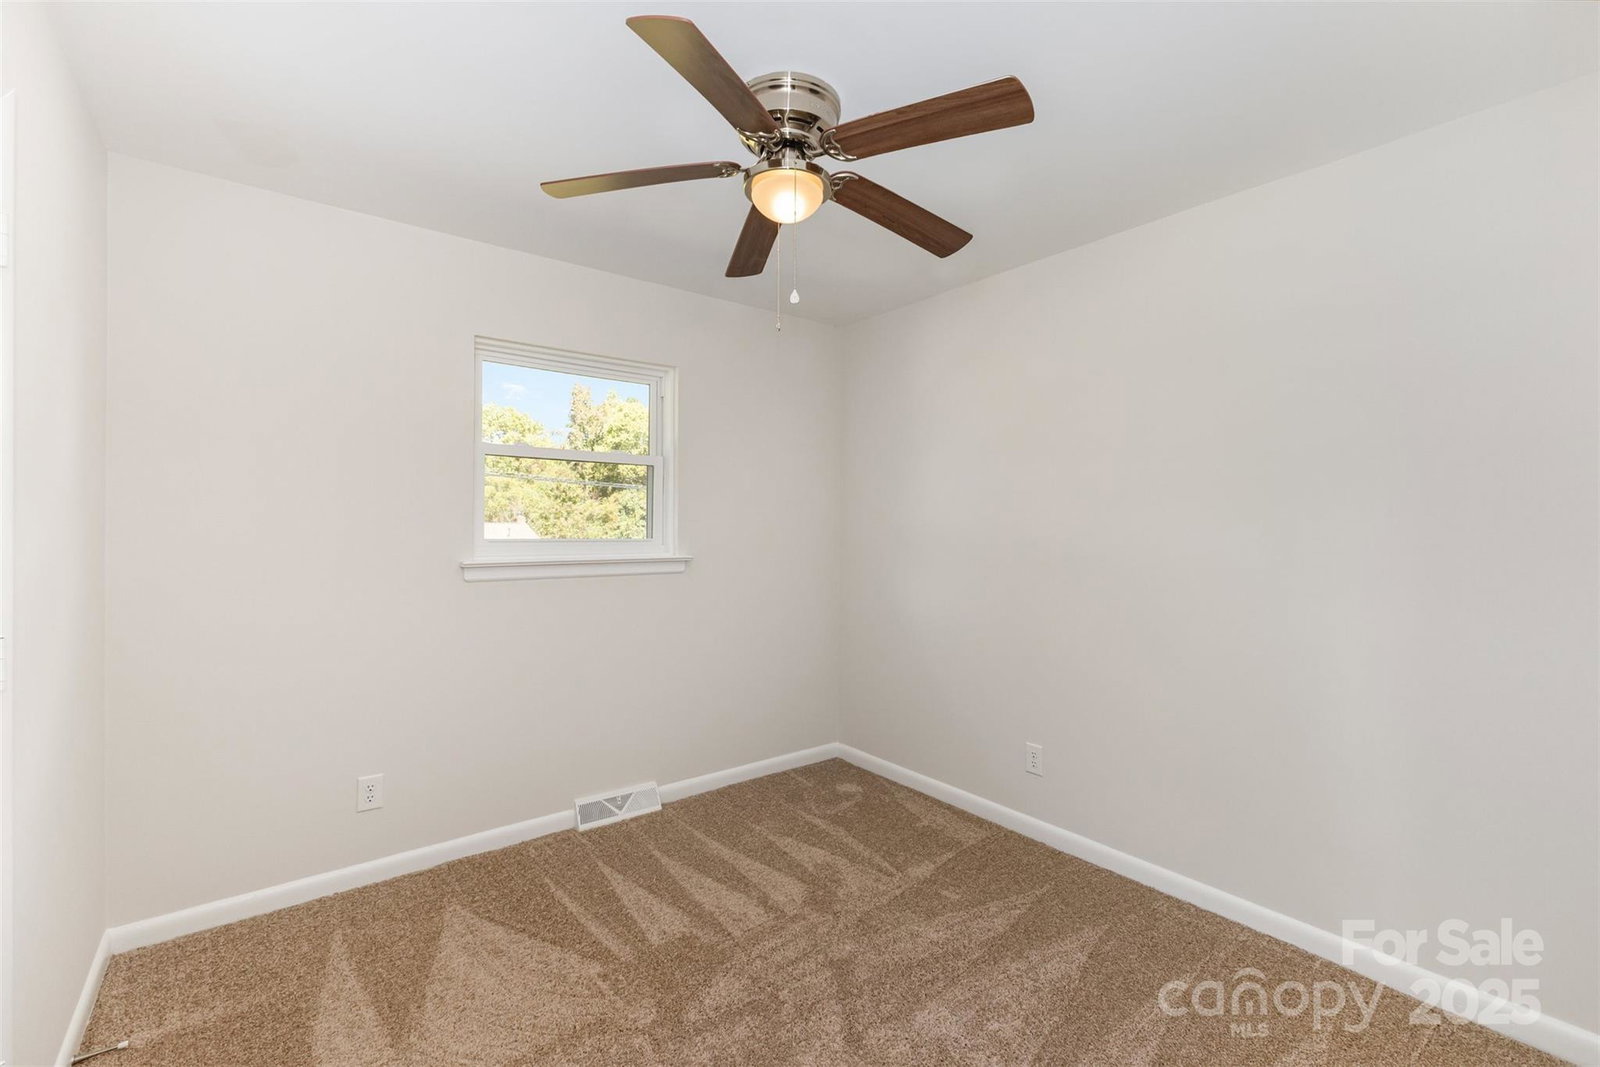
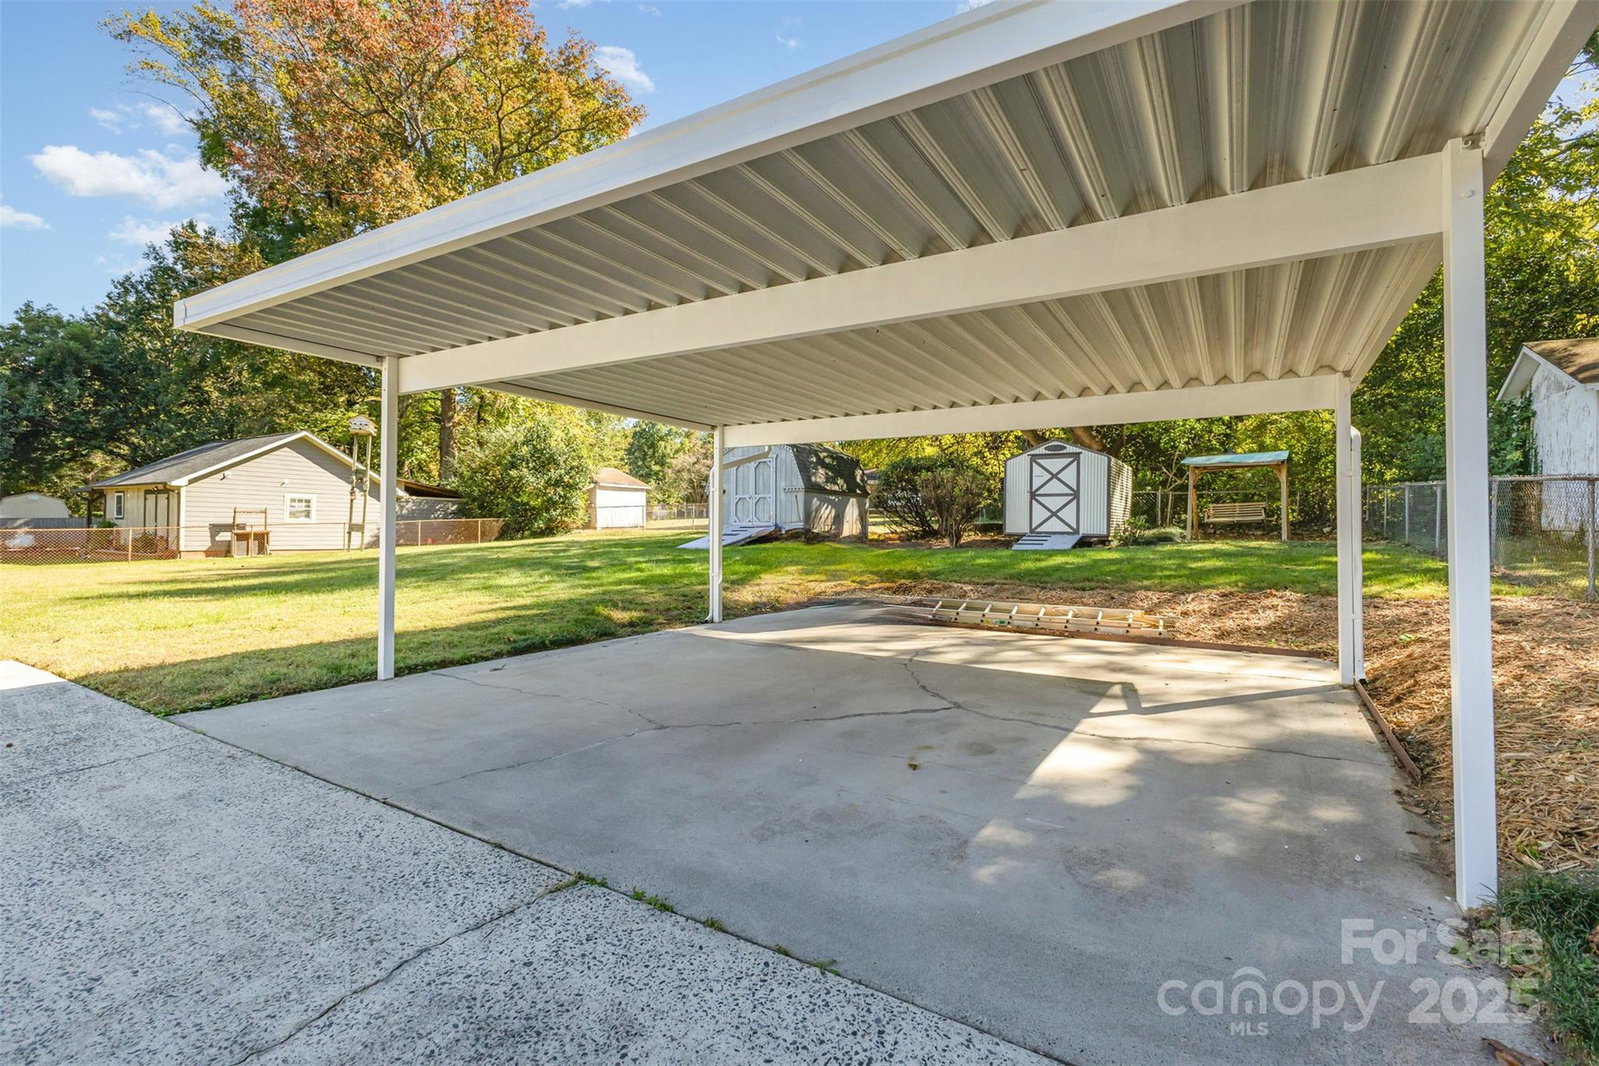
Welcome home to this beautifully remodeled 3-bedroom, 2-bath brick ranch where every detail has been thoughtfully updated in 2025! The curb appeal shines with freshly painted brick, updated gutters and windows, and a new mailbox that sets the tone for what’s inside. Step into a bright, inviting interior featuring recessed lighting, stylish LVP flooring in the main living areas, updated door hardware, and fresh paint throughout the home. The kitchen has been tastefully refreshed with painted cabinetry, sleek quartz countertops, an upgraded faucet, and a stainless-steel dishwasher—offering a clean, modern look. The primary suite includes an updated vanity, while the hall bath features refinished tile for a crisp, timeless finish. New carpet in the bedrooms adds a polished touch throughout. Outside, enjoy a spacious, level backyard that’s fully fenced—perfect for gatherings, pets, or play. Two storage sheds provide plenty of space for tools, lawn equipment, or hobbies. Behind the scenes, important upgrades like a replaced electrical panel provide lasting value. With its classic brick exterior, single-level layout, and convenient location near shopping, dining, and everyday essentials, this home showcases quality updates inside and out. All the work has been done—move right in and enjoy your beautifully renewed home!
/u.realgeeks.media/youknowbuenau/4129f1f0305e-jenns_business_pic_2.JPEG)
Additional Information
- Interior Features
- Open Floorplan
- Exterior Features
- Storage
- Property Description
- Ranch
- Appliances
- Dishwasher, Gas Cooktop, Oven
- Heating
- Propane
- Air Conditioning
- Central Air
- Exterior Construction
- Site Built
- Levels
- One
- Roof
- Composition
- Foundation
- Crawl Space
- Parking
- Detached Carport
- Elementary School
- Oakdale
- Middle School
- Ranson
- High School
- West Charlotte
Mortgage Calculator
“ Based on information submitted to the MLS GRID as of . All data is obtained from various sources and may not have been verified by broker or MLS GRID. Supplied Open House Information is subject to change without notice. All information should be independently reviewed and verified for accuracy. Some IDX listings have been excluded from this website. Properties may or may not be listed by the office/agent presenting the information © 2026 Canopy MLS as distributed by MLS GRID”

Last Updated: