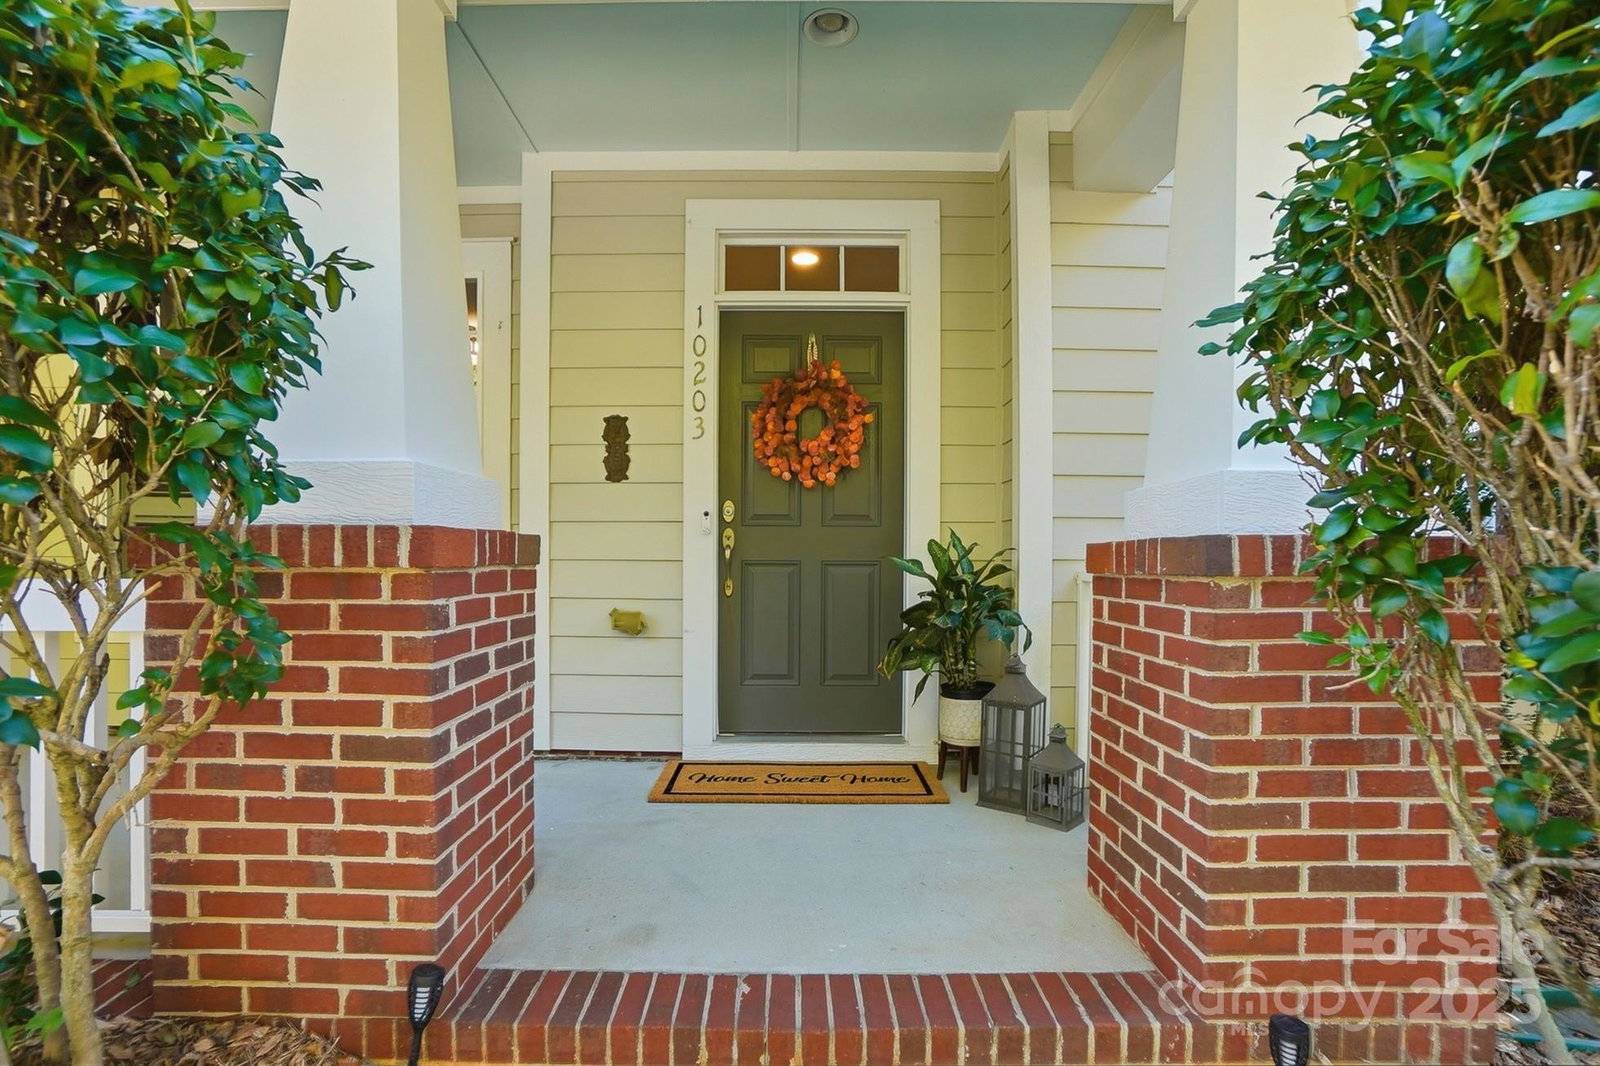
10203 Rocky Ford Club Road, Charlotte, NC 28269
- $530,000
- 4
- BD
- 3
- BA
- 2,947
- SqFt




Listing courtesy of Howard Hanna Allen Tate Lake Norman. maceon.mitchell@allentate.com
Sold listing courtesy of COMPASS
- Sold Price
- $530,000
- List Price
- $539,000
- Status
- CLOSED
- Days on Market
- 37
- Closing Date
- Nov 24, 2025
- MLS#
- 4313041
- Year Built
- 2006
- Bedrooms
- 4
- Bathrooms
- 3
- Full Baths
- 2
- Half Baths
- 1
- Living Area
- 2,947
- Lot Size
- 10,890
- Acres
- 0.25
- Subdivision
- Eastfield Village
- Neighborhood
- Eastfield Village
Property Description
MULTIPLE OFFERS RECEIVED! Deadline for offers 10/27 at 5pm. You’ll love the thoughtful layout and modern updates in this move-in ready home, conveniently located just around the corner from grocery stores, shopping, and easy access to I-485. The main floor features a spacious primary suite and a dedicated office, making it easy to work from home or enjoy main-level living. The remodeled kitchen shines with quartz countertops, a marble backsplash, undercabinet lighting, and plenty of space to cook and gather. Upstairs offers three comfortable guest bedrooms plus a great bonus room—perfect for movie nights, a playroom, or home gym. Step outside to your own backyard oasis! The huge covered patio with a tongue-and-groove ceiling is perfect for relaxing or entertaining, and the paver fire pit, lush Zoysia grass, and irrigation system make it as beautiful as it is functional. This home truly has it all; modern updates, a great floor plan, and an incredible outdoor space, all in a convenient location close to everything! Recent upgrades include New Roof (2024), upstairs carpet replaced (2023), downstairs carpet replaced (2025), covered patio (2021), kitchen renovation (2020).
/u.realgeeks.media/youknowbuenau/4129f1f0305e-jenns_business_pic_2.JPEG)
Additional Information
- Interior Features
- Built-in Features, Garden Tub, Open Floorplan, Pantry, Walk-In Closet(s), Walk-In Pantry
- Appliances
- Dishwasher, Exhaust Hood, Gas Water Heater, Induction Cooktop, Microwave, Oven
- Heating
- Central
- Air Conditioning
- Central Air
- Exterior Construction
- Site Built
- Levels
- Two
- Roof
- Architectural Shingle
- Foundation
- Slab
- Parking
- Driveway
- Garage Spaces
- 2
- Elementary School
- Unspecified
- Middle School
- Unspecified
- High School
- Unspecified
Mortgage Calculator
“ Based on information submitted to the MLS GRID as of . All data is obtained from various sources and may not have been verified by broker or MLS GRID. Supplied Open House Information is subject to change without notice. All information should be independently reviewed and verified for accuracy. Some IDX listings have been excluded from this website. Properties may or may not be listed by the office/agent presenting the information © 2026 Canopy MLS as distributed by MLS GRID”

Last Updated: