15221 Kissimmee Lane, Mint Hill, NC 28227
- $535,000
- 5
- BD
- 3
- BA
- 3,209
- SqFt






Listing courtesy of Keller Williams Ballantyne Area. AbbyWilson@kw.com
- List Price
- $535,000
- Status
- ACTIVE
- Days on Market
- 284
- Price Change
- ▼ $15,000 1783378254
- MLS#
- 4312840
- Year Built
- 2015
- Bedrooms
- 5
- Bathrooms
- 3
- Full Baths
- 3
- Living Area
- 3,209
- Lot Size
- 12,632
- Acres
- 0.29
- Subdivision
- Belleglade
- Neighborhood
- Belleglade
Property Description
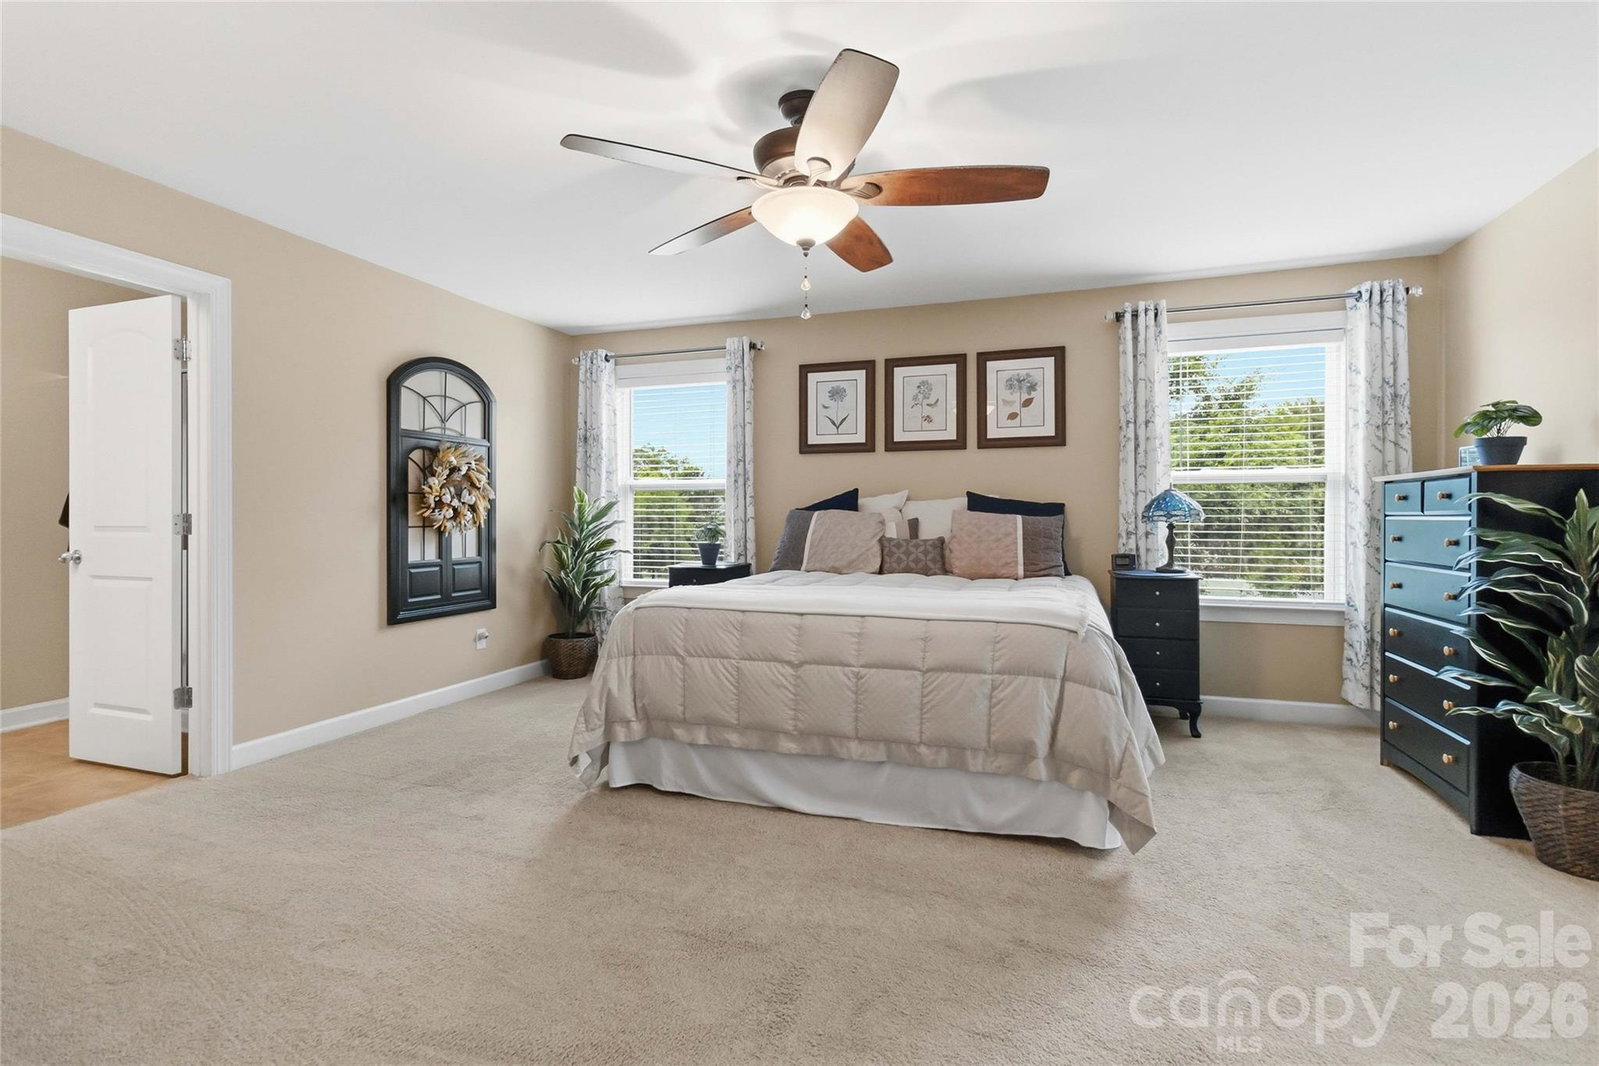
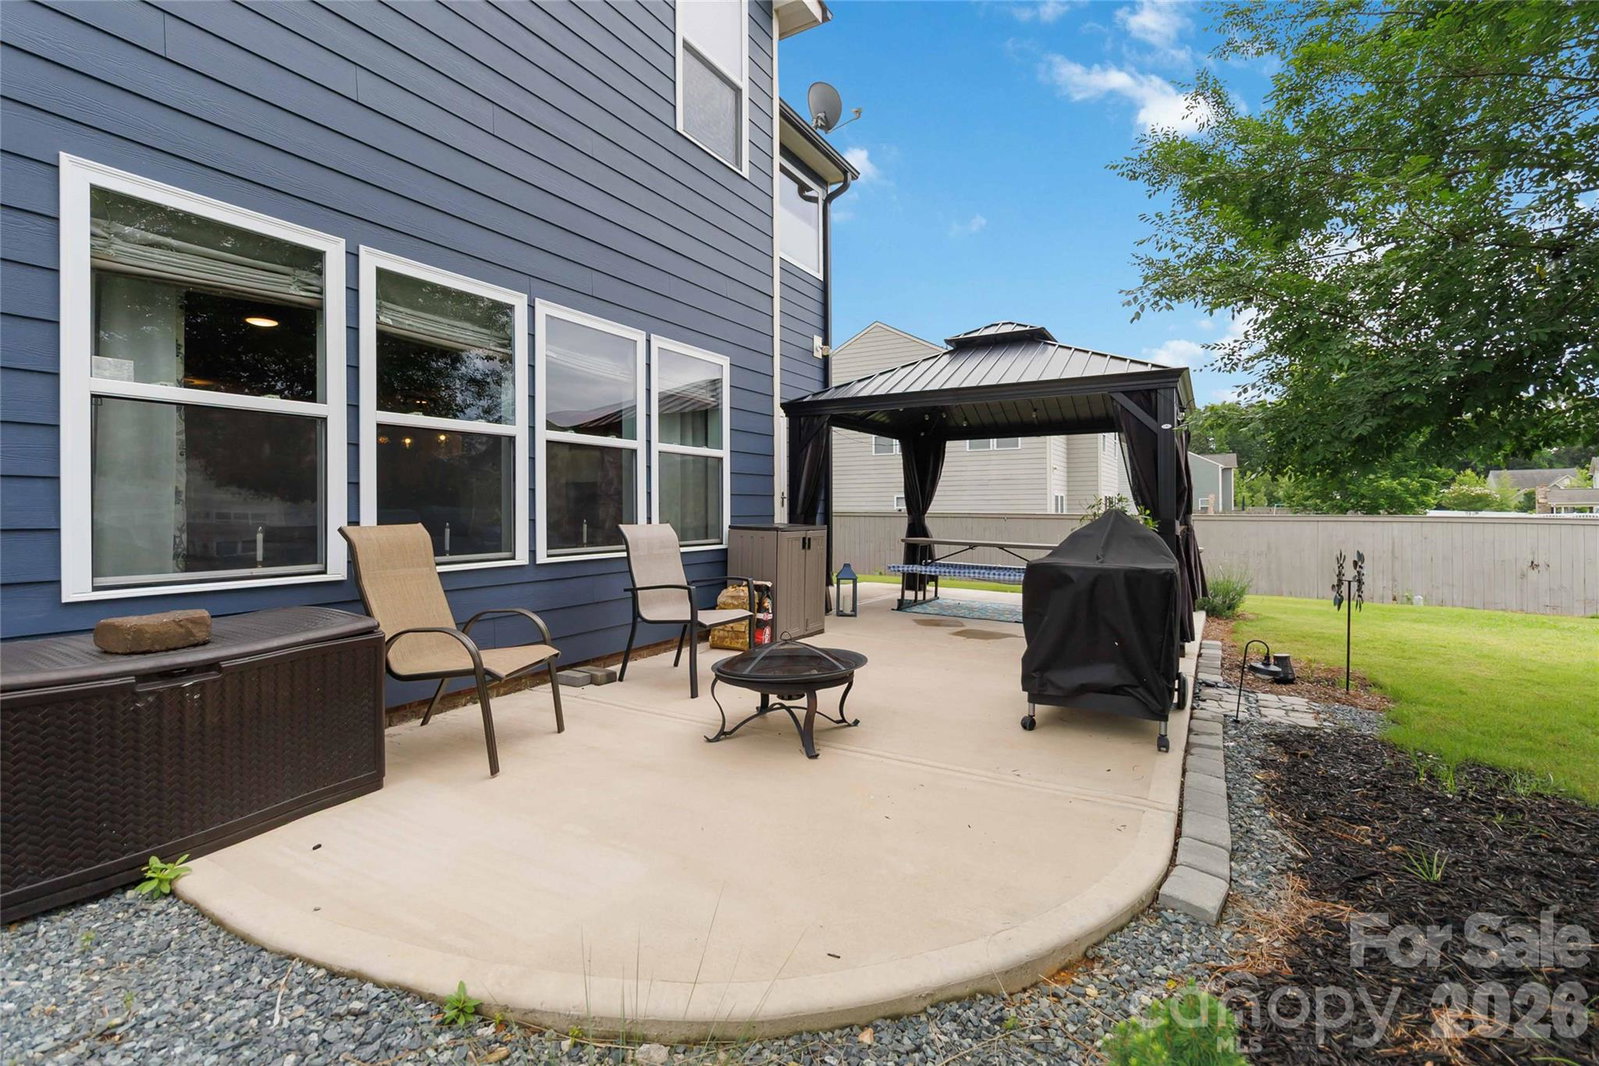
Welcome Home! Located in a sought-after Mint Hill community with larger homesites, low HOA dues, walking trails, and easy access to beautiful parks, this beautifully maintained 5-bedroom, 3-bath home offers the perfect balance of space, comfort, and everyday functionality. The open-concept floor plan is designed for effortless living, connecting the spacious living room, dining area, and well-appointed kitchen featuring granite countertops, stainless steel appliances, abundant cabinetry, and a large center island perfect for gathering. A main-level guest bedroom and full bath provide flexible space for visitors, a home office, or multi-generational living. Upstairs, the expansive primary suite serves as a private retreat with a walk-in closet and spa-inspired bath complete with dual vanities, a soaking tub, and separate shower. Three additional bedrooms and a generous loft offer room to grow, work, or play. The living room is prewired for surround sound, while the covered patio overlooks a private backyard with endless possibilities to create your ideal outdoor oasis, whether you envision a pool, playground, garden, or entertaining space. An extra-deep 28-foot garage provides exceptional storage and versatility. Conveniently located near shopping, dining, and major highways, this move-in-ready home combines thoughtful design, flexible living spaces, and the lifestyle today's buyers are searching for!
/u.realgeeks.media/youknowbuenau/4129f1f0305e-jenns_business_pic_2.JPEG)
Additional Information
- Interior Features
- Attic Other, Cable Prewire
- Zoning
- R
- Appliances
- Dishwasher, Disposal, Electric Oven, Electric Range, Electric Water Heater, Exhaust Fan, Microwave
- Heating
- Central
- Air Conditioning
- Central Air
- Exterior Construction
- Site Built
- Levels
- Two
- Foundation
- Slab
- Parking
- Driveway, Attached Garage
- Garage Spaces
- 2
- Elementary School
- Unspecified
- Middle School
- Unspecified
- High School
- Unspecified
Mortgage Calculator
“ Based on information submitted to the MLS GRID as of . All data is obtained from various sources and may not have been verified by broker or MLS GRID. Supplied Open House Information is subject to change without notice. All information should be independently reviewed and verified for accuracy. Some IDX listings have been excluded from this website. Properties may or may not be listed by the office/agent presenting the information © 2026 Canopy MLS as distributed by MLS GRID”

Last Updated: