11539 Gelding Drive, Charlotte, NC 28215
- $375,000
- 3
- BD
- 3
- BA
- 1,826
- SqFt




Listing courtesy of Keller Williams South Park. liz.koelling@redbudgroup.com
Sold listing courtesy of Better Homes and Garden Real Estate Paracle
- Sold Price
- $375,000
- List Price
- $375,000
- Status
- CLOSED
- Days on Market
- 68
- Closing Date
- Dec 16, 2025
- MLS#
- 4310913
- Style
- Traditional
- Year Built
- 1979
- Bedrooms
- 3
- Bathrooms
- 3
- Full Baths
- 2
- Half Baths
- 1
- Living Area
- 1,826
- Lot Size
- 50,093
- Acres
- 1.15
- Subdivision
- Steeplechase
- Neighborhood
- Steeplechase
Property Description
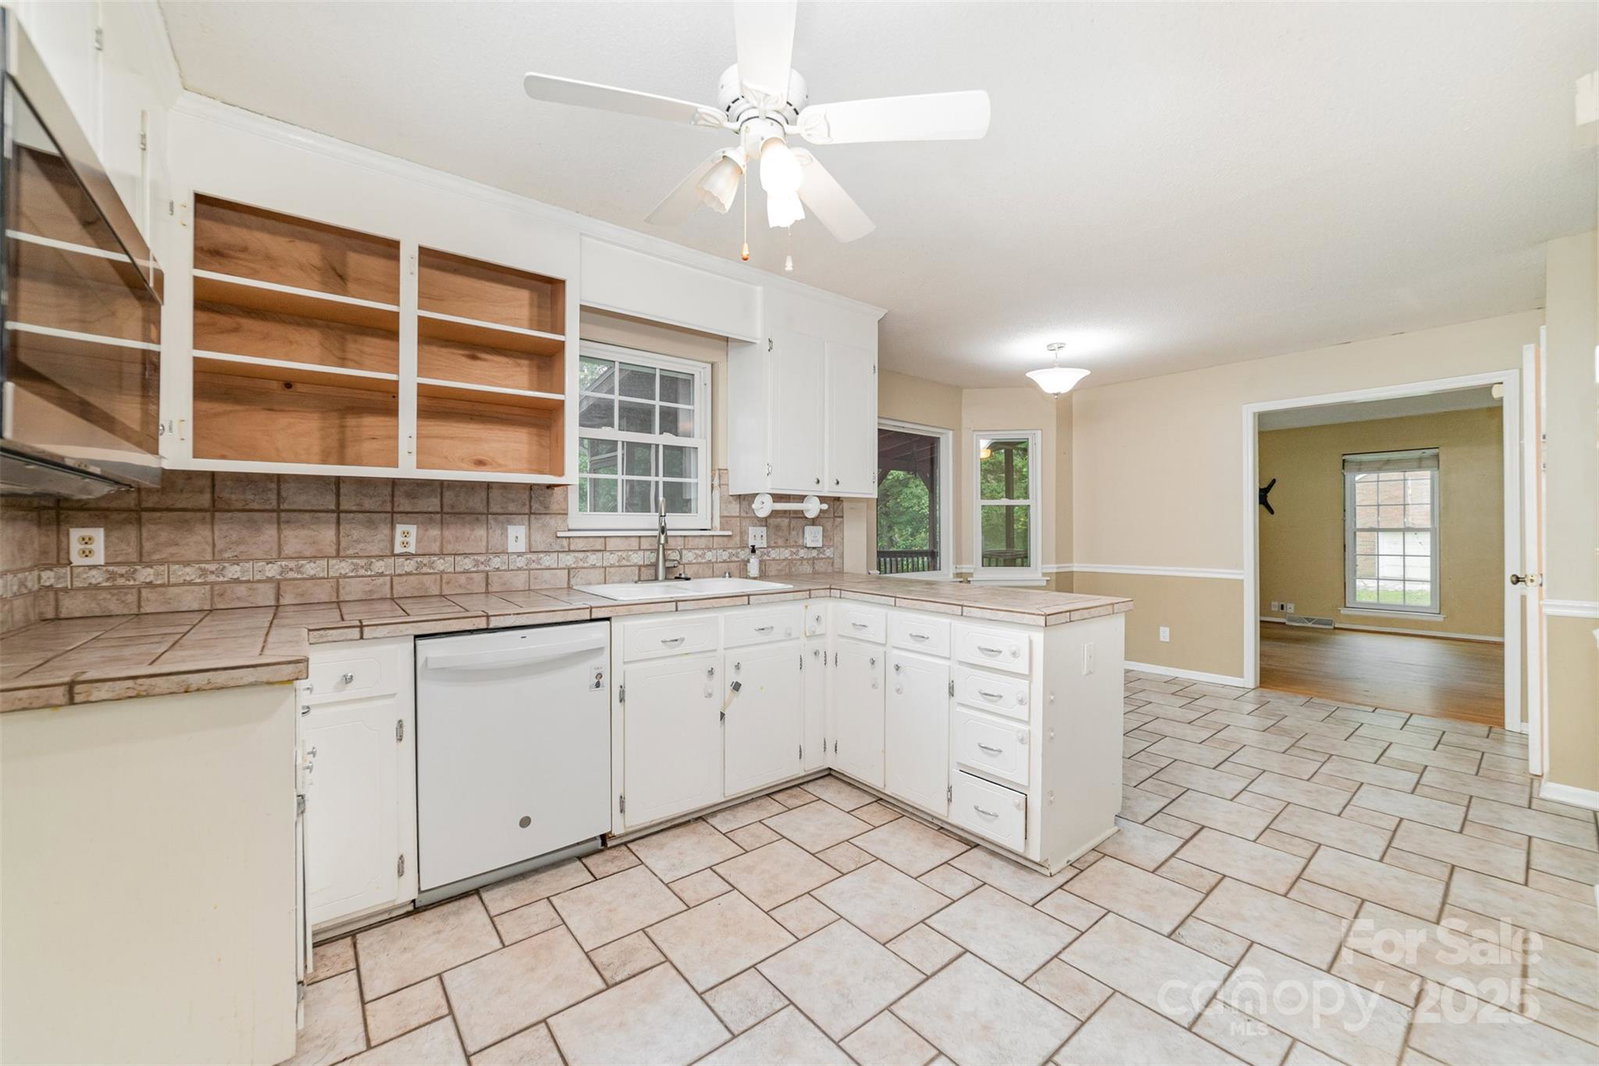
*1.5% closing cost credit with preferred lender* Nestled on a beautiful 1.15-acre lot in the sought-after Steeplechase community, this spacious two-story home with a basement offers tons of potential and room to make it your own. The main level features a large living room with a cozy fireplace, a formal dining room perfect for gatherings, and a bright kitchen with a breakfast nook that overlooks the backyard. Step outside to the expansive deck—a great spot for entertaining or simply enjoying the peaceful, wooded surroundings. Upstairs, you’ll find a generous primary suite with a tub/shower combo, plus two additional bedrooms and a full hall bath. The basement level offers a finished flex space ideal for a home office, playroom, or gym, along with abundant unfinished storage. The gently sloping yard leads down to a creek, providing a serene natural backdrop. According to the seller, the home is outside the flood plain, so flood insurance should not be required. With some repairs and updates, this home could truly shine — and it’s priced accordingly for those looking to invest in a popular neighborhood and solid home with character and space to grow.
/u.realgeeks.media/youknowbuenau/4129f1f0305e-jenns_business_pic_2.JPEG)
Additional Information
- HOA Fee
- $60
- Property Description
- Traditional
- Appliances
- Dishwasher, Microwave
- Heating
- Electric
- Air Conditioning
- Central Air
- Exterior Construction
- Site Built
- Levels
- Two
- Foundation
- Basement
- Parking
- Driveway, Attached Garage, Garage Faces Front
- Garage Spaces
- 2
- Elementary School
- Unspecified
- Middle School
- Unspecified
- High School
- Unspecified
Mortgage Calculator
“ Based on information submitted to the MLS GRID as of . All data is obtained from various sources and may not have been verified by broker or MLS GRID. Supplied Open House Information is subject to change without notice. All information should be independently reviewed and verified for accuracy. Some IDX listings have been excluded from this website. Properties may or may not be listed by the office/agent presenting the information © 2026 Canopy MLS as distributed by MLS GRID”

Last Updated: