749 Pela Vista Court, Fort Mill, SC 29715
- $820,000
- 4
- BD
- 4
- BA
- 3,160
- SqFt




Listing courtesy of ProStead Realty. denise@dublin.com
Sold listing courtesy of Better Homes and Garden Real Estate Paracle
- Sold Price
- $820,000
- List Price
- $820,000
- Status
- CLOSED
- Days on Market
- 54
- Closing Date
- Nov 26, 2025
- MLS#
- 4309077
- Year Built
- 2014
- Bedrooms
- 4
- Bathrooms
- 4
- Full Baths
- 3
- Half Baths
- 1
- Living Area
- 3,160
- Lot Size
- 23,958
- Acres
- 0.55
- Subdivision
- The Forest At Fort Mill
- Neighborhood
- The Forest At Fort Mill
Property Description
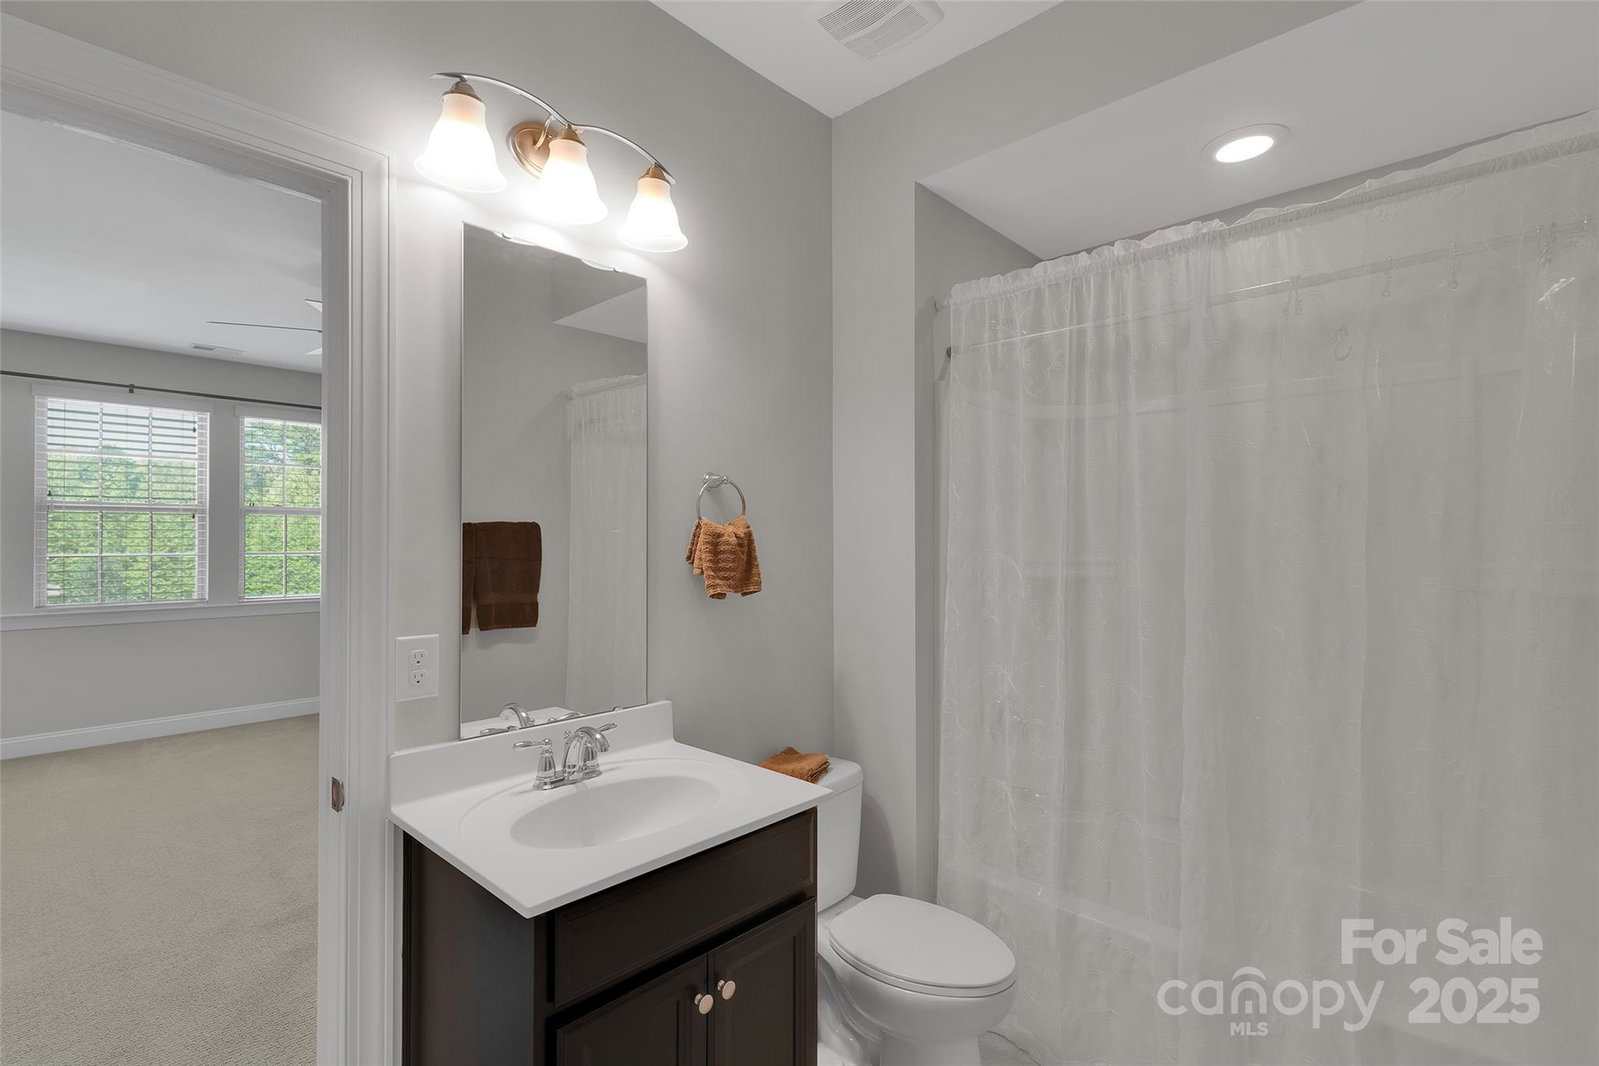
Stunning Home on Private Cul-de-Sac Lot in Fort Mill! Tucked away on a serene 0.55-acre cul-de-sac lot in one of Fort Mill’s most desirable communities, this beautiful over 3,000 sq ft home offers privacy, space, and exceptional finishes throughout. Enjoy peaceful, tree-lined views from your screened porch or relax on the extended paver patio, perfect for outdoor entertaining. The heart of the home is a gourmet kitchen featuring a huge center island, farmhouse sink, stainless appliances, and ample cabinetry—ideal for everyday living and hosting guests. The open living area showcases elegant coffered ceilings. A spacious flex room offers versatility as a formal dining room or second sitting area, while the large study with French doors is perfect for working from home. The split-bedroom layout provides privacy, with a luxurious primary suite boasting dual vanities, two walk-in closets, and a spa-like bath. Two additional bedrooms and a full bath are also located on the main level. Upstairs, you'll find a generous bonus/bedroom with a full bath, ideal for guests or a media/game room. Curb appeal abounds with a classic rocking chair front porch, inviting you to relax and unwind. Located in the award-winning Fort Mill School District, this home is a rare find combining comfort, style, and access to amenites like Ann Close Springs Greenway. Don’t miss your chance to own this exceptional home in a prime Fort Mill location!
/u.realgeeks.media/youknowbuenau/4129f1f0305e-jenns_business_pic_2.JPEG)
Additional Information
- Interior Features
- Attic Walk In, Cable Prewire, Drop Zone, Entrance Foyer, Garden Tub, Kitchen Island, Open Floorplan, Pantry, Split Bedroom, Walk-In Closet(s)
- Exterior Features
- In-Ground Irrigation
- HOA Fee
- $730
- Appliances
- Dishwasher, Disposal, Double Oven, Dryer, Electric Water Heater, Exhaust Hood, Gas Cooktop, Microwave, Refrigerator with Ice Maker, Wall Oven, Washer/Dryer
- Heating
- Central, Natural Gas
- Air Conditioning
- Ceiling Fan(s), Central Air, Electric
- Exterior Construction
- Site Built
- Levels
- One and One Half
- Roof
- Architectural Shingle
- Foundation
- Crawl Space
- Parking
- Attached Garage, Garage Door Opener, Garage Faces Side, Keypad Entry
- Garage Spaces
- 3
- Elementary School
- Dobys Bridge
- Middle School
- Forest Creek
- High School
- Catawba Ridge
Mortgage Calculator
“ Based on information submitted to the MLS GRID as of . All data is obtained from various sources and may not have been verified by broker or MLS GRID. Supplied Open House Information is subject to change without notice. All information should be independently reviewed and verified for accuracy. Some IDX listings have been excluded from this website. Properties may or may not be listed by the office/agent presenting the information © 2026 Canopy MLS as distributed by MLS GRID”

Last Updated: