12711 Duncourtney Lane, Charlotte, NC 28277
- $865,000
- 4
- BD
- 3
- BA
- 2,922
- SqFt




Listing courtesy of Premier Sotheby's International Realty. robin.nitsche@premiersir.com
Sold listing courtesy of EXP Realty LLC Ballantyne
- Sold Price
- $865,000
- List Price
- $865,000
- Status
- CLOSED
- Days on Market
- 75
- Closing Date
- Dec 17, 2025
- MLS#
- 4308797
- Style
- Transitional
- Year Built
- 1993
- Bedrooms
- 4
- Bathrooms
- 3
- Full Baths
- 2
- Half Baths
- 1
- Living Area
- 2,922
- Lot Size
- 34,412
- Acres
- 0.79
- Subdivision
- Providence Crossing
- Neighborhood
- Providence Crossing
Property Description
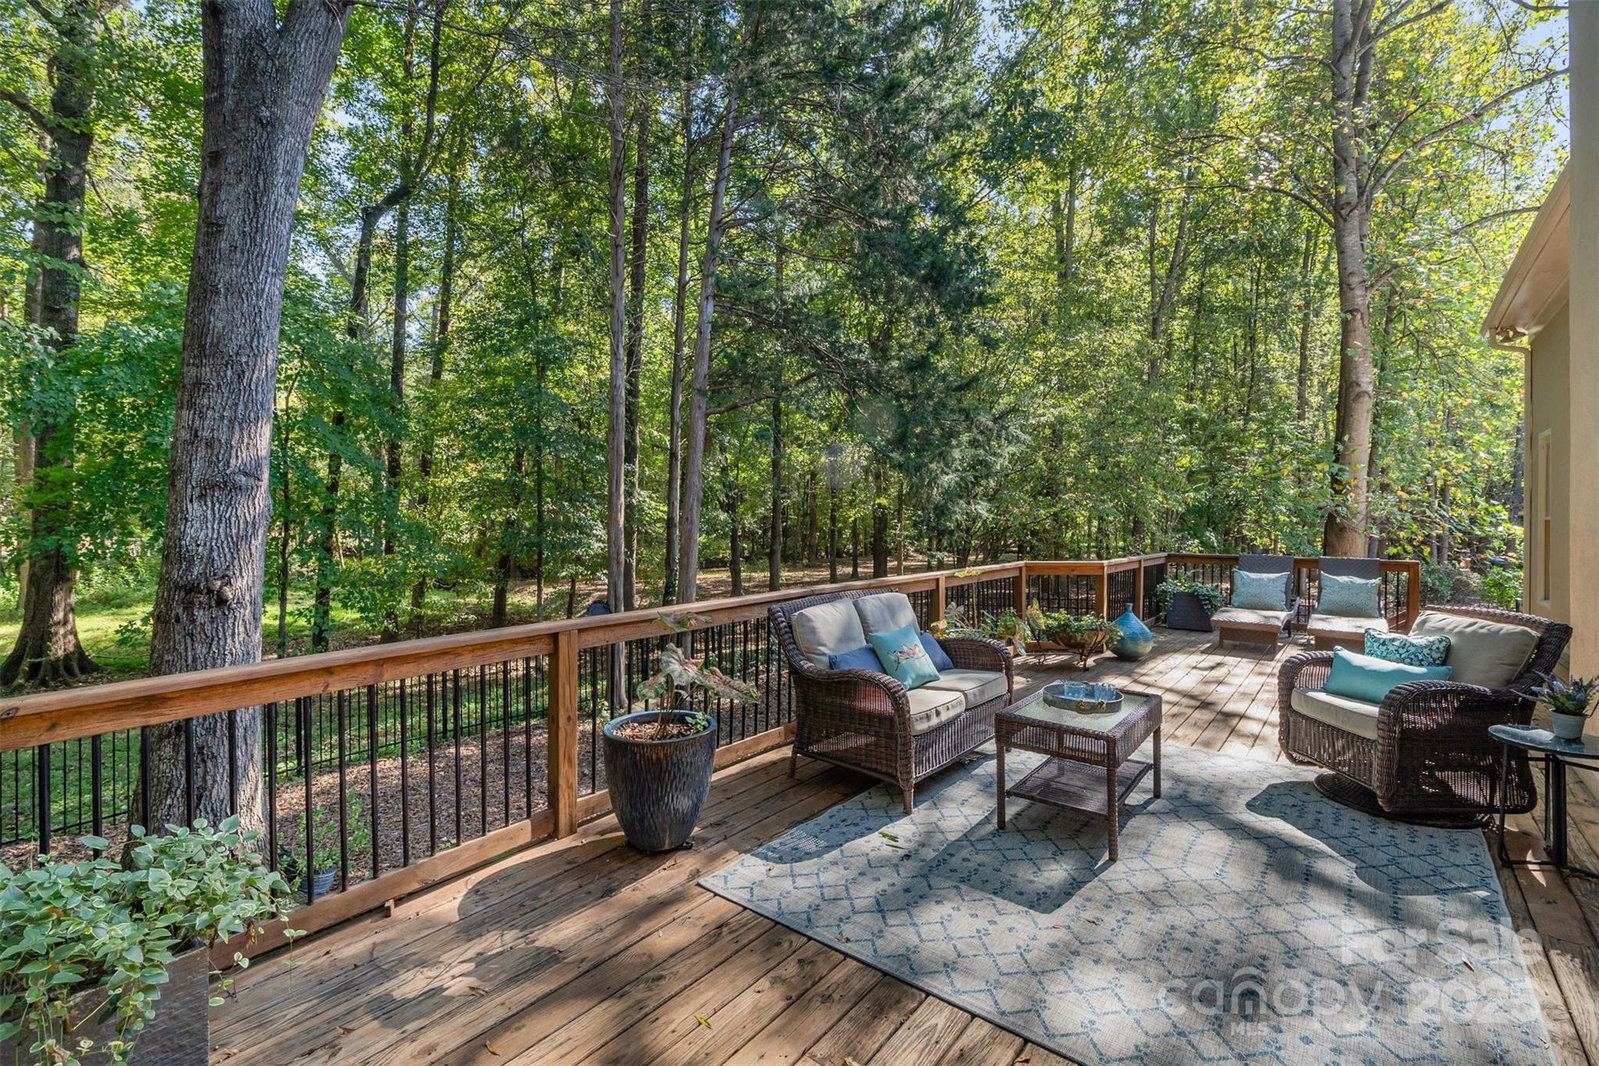
Located in a quiet double cul-de-sac within desirable Providence Crossing, this residence of unique design offers a refined blend of privacy, modern updates and access to the area’s top-rated amenities. The home’s freshly painted interior features refinished hardwood floors, new carpet in the primary suite and upper level, and a layout designed for both daily comfort and effortless entertaining. The two-story great room showcases a gas fireplace and expansive windows, filling the space with natural light. A dedicated office includes a full wall of custom built-ins, ideal for working from home or study needs. The updated kitchen is outfitted with Bosch stainless steel appliances, built-in oven and microwave, and a bright breakfast area with floor-to-ceiling windows overlooking a wooded backyard. The main-level primary suite features a spa-inspired bath with a soaking tub, walk-in shower, and a walk-in closet. A private door opens from the suite directly to the oversized deck, perfect for quiet mornings or evening gatherings. Outdoors, enjoy a massive deck with a private, treed backdrop and the tranquil sound of a nearby fountain. A portion of the expansive backyard is fenced, ideal for little ones and furry companions. The home also features a two-car garage with bonus space for storage or a workshop. Secondary bathrooms have been fully renovated with upgraded lighting, countertops, and finishes. The neighborhood is equally inviting, featuring mature landscaping, generous lot sizes, sidewalks, and streetlights. This move-in ready residence offers proximity to Providence Country Club, Waverly, and Ballantyne shopping, dining, fitness centers and more! Ideal for those who value lifestyle, location, excellent schools, and an elevated standard!
/u.realgeeks.media/youknowbuenau/4129f1f0305e-jenns_business_pic_2.JPEG)
Additional Information
- HOA Fee
- $250
- Property Description
- Transitional
- Appliances
- Dishwasher, Down Draft, Gas Water Heater, Microwave, Refrigerator with Ice Maker, Wall Oven, Washer/Dryer
- Heating
- Natural Gas
- Air Conditioning
- Central Air
- Exterior Construction
- Site Built
- Levels
- Two
- Roof
- Composition
- Foundation
- Crawl Space
- Parking
- Driveway, Attached Garage, Garage Door Opener, Garage Faces Side
- Garage Spaces
- 2
- Elementary School
- Polo Ridge
- Middle School
- Rea Farms STEAM Academy
- High School
- Ardrey Kell
Mortgage Calculator
“ Based on information submitted to the MLS GRID as of . All data is obtained from various sources and may not have been verified by broker or MLS GRID. Supplied Open House Information is subject to change without notice. All information should be independently reviewed and verified for accuracy. Some IDX listings have been excluded from this website. Properties may or may not be listed by the office/agent presenting the information © 2026 Canopy MLS as distributed by MLS GRID”

Last Updated: