1337 Braeburn Nw Road, Concord, NC 28027
- $640,900
- 4
- BD
- 3
- BA
- 2,900
- SqFt








Listing courtesy of Realty One Group Revolution. myrealtorfrankiep@gmail.com
- List Price
- $640,900
- Status
- ACTIVE
- Days on Market
- 305
- Price Change
- ▼ $9,100 1782672766
- MLS#
- 4308019
- Year Built
- 1989
- Bedrooms
- 4
- Bathrooms
- 3
- Full Baths
- 3
- Living Area
- 2,900
- Lot Size
- 32,234
- Acres
- 0.74
- Subdivision
- Carriage Downs
- Neighborhood
- Carriage Downs
Property Description
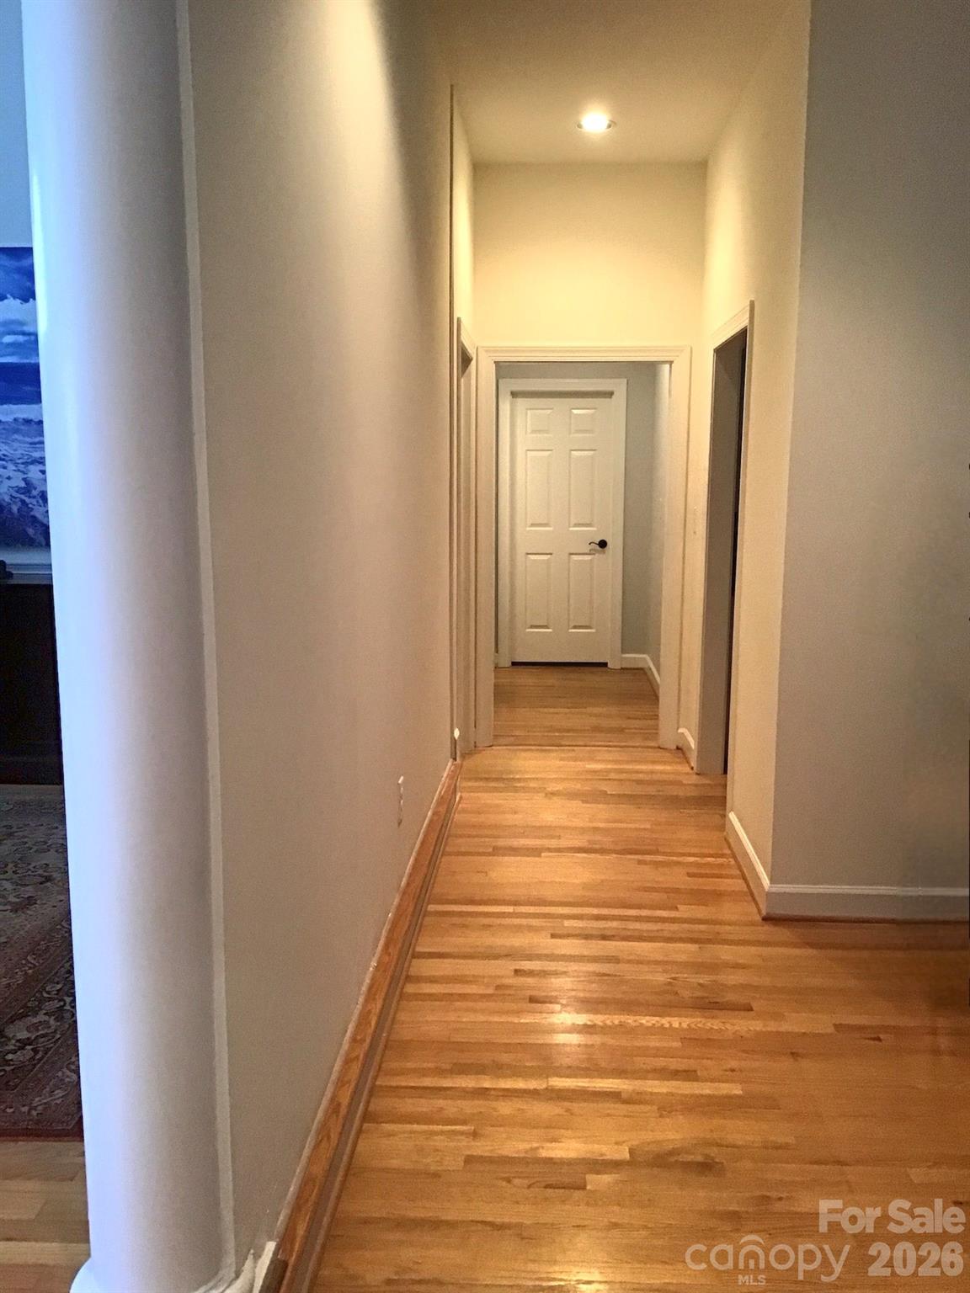
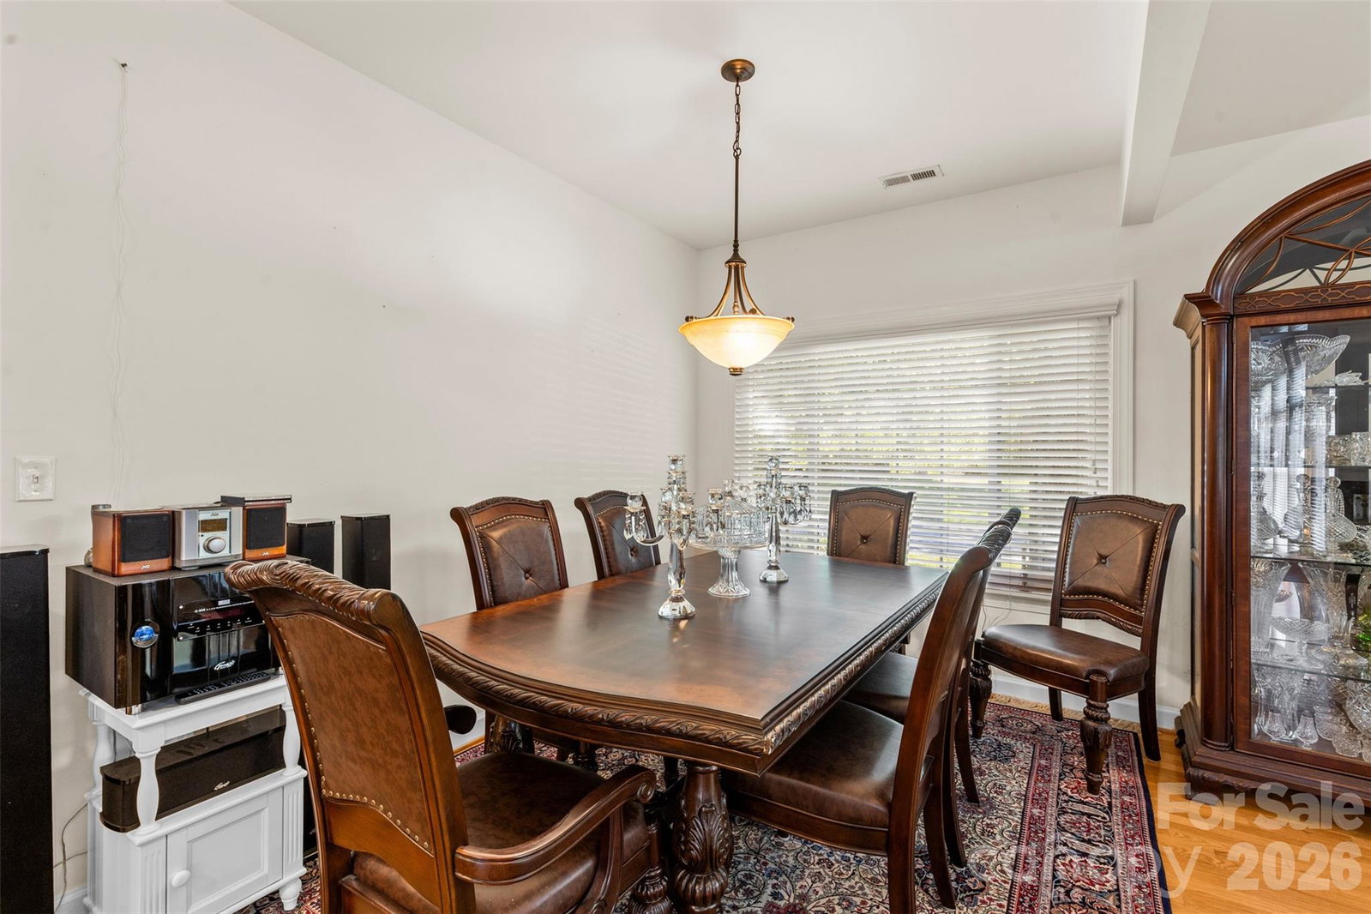
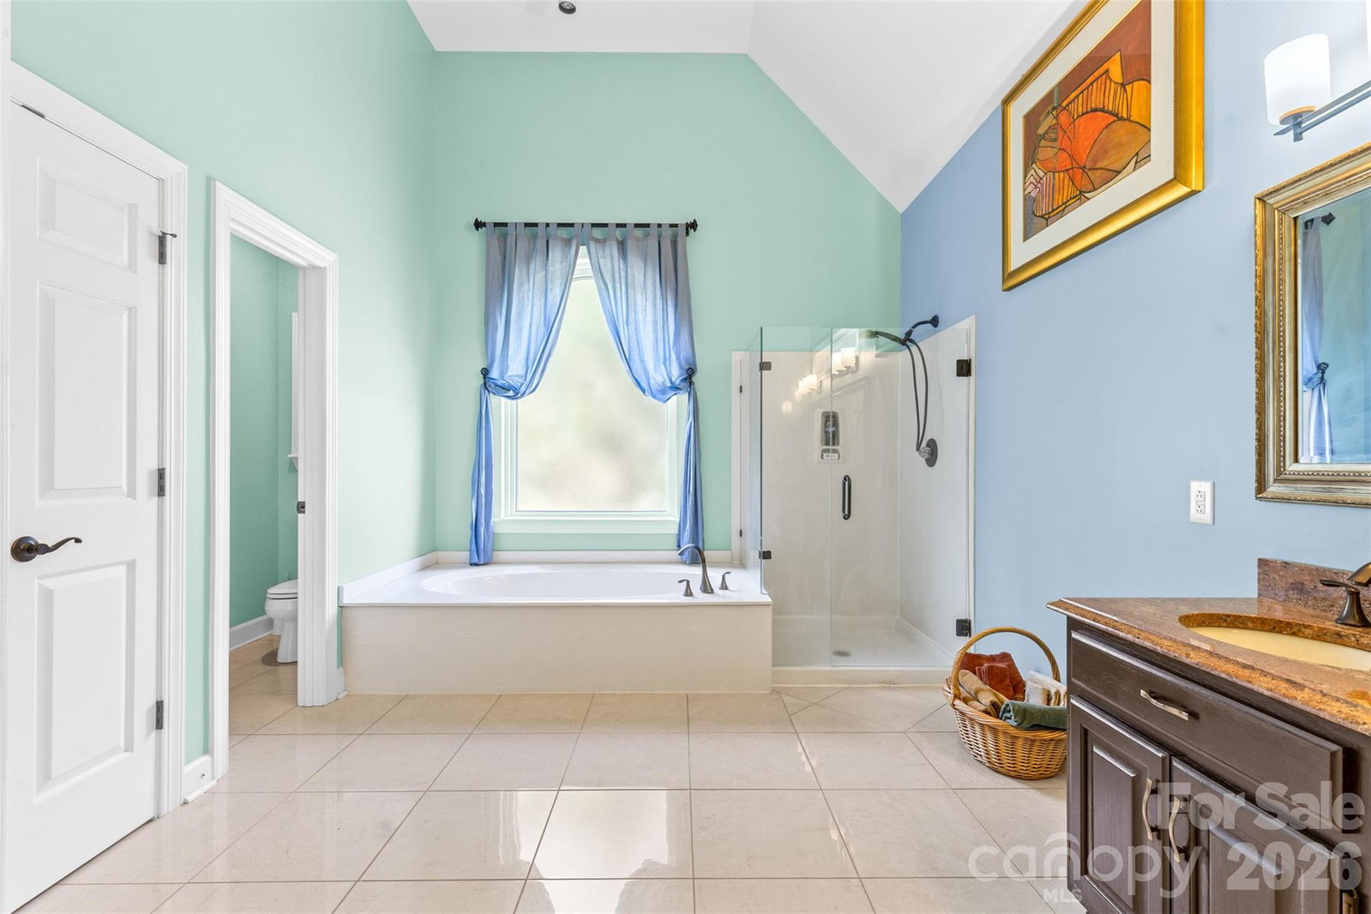
Notable Updates: Recent improvements throughout the home enhance both privacy and overall aesthetic appeal. A newly added office wall provides a dedicated work-from-home space, ideal for remote professionals. Fresh paint in the foyer, main living room, dining room, great room, bathroom, and connecting transitional areas provide a bright, modern, and cohesive feel. Artwork and personal photographs have been removed to create a more neutral, inviting environment that allows buyers to envision their own style and décor in the home. Additionally, upgraded mirrors have been installed in the Jack-and-Jill bathroom adding a stylish contemporary touch. This beautifully maintained, rare-to-find full brick ranch home is in the highly sought-after Carriage Downs neighborhood. Offering timeless charm and sophistication, the open and spacious floor plan provides a seamless flow from the dining area to both living spaces and extends onto the generous deck and expansive backyard—perfect for entertaining and just in time for summer gatherings with family and friends. A new roof was installed in 2020 and a new furnace in 2019. Designed with both comfort and style in mind, the home features vaulted ceilings, stunning original hardwood floors, granite countertops, a double oven, and a gas cooktop—ideal for the home chef. The primary suite showcases a tray ceiling, a spacious ensuite bathroom, and elegant French doors that open directly onto the deck, creating the perfect space for morning coffee or evening relaxation. The split-bedroom floor plan offers privacy and functionality, with three full bathrooms, an oversized garage, and a desirable corner-lot location. Conveniently situated with easy access to I-85, shopping, and a wide variety of dining options, this home is located in a well-established community featuring amenities such as a swimming pool, clubhouse, and tennis courts—all with surprisingly low HOA fees. All showings require a minimum of 1-Hour notice.
/u.realgeeks.media/youknowbuenau/4129f1f0305e-jenns_business_pic_2.JPEG)
Additional Information
- Interior Features
- Attic Stairs Pulldown, Breakfast Bar, Entrance Foyer, Garden Tub, Open Floorplan, Split Bedroom, Walk-In Closet(s)
- Exterior Features
- In-Ground Irrigation
- HOA Fee
- $166
- Appliances
- Dishwasher, Double Oven, Gas Cooktop, Gas Water Heater, Microwave
- Heating
- Natural Gas
- Air Conditioning
- Ceiling Fan(s), Central Air
- Exterior Construction
- Site Built
- Levels
- One
- Roof
- Architectural Shingle
- Foundation
- Crawl Space
- Parking
- Driveway, Attached Garage, Garage Faces Side
- Garage Spaces
- 2
- Elementary School
- Unspecified
- Middle School
- Unspecified
- High School
- Unspecified
Mortgage Calculator
“ Based on information submitted to the MLS GRID as of . All data is obtained from various sources and may not have been verified by broker or MLS GRID. Supplied Open House Information is subject to change without notice. All information should be independently reviewed and verified for accuracy. Some IDX listings have been excluded from this website. Properties may or may not be listed by the office/agent presenting the information © 2026 Canopy MLS as distributed by MLS GRID”

Last Updated: