1306 Sugar Hollow Drive, Charlotte, NC 28214
- $318,000
- 3
- BD
- 2
- BA
- 1,379
- SqFt






Listing courtesy of Southern Homes of the Carolinas, Inc. dana@carolinahomespot.com
Sold listing courtesy of Keller Williams Connected
- Sold Price
- $318,000
- List Price
- $318,000
- Status
- CLOSED
- Days on Market
- 86
- Closing Date
- Dec 22, 2025
- MLS#
- 4307102
- Style
- Ranch
- Year Built
- 1990
- Bedrooms
- 3
- Bathrooms
- 2
- Full Baths
- 2
- Living Area
- 1,379
- Lot Size
- 13,503
- Acres
- 0.31
- Subdivision
- Northwoods
- Neighborhood
- Northwoods
Property Description
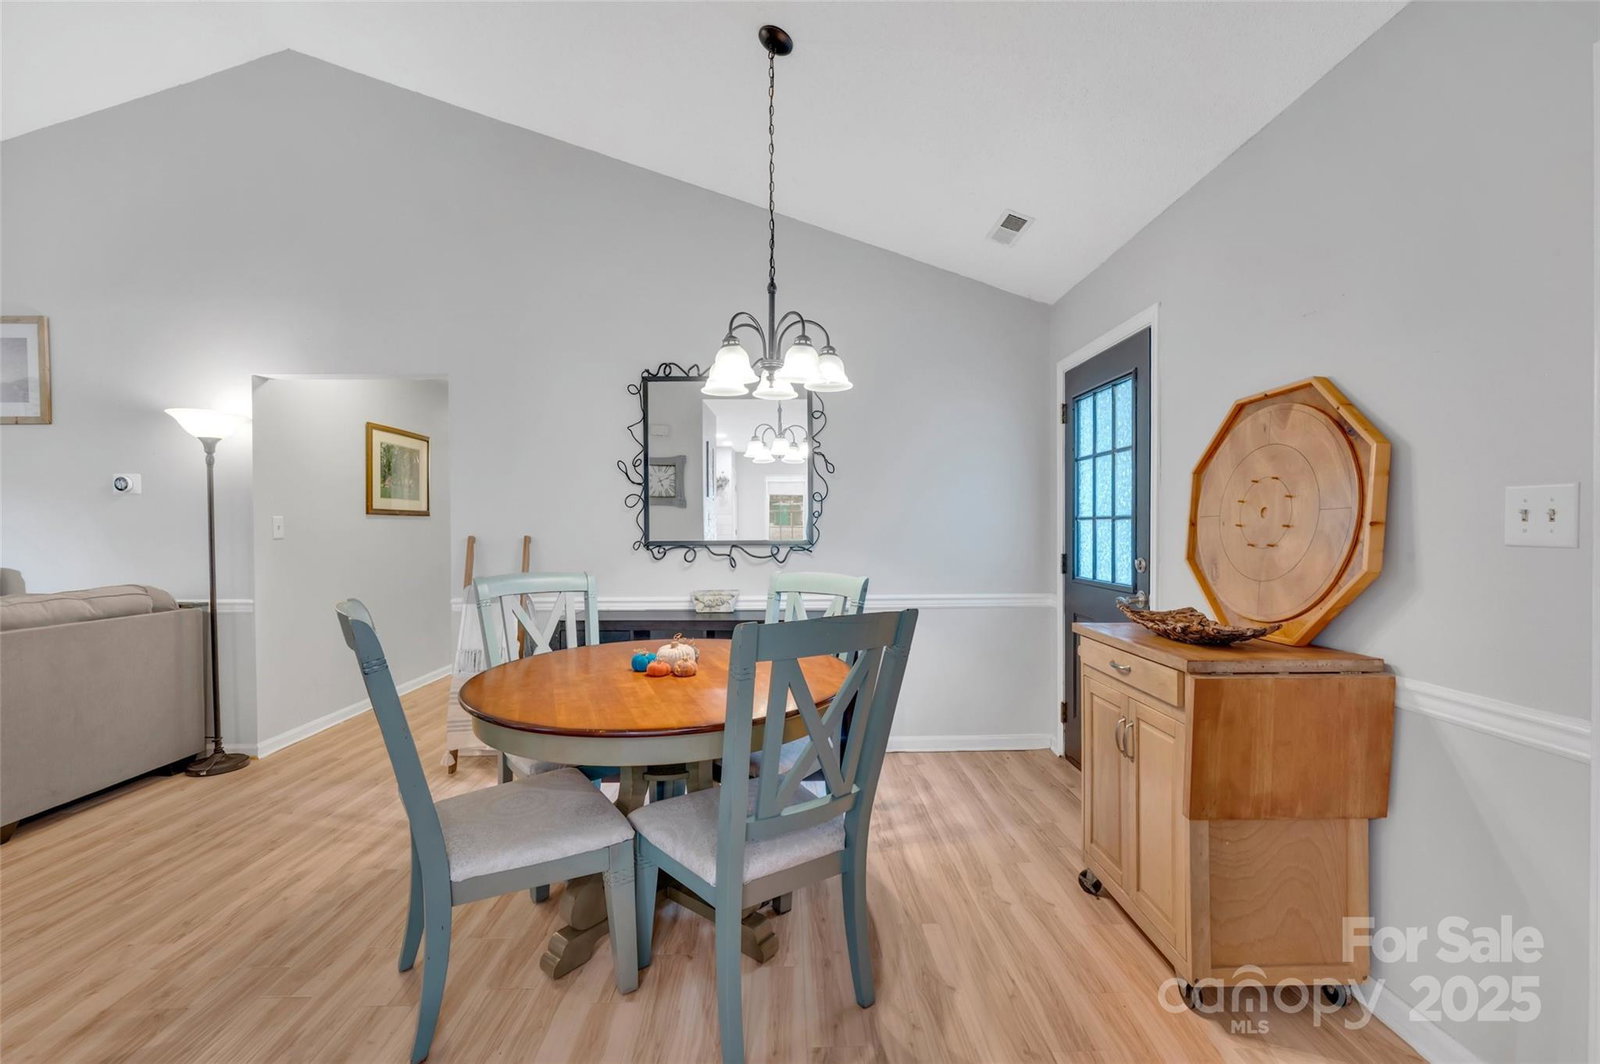
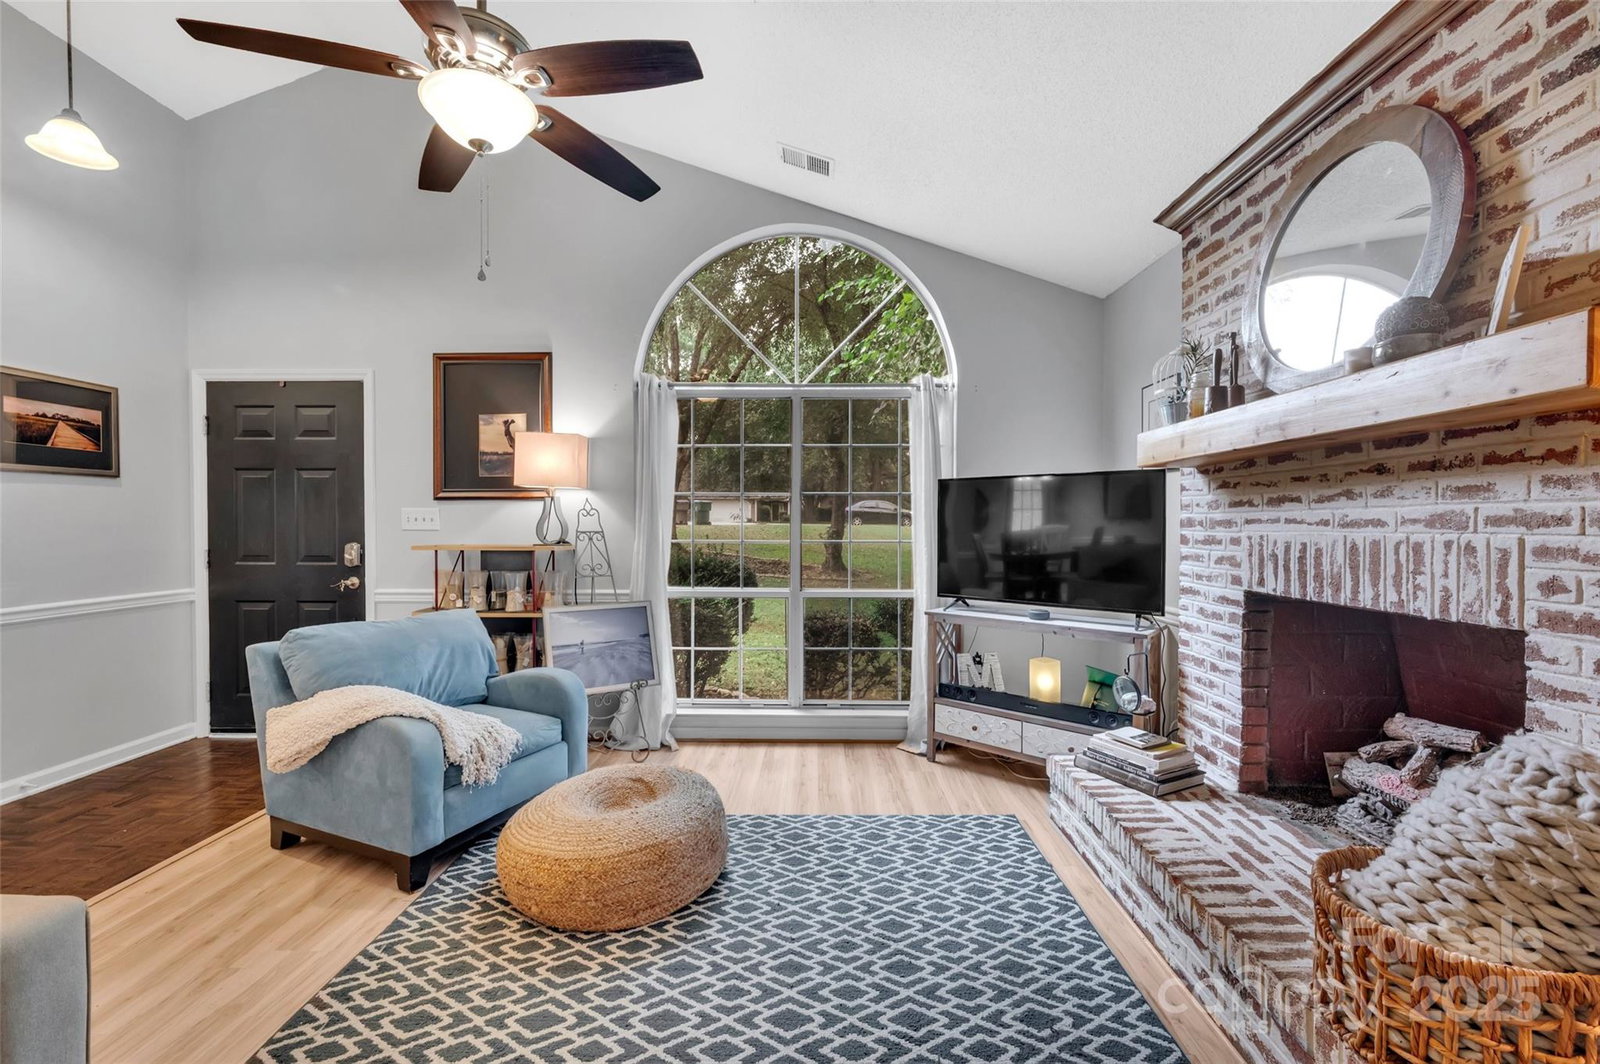
Charming Cul-de-Sac Retreat with Ample Outdoor Space Nestled at the end of a quiet cul-de-sac, this delightful home offers the perfect blend of comfort, character, and space on a generous .31-acre lot. Surrounded by mature, established trees, the setting feels peaceful and private—your own little escape just minutes from everything. Step inside and be greeted by vaulted ceilings that create a bright, airy feel, and a cozy brick fireplace with a beautiful German Schmear finish—a perfect focal point for relaxing evenings at home. The large, updated kitchen is ideal for both everyday living and entertaining, featuring granite countertops, a stylish tile backsplash, stainless steel appliances, and plenty of space for cooking and entertaining. The primary suite offers a spa-like retreat with a separate soaking tub and tile shower, giving you a peaceful spot to unwind at the end of the day. Enjoy outdoor living shines with two spacious decks, ideal for hosting or simply enjoying your morning coffee surrounded by nature. As the sun sets, gather around the outdoor firepit and take in the serene atmosphere under the trees. This home offers the warmth and charm you’ve been looking for, with thoughtful updates and a location that’s hard to beat. Come see it for yourself—you’ll feel right at home the moment you arrive. Previous buyer's financing fell through, so this gorgeous home is back on the market.
/u.realgeeks.media/youknowbuenau/4129f1f0305e-jenns_business_pic_2.JPEG)
Additional Information
- Interior Features
- Garden Tub, Walk-In Closet(s)
- Exterior Features
- Fire Pit
- HOA Fee
- $108
- Property Description
- Ranch
- Zoning
- N1-A
- Appliances
- Dishwasher, Electric Range, Exhaust Fan, Gas Water Heater
- Heating
- Electric, Forced Air, Heat Pump
- Air Conditioning
- Ceiling Fan(s), Central Air
- Exterior Construction
- Site Built
- Levels
- One
- Roof
- Composition
- Foundation
- Crawl Space
- Parking
- Driveway, Attached Garage, Garage Faces Front
- Garage Spaces
- 1
- Elementary School
- River Oaks Academy
- Middle School
- Coulwood STEM Academy
- High School
- West Mecklenburg
Mortgage Calculator
“ Based on information submitted to the MLS GRID as of . All data is obtained from various sources and may not have been verified by broker or MLS GRID. Supplied Open House Information is subject to change without notice. All information should be independently reviewed and verified for accuracy. Some IDX listings have been excluded from this website. Properties may or may not be listed by the office/agent presenting the information © 2026 Canopy MLS as distributed by MLS GRID”

Last Updated: