500 Sweetgum Drive Unit #48C, Fort Mill, SC 29715
- $220,000
- 2
- BD
- 2
- BA
- 1,128
- SqFt




Listing courtesy of Dickens Mitchener & Associates Inc. scoddington@dickensmitchener.com
Sold listing courtesy of Dickens Mitchener & Associates Inc
- Sold Price
- $220,000
- List Price
- $228,000
- Status
- CLOSED
- Days on Market
- 69
- Closing Date
- Dec 04, 2025
- MLS#
- 4305384
- Year Built
- 1985
- Bedrooms
- 2
- Bathrooms
- 2
- Full Baths
- 2
- Living Area
- 1,128
- Subdivision
- Dogwood Hills
- Neighborhood
- Dogwood Hills
Property Description
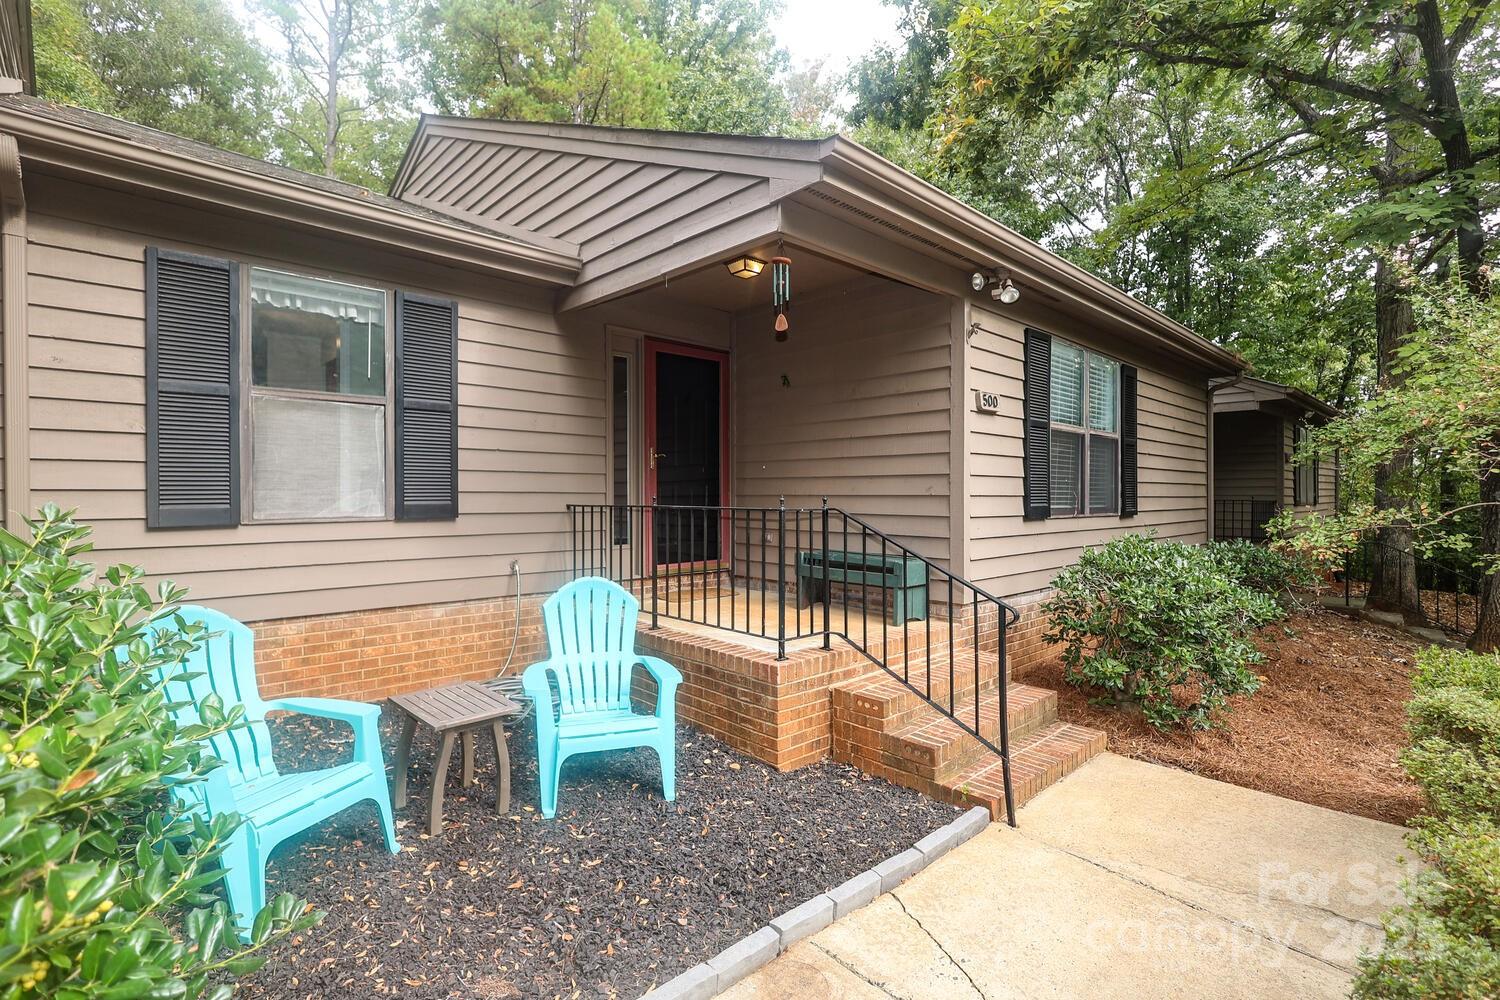
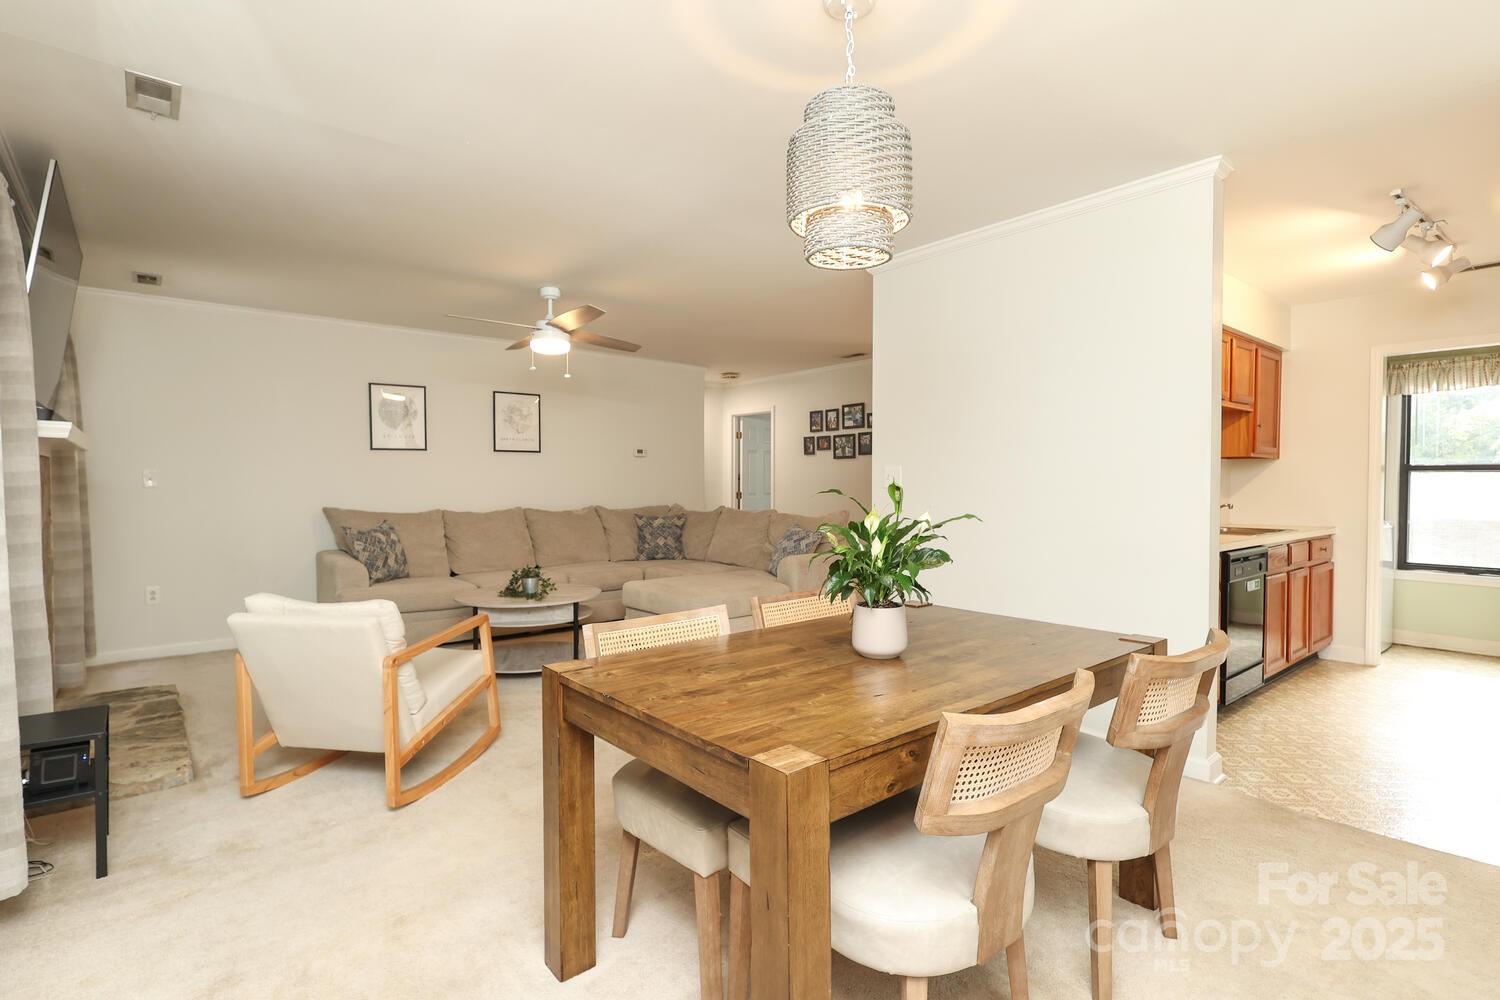
Welcome home to this inviting one-level, 2-bedroom retreat in sought-after Dogwood Hills! Thoughtful details, flexible living spaces, and wooded surroundings make this one stand out. Step inside to an open floorplan featuring a striking stone fireplace and seamless flow between the kitchen, dining, and family room. The kitchen boasts a custom raised bar, new microwave, and convenient access to both living and dining areas. A bright sunroom/flex space opens onto the expanded rear patio—perfect for cookouts, morning coffee, or simply enjoying the natural backdrop. The primary suite offers space and light with multiple windows, a walk-in closet, and ensuite bath. A generously sized second bedroom includes its own large closet and has a full bath nearby, ideal for guests. Additional highlights include a welcoming foyer with parquet flooring and coat closet, covered front entry with room for seating. Nicely landscaped side patio and peaceful, wooded common area in back. Dogwood Hills itself is a gem—beautifully wooded and conveniently located near Anne Springs Close Greenway (2,100 acres of nature, trails, and activities) and Kingsley Town Center with its lake, shops, and restaurants. This home offers comfort, flexibility, and connection to the outdoors—all on one level!! THIS PROPERTY OFFERS A UNIQUE OPPORTUNITY WITH AN FHA ASSUMABLE LOAN AVAILABLE FOR QUALIFIED BUYERS!!!
/u.realgeeks.media/youknowbuenau/4129f1f0305e-jenns_business_pic_2.JPEG)
Additional Information
- Interior Features
- Attic Other, Built-in Features, Entrance Foyer, Open Floorplan, Walk-In Closet(s)
- Exterior Features
- Lawn Maintenance
- HOA Fee
- $275
- Pets Allowed
- Yes
- Appliances
- Dishwasher, Disposal, Electric Range, Electric Water Heater, Microwave, Refrigerator
- Heating
- Central, Electric
- Air Conditioning
- Ceiling Fan(s), Central Air, Electric
- Exterior Construction
- Site Built
- Levels
- One
- Roof
- Architectural Shingle
- Foundation
- Crawl Space
- Parking
- Parking Space(s)
- Elementary School
- Springfield
- Middle School
- Springfield
- High School
- Nation Ford
Mortgage Calculator
“ Based on information submitted to the MLS GRID as of . All data is obtained from various sources and may not have been verified by broker or MLS GRID. Supplied Open House Information is subject to change without notice. All information should be independently reviewed and verified for accuracy. Some IDX listings have been excluded from this website. Properties may or may not be listed by the office/agent presenting the information © 2026 Canopy MLS as distributed by MLS GRID”

Last Updated: