44 Woodsdale Se Place Unit #9, Concord, NC 28025
- $315,000
- 3
- BD
- 3
- BA
- 1,688
- SqFt




Listing courtesy of Keller Williams Lake Norman. Matt@TheSarverGroup.com
Sold listing courtesy of Keller Williams South Park
- Sold Price
- $315,000
- List Price
- $320,000
- Status
- CLOSED
- Days on Market
- 40
- Closing Date
- Oct 30, 2025
- MLS#
- 4303076
- Style
- Transitional
- Year Built
- 2022
- Bedrooms
- 3
- Bathrooms
- 3
- Full Baths
- 2
- Half Baths
- 1
- Living Area
- 1,688
- Lot Size
- 2,613
- Acres
- 0.06
- Subdivision
- Concord Greenway
- Neighborhood
- Concord Greenway
- Building Name
- Concord Greenway
Property Description
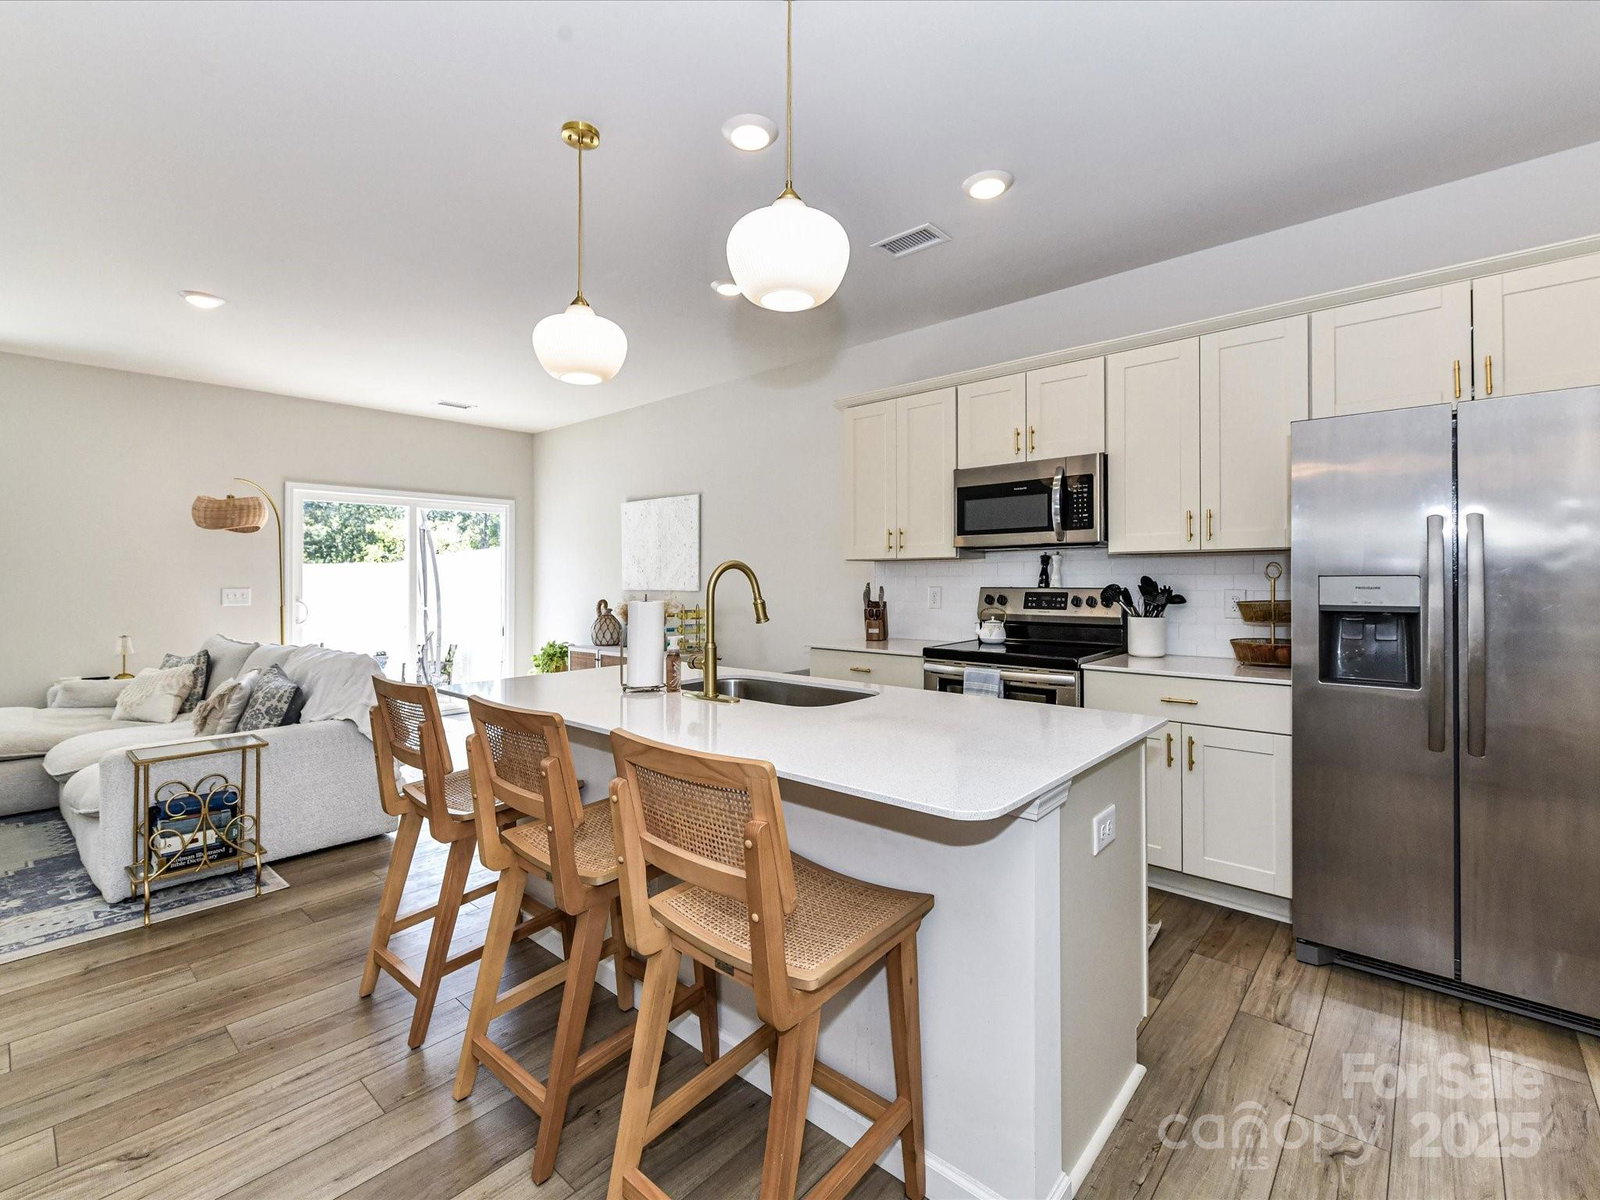
Beautifully maintained 3-bedroom, 2.5-bath townhome with 1-car garage and private enclosed patio, located in a desirable and revitalized community. Walk the greenway to shops, parks, restaurants, and bars while enjoying a convenient, low-maintenance lifestyle. Open floor plan features upgraded kitchen with quartz countertops, stainless steel appliances, large island with seating and storage, pantry, ample cabinetry, upgraded lighting, and dining area. Main level includes high-end LVP flooring and abundant natural light throughout. Upstairs offers a versatile loft/flex space, spacious primary suite with chandelier, walk-in closet, and private bath featuring dual quartz vanity and walk-in tiled shower. Two additional bedrooms, a bathroom and laundry room complete the upper level. An inviting home with modern finishes, ideally situated for move in ready, leisure living. Refrigerator, washer & dryer to convey with acceptable offer.
/u.realgeeks.media/youknowbuenau/4129f1f0305e-jenns_business_pic_2.JPEG)
Additional Information
- Interior Features
- Attic Stairs Pulldown, Breakfast Bar, Entrance Foyer, Kitchen Island, Open Floorplan, Pantry, Walk-In Closet(s)
- HOA Fee
- $110
- Property Description
- Transitional
- Zoning
- RC
- Appliances
- Dishwasher, Disposal, Dryer, Electric Range, Electric Water Heater, Exhaust Fan, Microwave, Refrigerator with Ice Maker, Self Cleaning Oven, Washer, Washer/Dryer
- Heating
- Heat Pump, Zoned
- Air Conditioning
- Ceiling Fan(s), Central Air
- Exterior Construction
- Site Built
- Levels
- Two
- Foundation
- Slab
- Parking
- Driveway, Attached Garage, Garage Faces Front
- Garage Spaces
- 1
- Elementary School
- W.M. Irvin
- Middle School
- Concord
- High School
- Concord
Mortgage Calculator
“ Based on information submitted to the MLS GRID as of . All data is obtained from various sources and may not have been verified by broker or MLS GRID. Supplied Open House Information is subject to change without notice. All information should be independently reviewed and verified for accuracy. Some IDX listings have been excluded from this website. Properties may or may not be listed by the office/agent presenting the information © 2026 Canopy MLS as distributed by MLS GRID”

Last Updated: