2729 Arbor Loop Drive, Charlotte, NC 28217
- $525,000
- 3
- BD
- 3
- BA
- 2,257
- SqFt




Listing courtesy of Helen Adams Realty. chloe@helenadamsrealty.com
Sold listing courtesy of Keller Williams Unlimited
- Sold Price
- $525,000
- List Price
- $525,000
- Status
- CLOSED
- Days on Market
- 32
- Closing Date
- Oct 27, 2025
- MLS#
- 4302992
- Year Built
- 2022
- Bedrooms
- 3
- Bathrooms
- 3
- Full Baths
- 2
- Half Baths
- 1
- Living Area
- 2,257
- Lot Size
- 5,662
- Acres
- 0.13
- Subdivision
- City Park
- Neighborhood
- City Park
Property Description
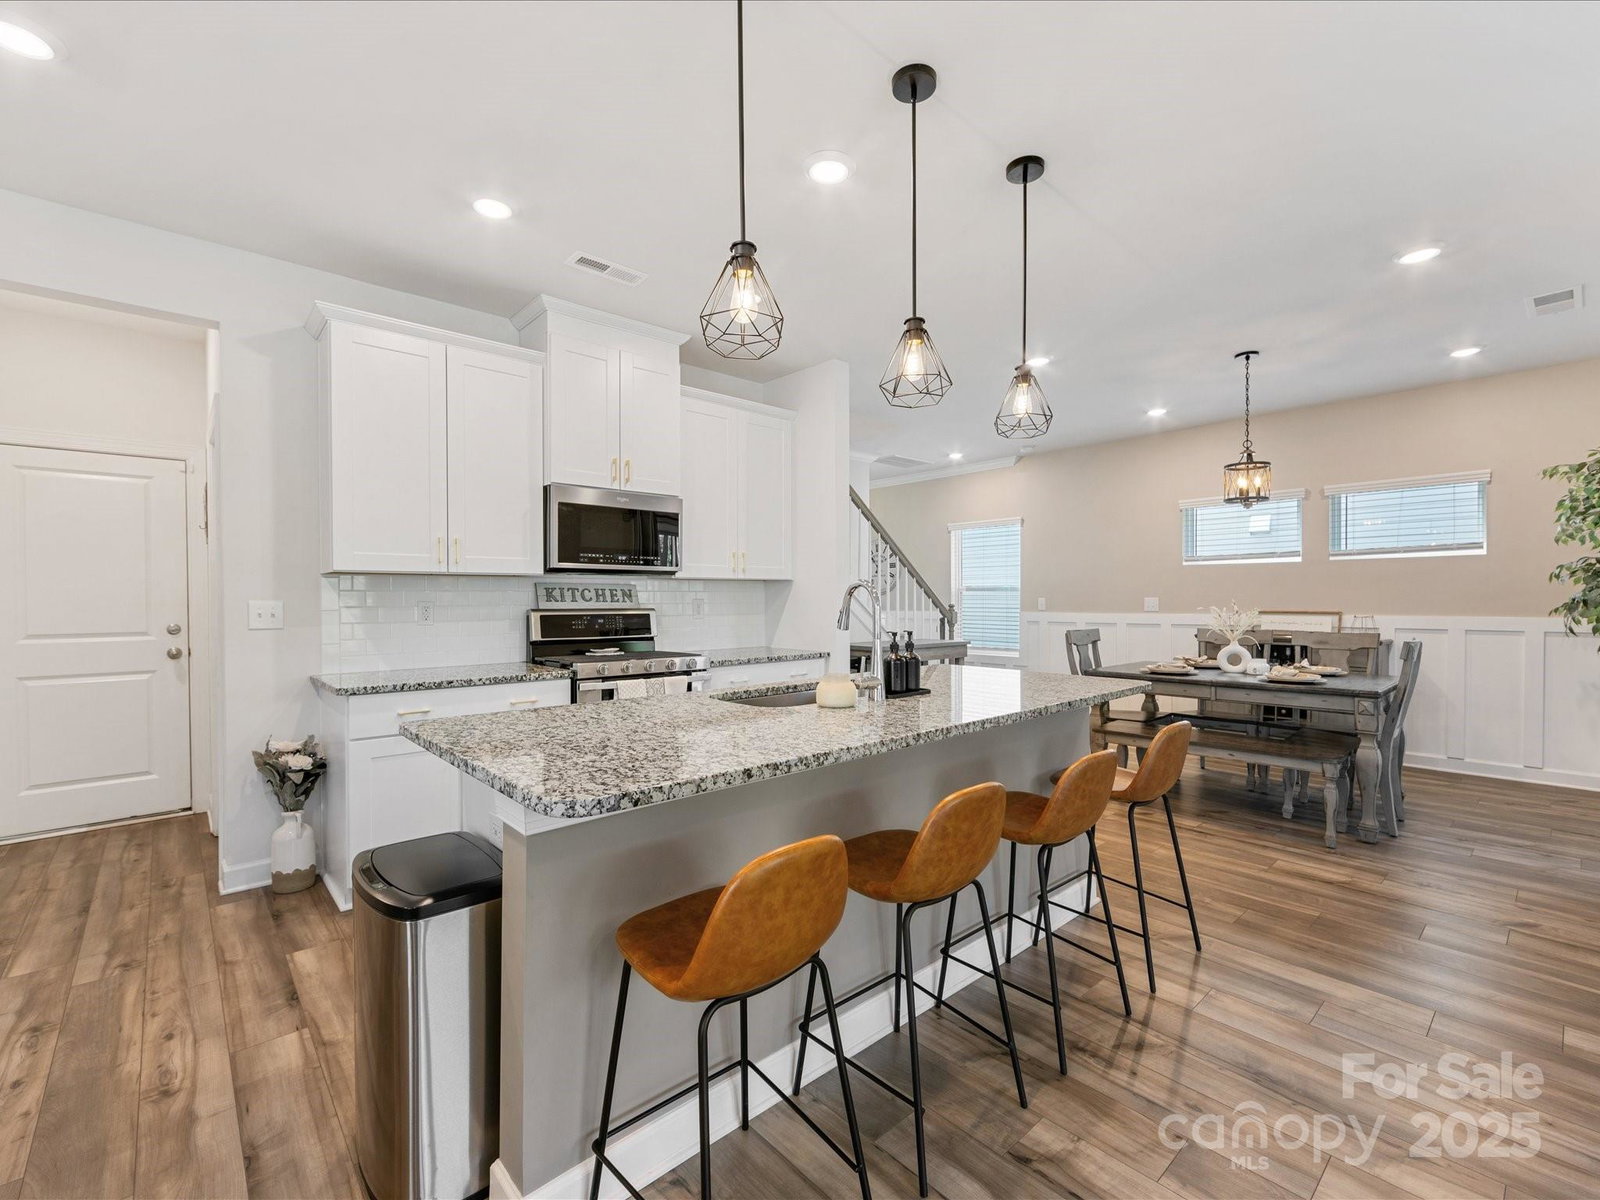
Welcome to 2729 Arbor Loop Dr, a stylish home in City Park with wooded views and thoughtful upgrades throughout! The open concept main level offers effortless flow for entertaining or relaxing, anchored by the kitchen with a large island, white cabinetry with upgraded hardware, stainless appliances, a walk-in pantry, and a gas range. Just off the dining room, enjoy your coffee--either home-brewed or from the Starbucks in the neighborhood--on the screened-in porch. Upstairs, a versatile loft makes the perfect secondary living space, office, or playroom. The spacious primary bedroom overlooks the backyard, with a double vanity and tiled shower with bench in the ensuite bathroom. Two additional bedrooms each feature walk-in closets. No detail has been overlooked in this home--with custom touches like wainscoting, wood accent walls, designer lighting and ceiling fans, and added laundry room storage. Head outside to the fully-fenced backyard with professional landscaping, an extended paver patio, and serene wooded views. City Park offers unbeatable convenience to the airport, Charlotte Regional Farmers Market, Renaissance Park, and highway access. PLUS, a new 3-mile stretch of the Sugar Creek Greenway will soon give you direct access to one of Charlotte's best amenities!
/u.realgeeks.media/youknowbuenau/4129f1f0305e-jenns_business_pic_2.JPEG)
Additional Information
- HOA Fee
- $65
- Appliances
- Dryer, Electric Water Heater, Gas Range, Microwave, Refrigerator, Washer, Washer/Dryer
- Heating
- Forced Air
- Air Conditioning
- Central Air
- Exterior Construction
- Site Built
- Levels
- Two
- Roof
- Architectural Shingle
- Foundation
- Slab
- Parking
- Driveway, Attached Garage, Garage Faces Front
- Garage Spaces
- 2
- Elementary School
- Pinewood Mecklenburg
- Middle School
- Alexander Graham
- High School
- Harding University
Mortgage Calculator
“ Based on information submitted to the MLS GRID as of . All data is obtained from various sources and may not have been verified by broker or MLS GRID. Supplied Open House Information is subject to change without notice. All information should be independently reviewed and verified for accuracy. Some IDX listings have been excluded from this website. Properties may or may not be listed by the office/agent presenting the information © 2026 Canopy MLS as distributed by MLS GRID”

Last Updated: