1135 Pinehaven Drive, New London, NC 28127
- $249,900
- 3
- BD
- 2
- BA
- 1,456
- SqFt


Listing courtesy of Lantern Realty & Development, LLC. melindarmesimer@gmail.com
- List Price
- $249,900
- Status
- ACTIVE UNDER CONTRACT
- Days on Market
- 377
- Price Change
- ▼ $5,000 1781138285
- MLS#
- 4300790
- Year Built
- 1995
- Bedrooms
- 3
- Bathrooms
- 2
- Full Baths
- 2
- Living Area
- 1,456
- Lot Size
- 16,117
- Acres
- 0.37
- Subdivision
- Pinehaven Estates
- Neighborhood
- Pinehaven Estates
Property Description
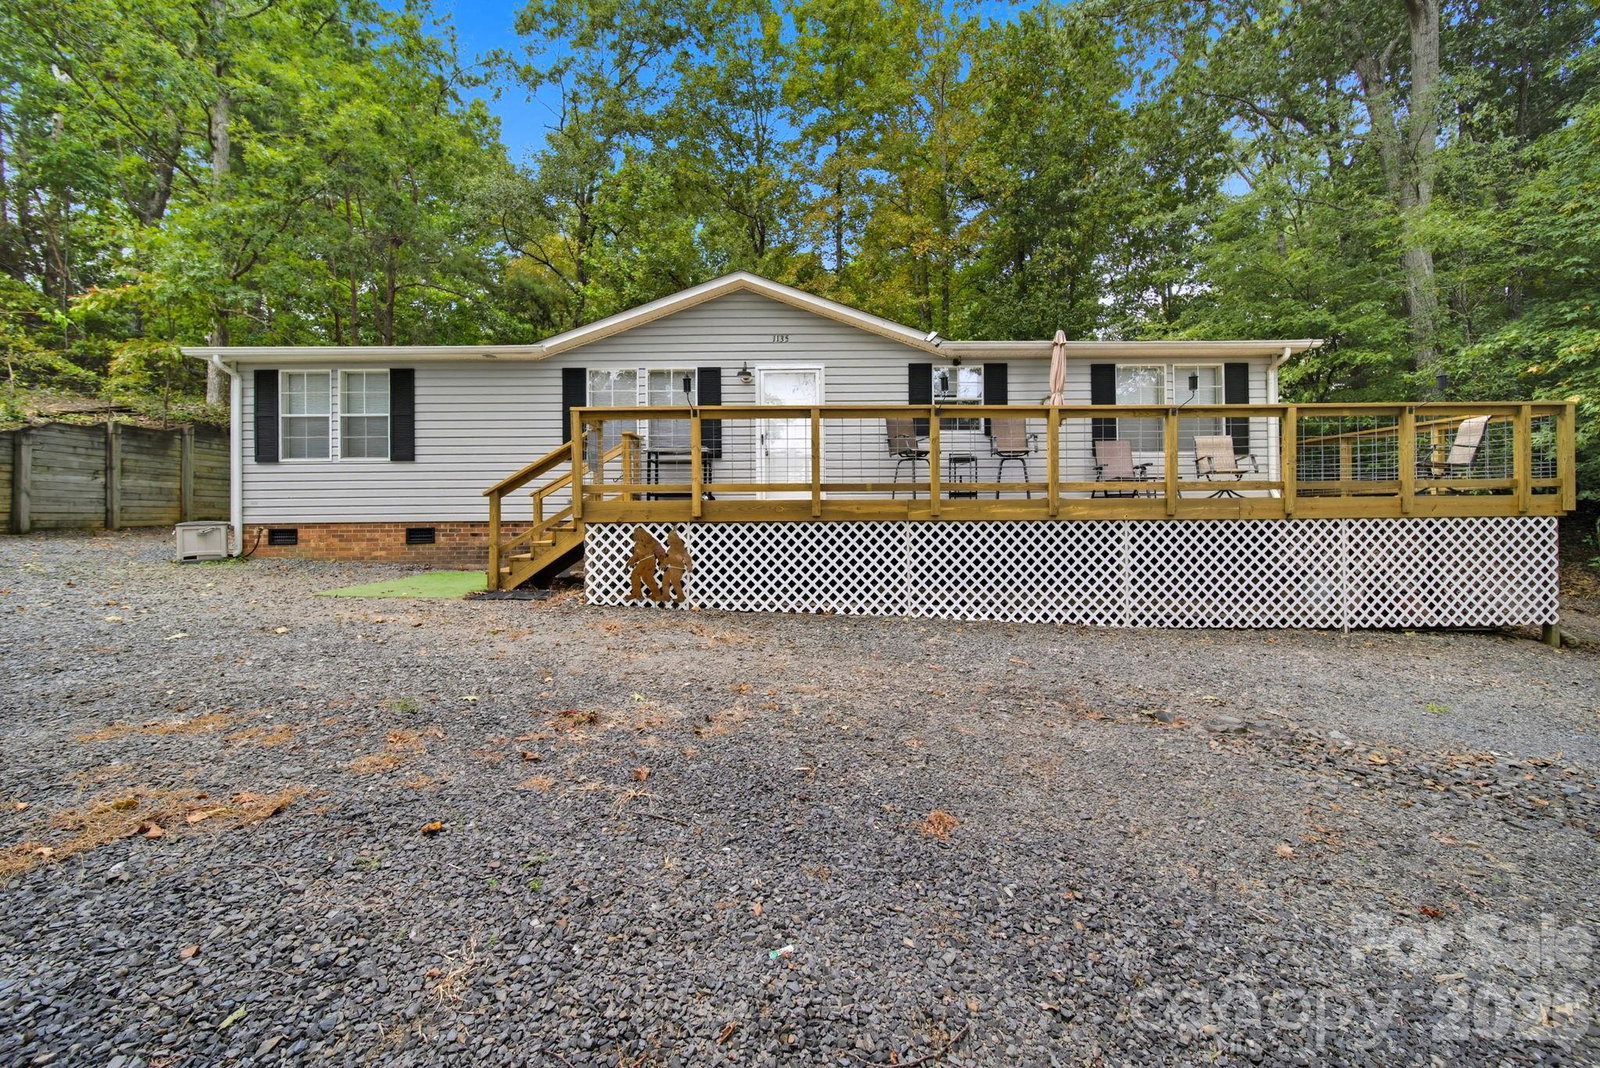
*Sellers are now offering $5000 in concessions for Roof replacement!* Fully Furnished Lake-View Home – YES that's right all furniture, décor, appliances, security cameras, and even a golf cart convey with this well-maintained 3-bedroom, 2-bath manufactured doublewide home offering beautiful views of the lake. The updated home consists of 3 lots, one of which was cleared in 2025 to ensure plenty of parking for your boat. Along with a brand new HVAC in April 2026 the home features updated LVP flooring throughout and refreshed living and kitchen areas designed for comfortable everyday living. The split-bedroom layout offers generously sized bedrooms and two full bathrooms, providing comfortable spaces. Enjoy time with friends and family from the newly built, oversized front deck, an ideal space for entertaining, relaxing, or enjoying morning coffee while taking in the scenery. A voluntary HOA provides access to the community boat landing and swimming area, offering convenient opportunities for boating, fishing, and enjoying Badin Lake. Whether used as a full-time residence or a weekend retreat, this property offers lake views, functional living space, and the convenience of being sold fully furnished. Homes like this don't come along often! Call today to schedule your private tour.
/u.realgeeks.media/youknowbuenau/4129f1f0305e-jenns_business_pic_2.JPEG)
Additional Information
- HOA Fee
- $125
- Zoning
- R-2
- Appliances
- Dishwasher, Dryer, Electric Range, Electric Water Heater, Exhaust Fan, Microwave, Plumbed For Ice Maker, Refrigerator, Washer, Washer/Dryer
- Heating
- Heat Pump
- Air Conditioning
- Electric, Heat Pump
- Exterior Construction
- Manufactured
- Levels
- One
- Foundation
- Crawl Space
- Parking
- Driveway
- Elementary School
- Unspecified
- Middle School
- Unspecified
- High School
- Unspecified
- View
- Water
Mortgage Calculator
“ Based on information submitted to the MLS GRID as of . All data is obtained from various sources and may not have been verified by broker or MLS GRID. Supplied Open House Information is subject to change without notice. All information should be independently reviewed and verified for accuracy. Some IDX listings have been excluded from this website. Properties may or may not be listed by the office/agent presenting the information © 2026 Canopy MLS as distributed by MLS GRID”

Last Updated: