240 Hampton Trail Drive, Fort Mill, SC 29708
- $795,000
- 4
- BD
- 3
- BA
- 3,145
- SqFt






Listing courtesy of Howard Hanna Allen Tate Charlotte South. jeremy.ordan@allentate.com
Sold listing courtesy of ERA Live Moore
- Sold Price
- $795,000
- List Price
- $800,000
- Status
- CLOSED
- Days on Market
- 62
- Closing Date
- Nov 13, 2025
- MLS#
- 4300145
- Year Built
- 2016
- Bedrooms
- 4
- Bathrooms
- 3
- Full Baths
- 3
- Living Area
- 3,145
- Lot Size
- 8,276
- Acres
- 0.19
- Subdivision
- Habersham
- Neighborhood
- Habersham
Property Description
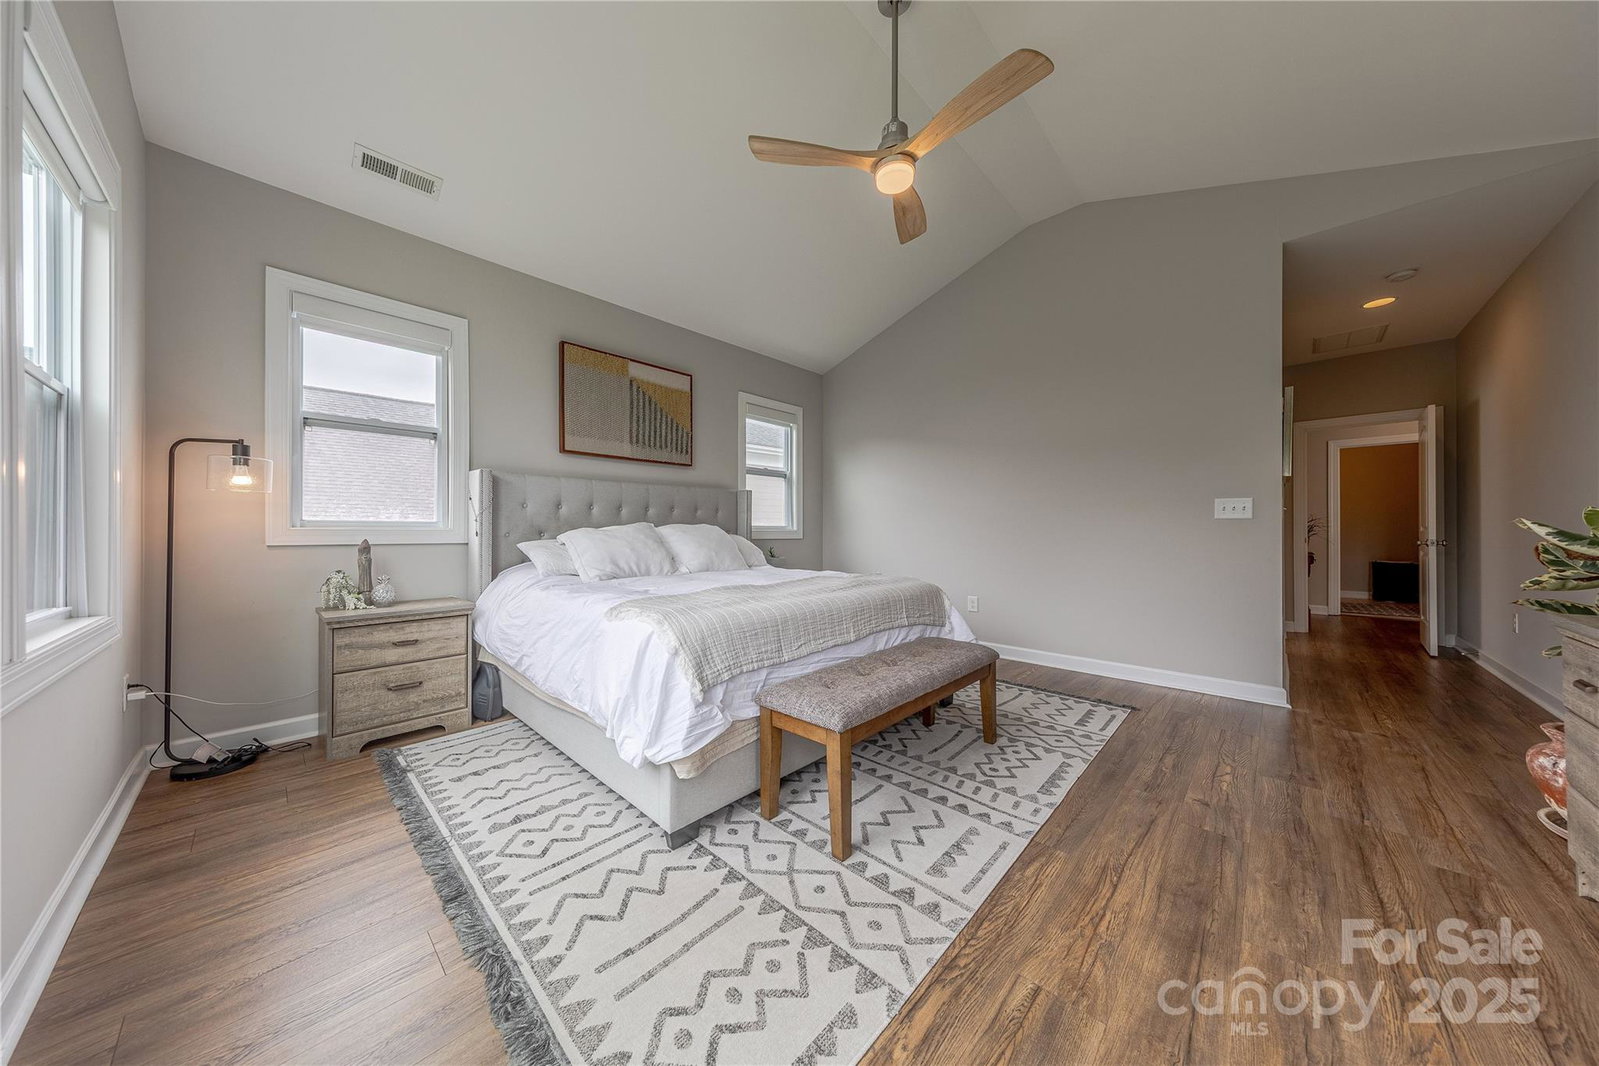
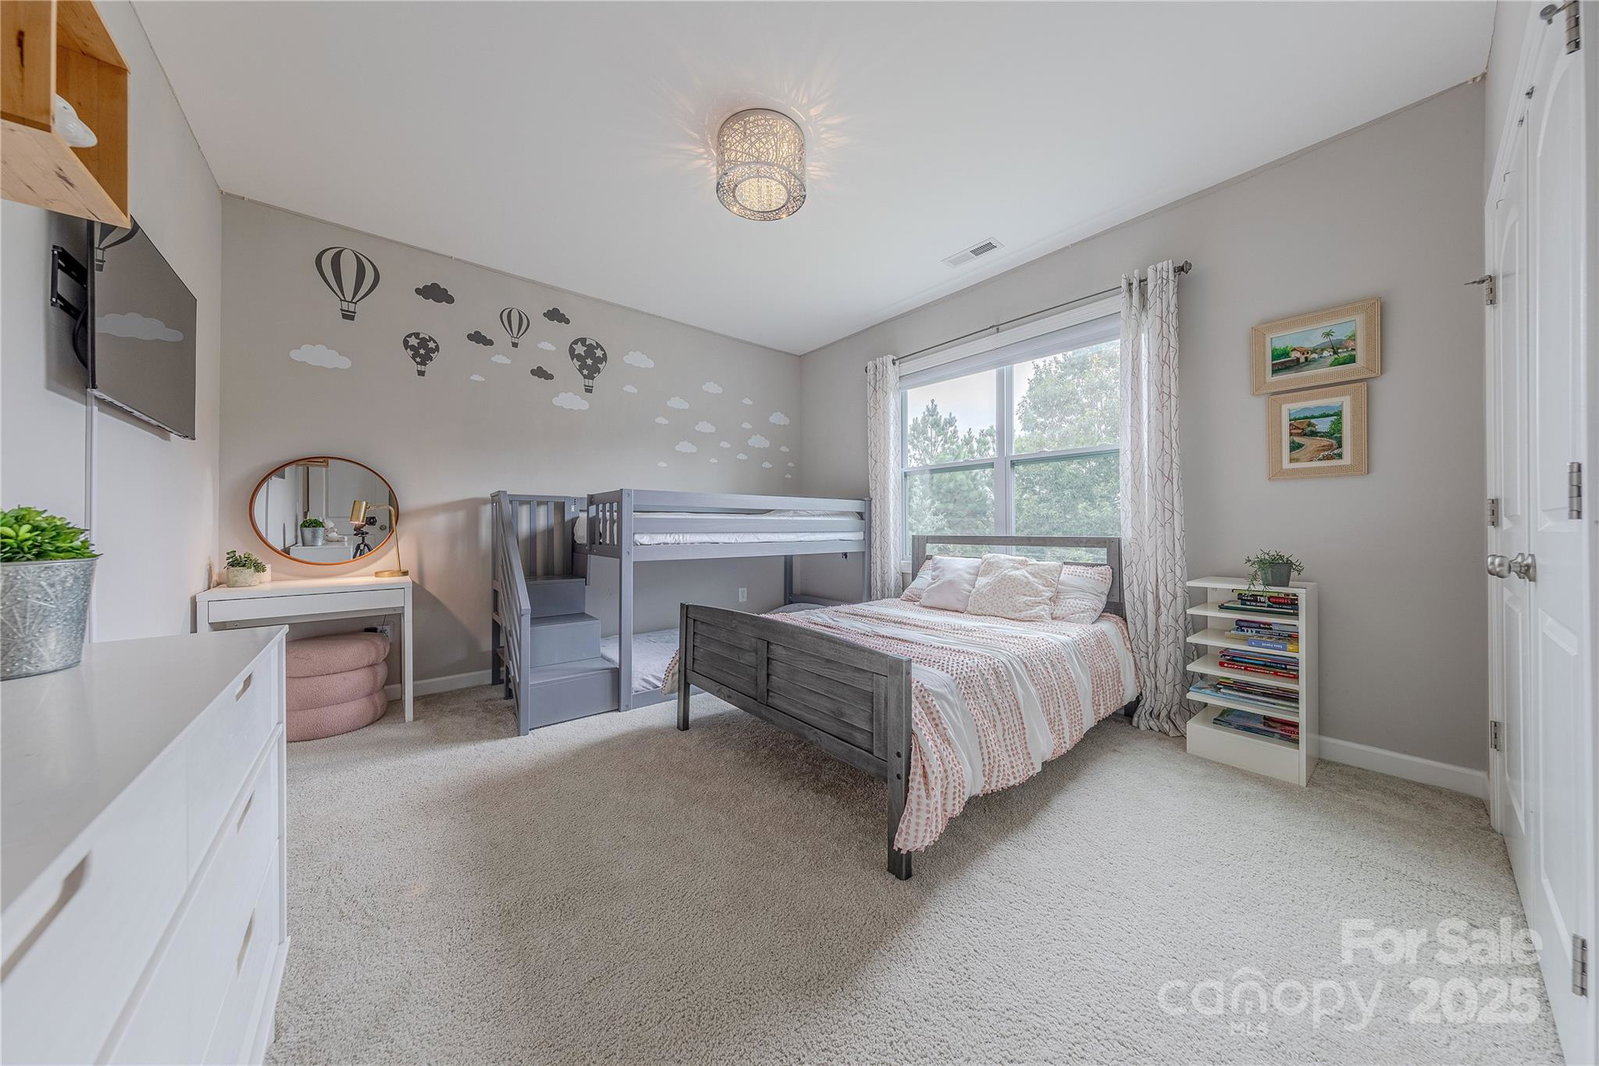
One-of-a-Kind Designer Home in Habersham! This meticulously updated Shea home sits on a private lot and showcases custom hardwood floors throughout, designer accents & abundant natural light. A grand 2-story foyer opens to a 2-story dining room with craftsman accent wall. The gourmet kitchen features oversized Chef’s island with farmhouse sink, quartz counters, 42” cabinetry, stainless appliances, gas cooktop and exterior venting hood. The great room features built-ins, gas fireplace, and wired indoor/outdoor speakers. Main level includes a convenient guest suite plus French door–enclosed flex room with modern accent wall. The natural light filled primary suite boasts vaulted ceiling, spa bath including separate vanities, garden tub, glass enclosed tile shower & custom walk-in closet. The two additional generously sized secondary bedrooms also offer custom closets. Versatile open loft with accent wall. Outdoor living includes a covered lanai, paver patio with fire pit, and private fenced backyard with mature privacy landscaping. Community features pool, clubhouse, playground, pond and trails coupled with award-winning Fort Mill schools and prime location near premier shopping/dining. This home is a rare find and must see!
/u.realgeeks.media/youknowbuenau/4129f1f0305e-jenns_business_pic_2.JPEG)
Additional Information
- Interior Features
- Attic Other, Cable Prewire, Garden Tub, Pantry
- Appliances
- Convection Oven, Dishwasher, Disposal, Exhaust Hood, Gas Cooktop, Microwave, Self Cleaning Oven, Wall Oven, Other
- Heating
- Forced Air, Natural Gas
- Air Conditioning
- Ceiling Fan(s), Central Air
- Exterior Construction
- Site Built
- Levels
- Two
- Roof
- Architectural Shingle
- Foundation
- Slab
- Parking
- Attached Garage
- Garage Spaces
- 2
- Elementary School
- Springfield
- Middle School
- Pleasant Knoll
- High School
- Nation Ford
Mortgage Calculator
“ Based on information submitted to the MLS GRID as of . All data is obtained from various sources and may not have been verified by broker or MLS GRID. Supplied Open House Information is subject to change without notice. All information should be independently reviewed and verified for accuracy. Some IDX listings have been excluded from this website. Properties may or may not be listed by the office/agent presenting the information © 2026 Canopy MLS as distributed by MLS GRID”

Last Updated: