9509 Pacing Nw Lane, Concord, NC 28027
- $1,060,000
- 5
- BD
- 4
- BA
- 3,732
- SqFt




Listing courtesy of Quinn Real Estate Group. John@Quinnrealestategroup.com
Sold listing courtesy of MSR Real Estate Services LLC
- Sold Price
- $1,060,000
- List Price
- $1,124,900
- Status
- CLOSED
- Days on Market
- 214
- Closing Date
- Apr 06, 2026
- MLS#
- 4298066
- Year Built
- 2021
- Bedrooms
- 5
- Bathrooms
- 4
- Full Baths
- 4
- Living Area
- 3,732
- Lot Size
- 13,503
- Acres
- 0.31
- Subdivision
- Granary Oaks
- Neighborhood
- Granary Oaks
Property Description
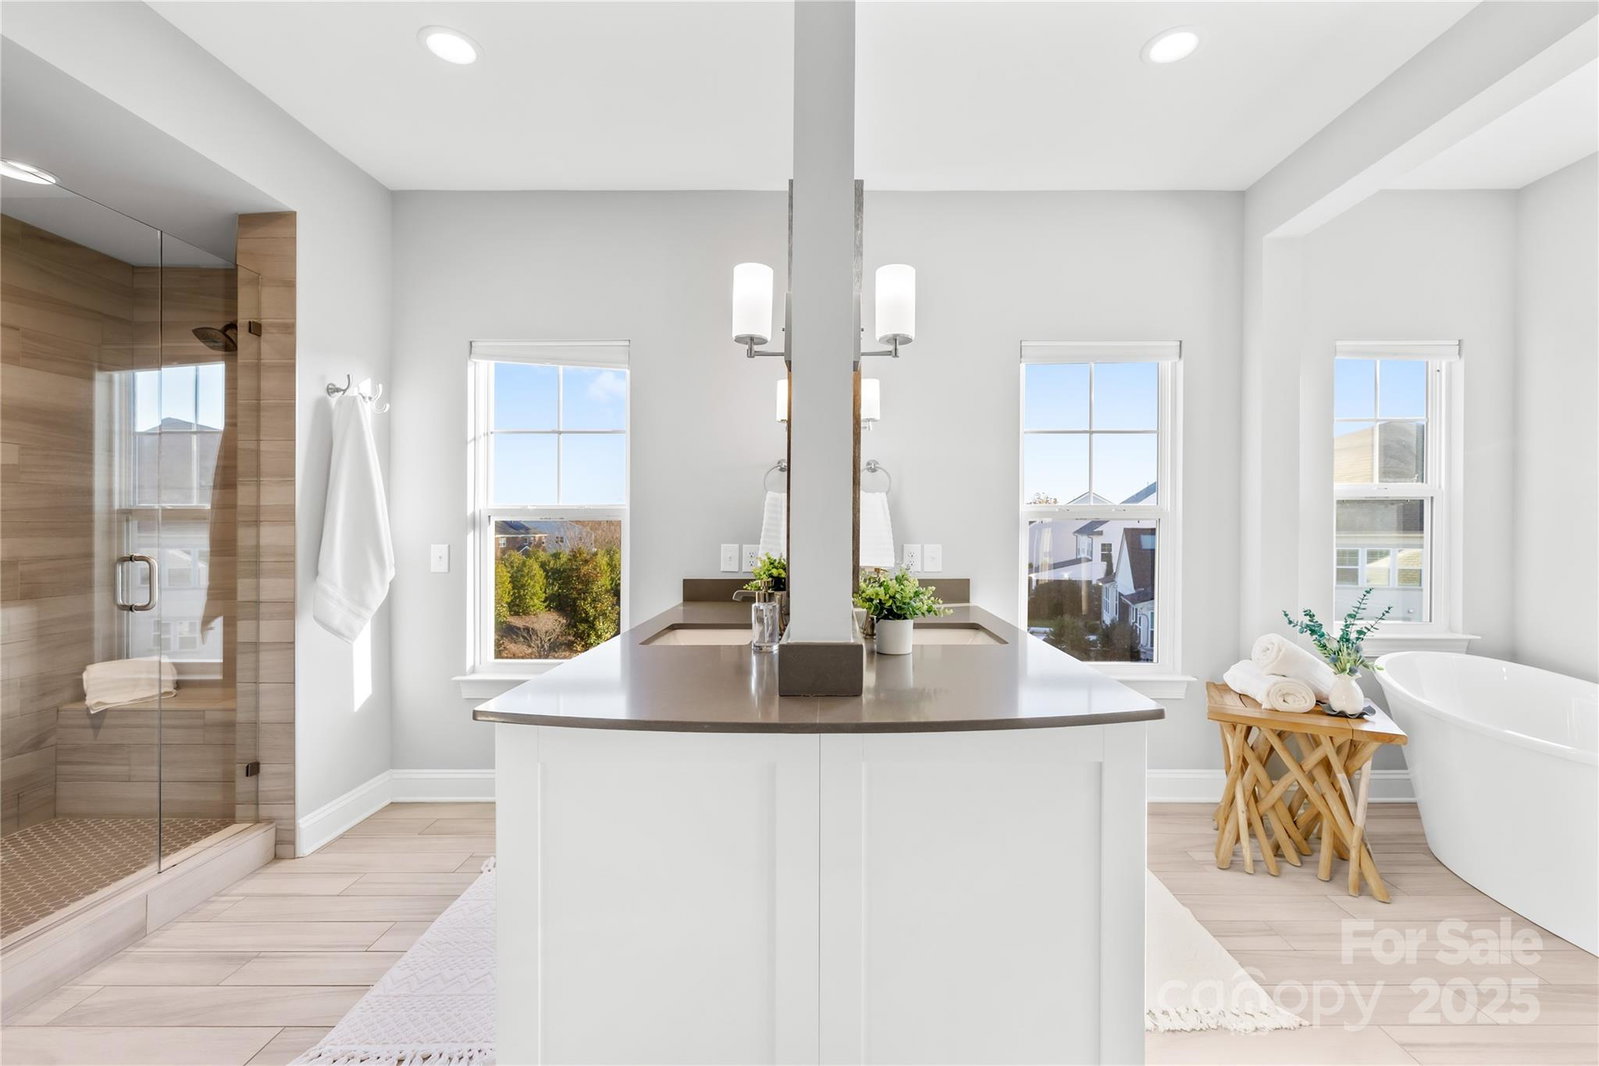
BELOW RECENT CLOSED COMPS!!! MOVE-IN READY | QUICK CLOSE AVAILABLE | CLOSE TO HUNTERSVILLE | 30 MINUTES OR LESS TO UPTOWN CHARLOTTE --->Dreaming of your own backyard SWIMMING POOL? Welcome to this custom-built Classica Home community. A covered rocking-chair front porch and mature privacy landscaping create an inviting first impression. The main level offers a flexible bedroom or office with a full bath featuring wheelchair-accessible entry and tiled shower, wide 6.5-inch hickory hardwoods, 7-inch baseboards, and an open-concept design ideal for everyday living and entertaining. The chef’s kitchen features 42-inch white maple cabinetry, Enigma quartz countertops, a large island with seating for five, KitchenAid stainless steel appliances, beverage cooler, and a sun-filled morning room overlooking the backyard retreat. Outdoor living shines with a heated saltwater pool and spa, travertine decking, built-in basketball hoop, and a 12’ x 18’ screened porch with skylights, recessed lighting, and ceiling fan. Flat driveway with additional parking pad. Upstairs includes a spacious loft, a private primary suite with tray ceiling and spa-inspired bath with soaking tub, frameless shower, dual vanities, and two custom walk-in closets with direct access to the laundry room. Three additional bedrooms include one ensuite and a Jack-and-Jill bath; ALL BEDROOM CLOSETS FEATURE CUSTOM SHELVING. Set in an enclave of 55 custom homes with sidewalks, green spaces, and walking trails—minutes to shopping, dining, Concord Mills, and walking distance to top-rated Cox Mill Elementary and High School. A rare opportunity combining luxury, location, and exceptional buyer incentives.
/u.realgeeks.media/youknowbuenau/4129f1f0305e-jenns_business_pic_2.JPEG)
Additional Information
- Interior Features
- Attic Stairs Pulldown, Cable Prewire, Entrance Foyer, Garden Tub, Kitchen Island, Open Floorplan, Walk-In Closet(s), Walk-In Pantry
- Exterior Features
- In-Ground Hot Tub / Spa, In-Ground Irrigation, Other - See Remarks
- HOA Fee
- $800
- Appliances
- Bar Fridge, Convection Oven, Dishwasher, Disposal, Exhaust Hood, Gas Range, Microwave, Tankless Water Heater, Warming Drawer
- Heating
- Central, Forced Air, Natural Gas
- Air Conditioning
- Ceiling Fan(s), Central Air, Electric, Zoned
- Exterior Construction
- Site Built
- Levels
- Two
- Roof
- Architectural Shingle
- Foundation
- Slab
- Pool
- Yes
- Parking
- Driveway, Attached Garage, Garage Door Opener, Garage Faces Side
- Garage Spaces
- 3
- Elementary School
- Cox Mill
- Middle School
- Harris Road
- High School
- Cox Mill
Mortgage Calculator
“ Based on information submitted to the MLS GRID as of . All data is obtained from various sources and may not have been verified by broker or MLS GRID. Supplied Open House Information is subject to change without notice. All information should be independently reviewed and verified for accuracy. Some IDX listings have been excluded from this website. Properties may or may not be listed by the office/agent presenting the information © 2026 Canopy MLS as distributed by MLS GRID”

Last Updated: