1128 Rosecliff Drive, Waxhaw, NC 28173
- $1,159,000
- 4
- BD
- 3
- BA
- 3,331
- SqFt






Listing courtesy of Real Broker, LLC Indian Land. 704-677-9191
Sold listing courtesy of Wellspring Realty, Inc
- Sold Price
- $1,159,000
- List Price
- $1,159,000
- Status
- CLOSED
- Days on Market
- 49
- Closing Date
- Oct 16, 2025
- MLS#
- 4296694
- Year Built
- 2016
- Bedrooms
- 4
- Bathrooms
- 3
- Full Baths
- 3
- Living Area
- 3,331
- Lot Size
- 21,997
- Acres
- 0.51
- Subdivision
- Rosecliff
- Neighborhood
- Rosecliff
Property Description
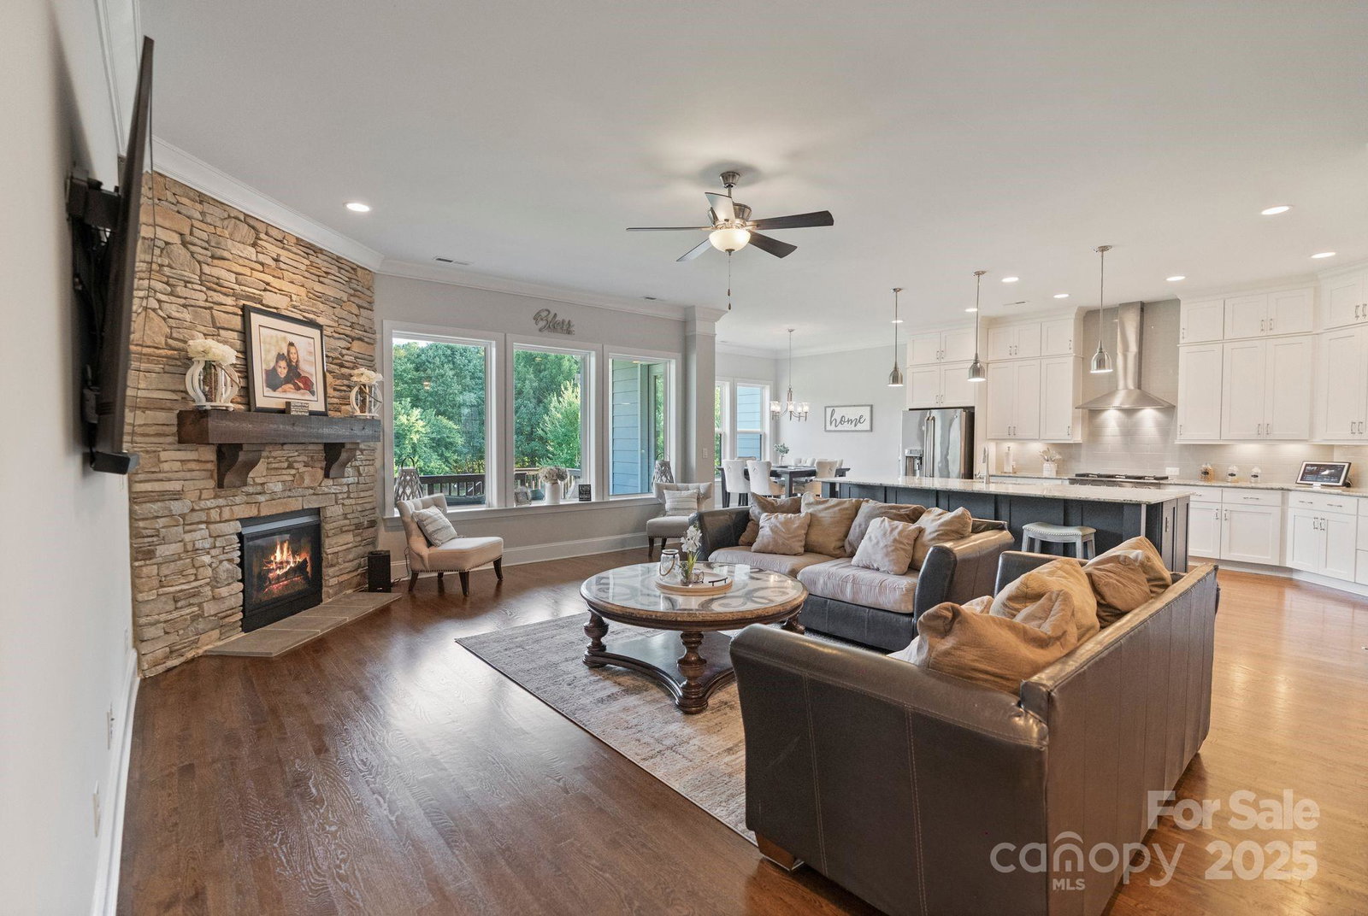
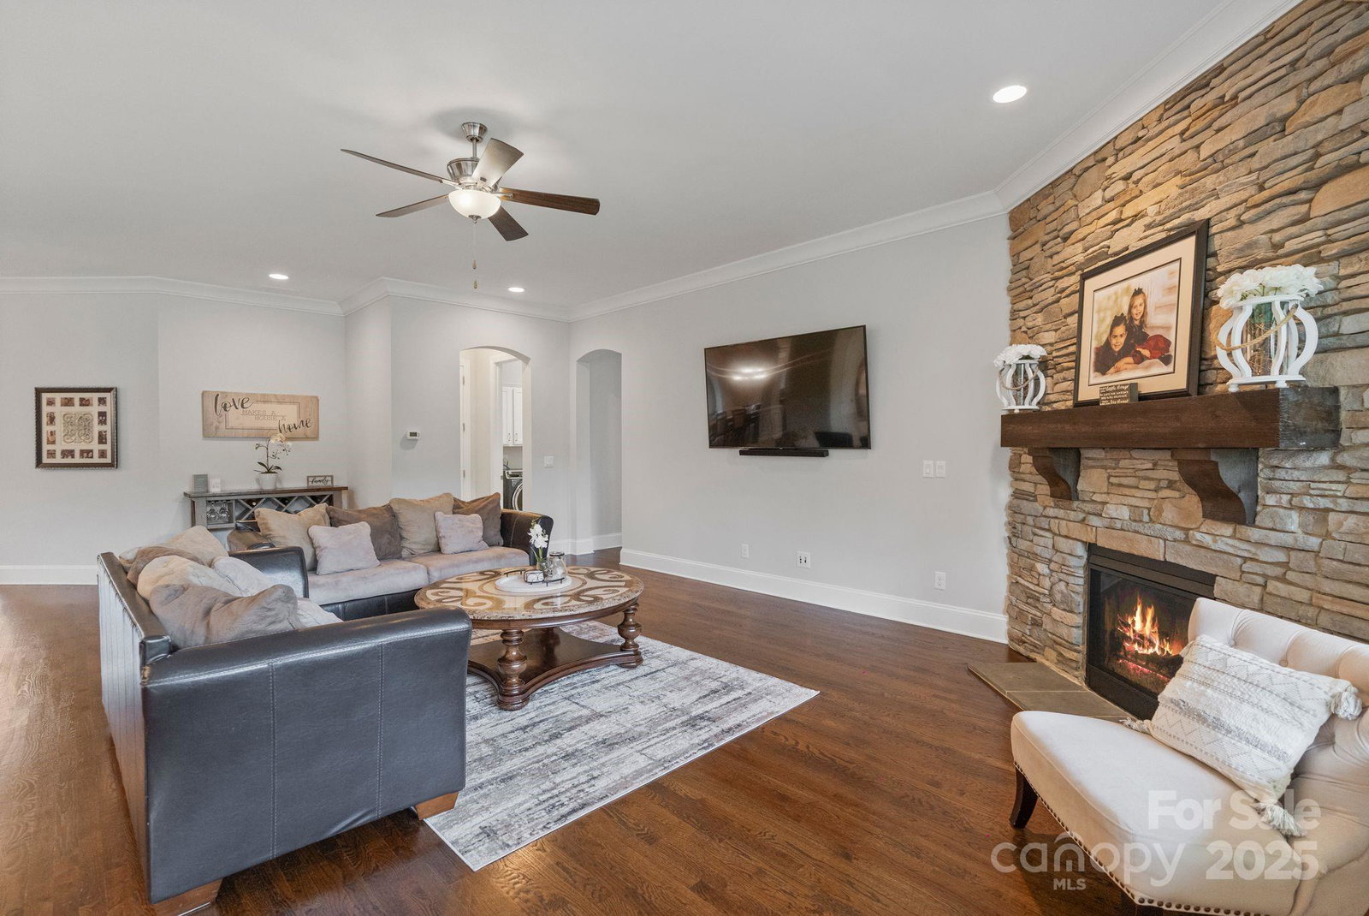
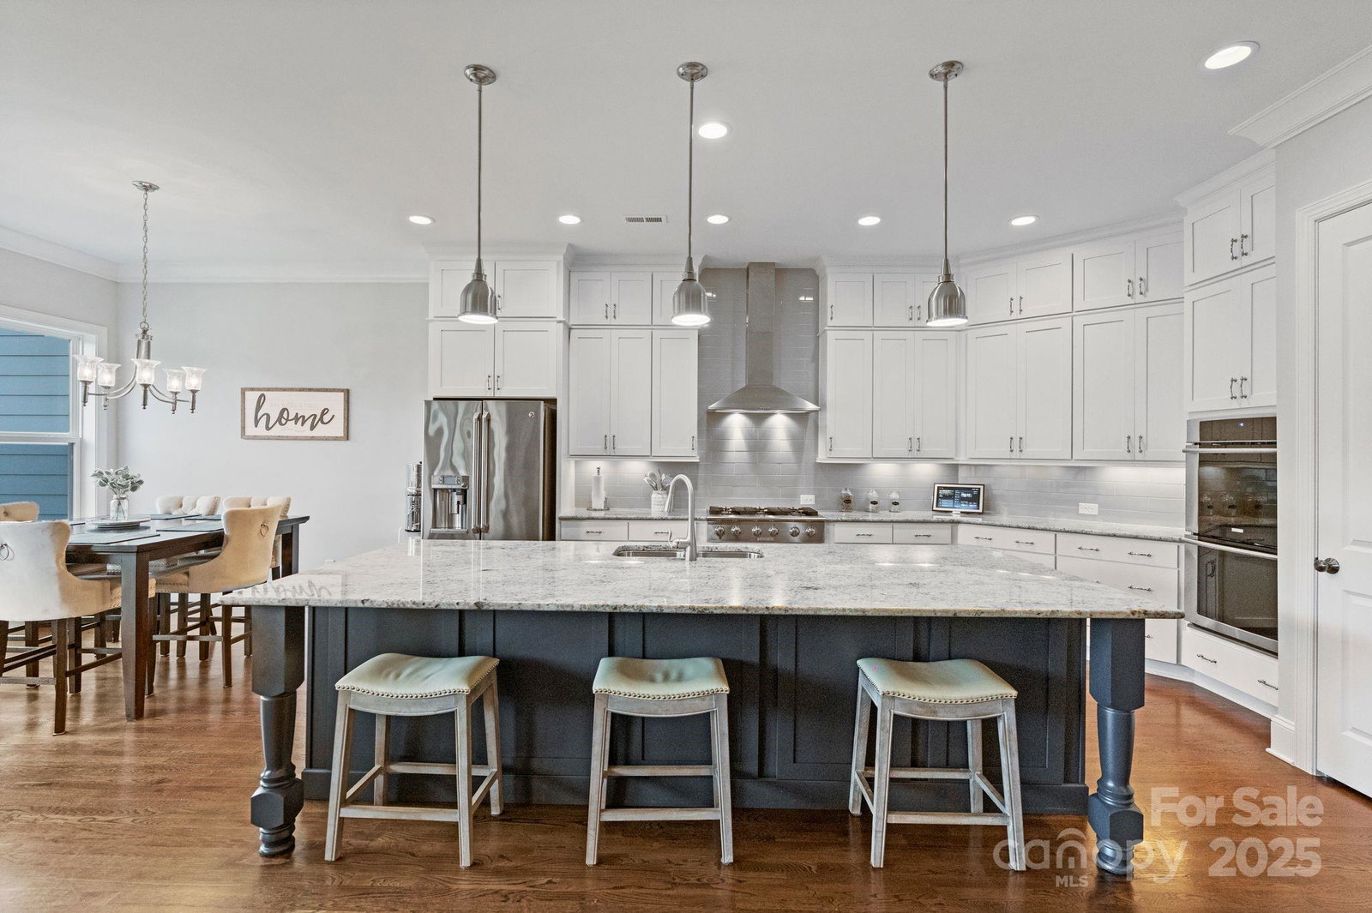
NEW LISTING!! Welcome to 1128 Rosecliff Drive—a thoughtfully designed ranch-style home that blends timeless elegance with everyday comfort in one of Waxhaw’s most desirable neighborhoods. Set on a beautifully landscaped, private lot that backs to a peaceful, estate-like setting, this custom home offers spacious, single-level living with thoughtful upgrades throughout. Soaring 10-foot ceilings, real hardwood floors, and an open layout make every room feel inviting and functional. The kitchen is a true highlight, with custom cabinetry to the ceiling, an Electrolux 6-burner gas cooktop, double wall ovens, and a large island with a Bosch dishwasher, pull-out storage, and a built-in microwave featuring GE Café’s Advantium technology. The French door fridge includes a built-in Keurig system—perfect for mornings at the breakfast nook overlooking the backyard. The living room centers around a floor-to-ceiling stone fireplace, with windows bringing in natural light and wooded views. Just off the main living area, there’s a dedicated office with French doors, a formal dining room, and a spacious home theater already equipped with a projector mount and soundbar bracket. The primary suite offers a relaxing retreat with its private sitting area, spa-like bath featuring a sunken tub, separate shower, soft-close cabinetry, and a custom walk-in closet. A private guest suite includes an upgraded full bath, and two additional bedrooms offer generous space and storage. Additional features include: Fresh paint throughout Professionally cleaned carpets Oversized laundry room and mudroom off the 3-car garage Two large water heaters Bonus walk-up attic (unfinished) Walkable crawlspace for extra storage Plans for a future 18’ x 36’ gunite pool by Anthony Sullivan Pools (available upon request) The Rosecliff community includes scenic walking trails, gravel paths, and two large ponds. It’s also located within the award-winning Marvin school district, known for top academic performance year after year. Whether you're hosting guests, working from home, or simply enjoying the quiet, this home offers the perfect balance of space, privacy, and comfort—inside and out. Schedule your private showing today!
/u.realgeeks.media/youknowbuenau/4129f1f0305e-jenns_business_pic_2.JPEG)
Additional Information
- Exterior Features
- In-Ground Irrigation
- HOA Fee
- $315
- Zoning
- AJ0
- Appliances
- Dishwasher, Disposal, Double Oven, Electric Oven, Electric Water Heater, Exhaust Hood, Gas Cooktop
- Heating
- Forced Air, Natural Gas
- Air Conditioning
- Central Air
- Exterior Construction
- Site Built
- Levels
- One
- Foundation
- Crawl Space
- Parking
- Driveway, Attached Garage, Garage Faces Side
- Garage Spaces
- 3
- Elementary School
- Sandy Ridge
- Middle School
- Marvin Ridge
- High School
- Marvin Ridge
Mortgage Calculator
“ Based on information submitted to the MLS GRID as of . All data is obtained from various sources and may not have been verified by broker or MLS GRID. Supplied Open House Information is subject to change without notice. All information should be independently reviewed and verified for accuracy. Some IDX listings have been excluded from this website. Properties may or may not be listed by the office/agent presenting the information © 2026 Canopy MLS as distributed by MLS GRID”

Last Updated: